
Search results for "Additional level" in Home Design Ideas

 Zelaya Properties LLC
View of the hallway into master bedroom.
Products we used:
Paint: Sherwin Williams "Lapland Ice"
Wood Flooring: Jasper Hardwood's French Oak Collection in "Lighthouse White"
Door Hardware: Kwikset "Tustin" series in satin nickel


Find the right local pro for your project

 Board & Vellum
Photo by Travis Peterson.
Inspiration for a small contemporary gray split-level concrete fiberboard gable roof remodel in Seattle with a shingle roof
Inspiration for a small contemporary gray split-level concrete fiberboard gable roof remodel in Seattle with a shingle roof



Sponsored
Columbus, OH

Structural Remodeling
Franklin County's Heavy Timber Specialists | Best of Houzz 2020!


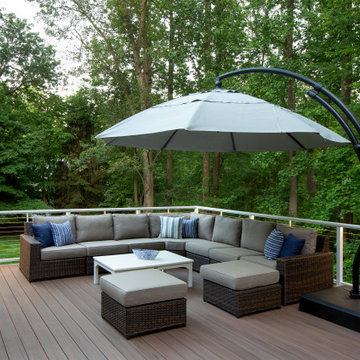
 Lasley Brahaney Architecture + Construction
After the sun goes down, the LED integrated lighting in the railing and pergola create a soft glow.
Inspiration for a large modern backyard ground level cable railing deck remodel in New York with a fire pit and a pergola
Inspiration for a large modern backyard ground level cable railing deck remodel in New York with a fire pit and a pergola
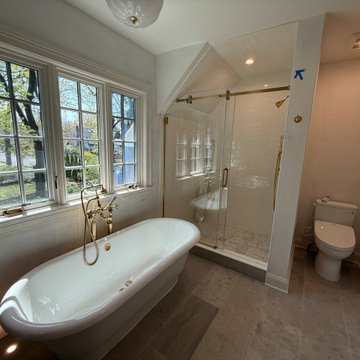
 WA Construct
Primary bathroom featuring a freestanding clawfoot tub with brass floor-mounted filler, glass-enclosed shower with brass hardware, marble tile flooring, and natural light from dormer windows under a vaulted ceiling — new second level addition in Montclair, NJ by WA Construct.


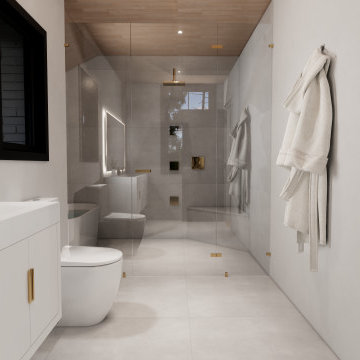
 NGage Properties Group
2nd level addition included enlarged primary suite with ensuite and custom closet.
Freestanding bathtub - modern gray floor, double-sink and wood ceiling freestanding bathtub idea in DC Metro with white cabinets, a bidet, a trough sink, a hinged shower door and a floating vanity
Freestanding bathtub - modern gray floor, double-sink and wood ceiling freestanding bathtub idea in DC Metro with white cabinets, a bidet, a trough sink, a hinged shower door and a floating vanity
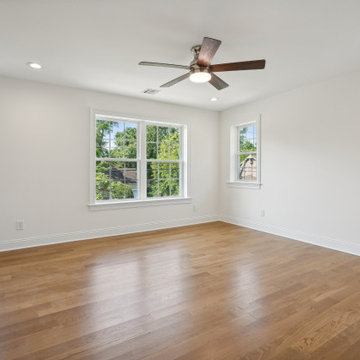 WA Construct
Spacious second floor bedroom with three large windows for natural light, hardwood flooring, ceiling fan with light, and recessed lighting. A decorative round porthole window adds architectural character to the space. Added as part of a second level addition in New Milford, NJ by WA Construct.

 Franchi's Construction Inc.
New open kitchen with granite counters.
Example of a large classic l-shaped light wood floor and brown floor eat-in kitchen design in Chicago with a double-bowl sink, raised-panel cabinets, medium tone wood cabinets, granite countertops, beige backsplash, ceramic backsplash, black appliances, an island and beige countertops
Example of a large classic l-shaped light wood floor and brown floor eat-in kitchen design in Chicago with a double-bowl sink, raised-panel cabinets, medium tone wood cabinets, granite countertops, beige backsplash, ceramic backsplash, black appliances, an island and beige countertops
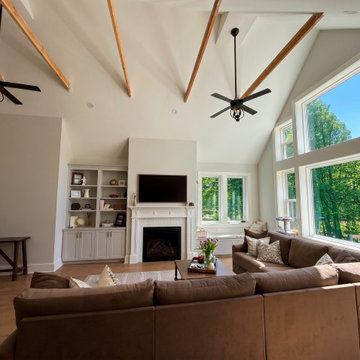 WA Construct
Vaulted living room in summer in a completed two-level home addition in Allendale, NJ by WA Construct — exposed wood beams with dual ceiling fans, fireplace with TV above, custom built-in shelving, and a wall of windows framing mature trees. Warm natural light throughout. Design-build custom home builder.

Sponsored
Columbus, OH
Structural Remodeling
Franklin County's Heavy Timber Specialists | Best of Houzz 2020!
 Franchi's Construction Inc.
New open kitchen with granite counters.
Large elegant l-shaped light wood floor and brown floor eat-in kitchen photo in Chicago with a double-bowl sink, raised-panel cabinets, medium tone wood cabinets, granite countertops, beige backsplash, ceramic backsplash, black appliances, an island and beige countertops
Large elegant l-shaped light wood floor and brown floor eat-in kitchen photo in Chicago with a double-bowl sink, raised-panel cabinets, medium tone wood cabinets, granite countertops, beige backsplash, ceramic backsplash, black appliances, an island and beige countertops

 Kipnis Architecture + Planning
This is the addition to a early 1960's split level. This is showing the stairs leading up to the green roof, which is set atop of the addition for maximum sun exposure. http://www.kipnisarch.com
Kipnis Architecture + Planning

 Dave Fox Design Build Remodelers
This remodel consisted of a whole house transformation. We took this 3 bedroom dated home and turned it into a 5 bedroom award winning showpiece, all without an addition. By reworking the awkward floor plan and lowering the living room floor to be level with the rest of the house we were able to create additional space within the existing footprint of the home. What was once the small lack-luster master suite, is now 2 kids bedrooms that share a jack and jill bath. The master suite was relocated to the first floor, and the kitchen that was located right at the front door, is now located in the back of the home with great access to the patio overlooking the golf course.
View more about this project and our company at our website: www.davefox.com
23