
Search results for "Additional level" in Home Design Ideas

 Visbeen Architects
This well-proportioned two-story design offers simplistic beauty and functionality. Living, kitchen, and porch spaces flow into each other, offering an easily livable main floor. The master suite is also located on this level. Two additional bedroom suites and a bunk room can be found on the upper level. A guest suite is situated separately, above the garage, providing a bit more privacy.

 Tomecek Studio Architecture
Photography by John Gibbons
This project is designed as a family retreat for a client that has been visiting the southern Colorado area for decades. The cabin consists of two bedrooms and two bathrooms – with guest quarters accessed from exterior deck.
Project by Studio H:T principal in charge Brad Tomecek (now with Tomecek Studio Architecture). The project is assembled with the structural and weather tight use of shipping containers. The cabin uses one 40’ container and six 20′ containers. The ends will be structurally reinforced and enclosed with additional site built walls and custom fitted high-performance glazing assemblies.

 Dave Fox Design Build Remodelers
This remodel consisted of a whole house transformation. We took this 3 bedroom dated home and turned it into a 5 bedroom award winning showpiece, all without an addition. By reworking the awkward floor plan and lowering the living room floor to be level with the rest of the house we were able to create additional space within the existing footprint of the home. What was once the small lack-luster master suite, is now 2 kids bedrooms that share a jack and jill bath. The master suite was relocated to the first floor, and the kitchen that was located right at the front door, is now located in the back of the home with great access to the patio overlooking the golf course.
View more about this project and our company at our website: www.davefox.com
Find the right local pro for your project
 Visbeen Architects
The best of past and present architectural styles combine in this welcoming, farmhouse-inspired design. Clad in low-maintenance siding, the distinctive exterior has plenty of street appeal, with its columned porch, multiple gables, shutters and interesting roof lines. Other exterior highlights included trusses over the garage doors, horizontal lap siding and brick and stone accents. The interior is equally impressive, with an open floor plan that accommodates today’s family and modern lifestyles. An eight-foot covered porch leads into a large foyer and a powder room. Beyond, the spacious first floor includes more than 2,000 square feet, with one side dominated by public spaces that include a large open living room, centrally located kitchen with a large island that seats six and a u-shaped counter plan, formal dining area that seats eight for holidays and special occasions and a convenient laundry and mud room. The left side of the floor plan contains the serene master suite, with an oversized master bath, large walk-in closet and 16 by 18-foot master bedroom that includes a large picture window that lets in maximum light and is perfect for capturing nearby views. Relax with a cup of morning coffee or an evening cocktail on the nearby covered patio, which can be accessed from both the living room and the master bedroom. Upstairs, an additional 900 square feet includes two 11 by 14-foot upper bedrooms with bath and closet and a an approximately 700 square foot guest suite over the garage that includes a relaxing sitting area, galley kitchen and bath, perfect for guests or in-laws.
 MA Properties
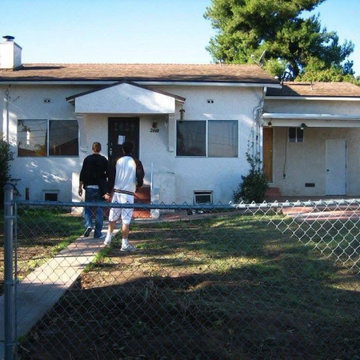
This North Park home underwent a complete renovation and expansion by MA Properties Construction. Originally a 2-bedroom, 1-bath residence, the property was transformed into a spacious 4-bedroom, 3-bath home designed for modern living and entertaining.
The project included a significant home addition, construction of two new bedrooms and two additional bathrooms, a fully remodeled kitchen with updated finishes and improved functionality, new flooring, electrical and plumbing upgrades, and extensive interior and exterior improvements throughout the property.
To maximize indoor-outdoor living, MA Properties also designed and built a large custom entertainment deck, creating the perfect space for hosting guests and enjoying San Diego's year-round climate. The result is a beautifully updated North Park home that combines increased living space, improved functionality, and enhanced property value.
 MA Properties
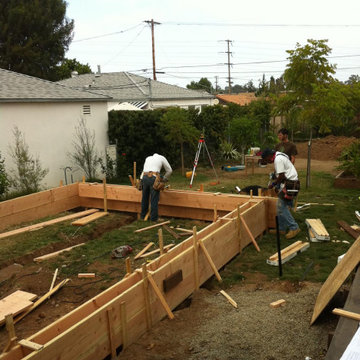
This North Park home underwent a complete renovation and expansion by MA Properties Construction. Originally a 2-bedroom, 1-bath residence, the property was transformed into a spacious 4-bedroom, 3-bath home designed for modern living and entertaining.
The project included a significant home addition, construction of two new bedrooms and two additional bathrooms, a fully remodeled kitchen with updated finishes and improved functionality, new flooring, electrical and plumbing upgrades, and extensive interior and exterior improvements throughout the property.
To maximize indoor-outdoor living, MA Properties also designed and built a large custom entertainment deck, creating the perfect space for hosting guests and enjoying San Diego's year-round climate. The result is a beautifully updated North Park home that combines increased living space, improved functionality, and enhanced property value.
 MA Properties
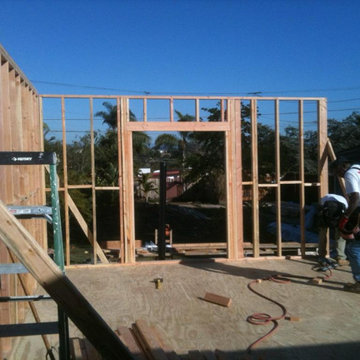
This North Park home underwent a complete renovation and expansion by MA Properties Construction. Originally a 2-bedroom, 1-bath residence, the property was transformed into a spacious 4-bedroom, 3-bath home designed for modern living and entertaining.
The project included a significant home addition, construction of two new bedrooms and two additional bathrooms, a fully remodeled kitchen with updated finishes and improved functionality, new flooring, electrical and plumbing upgrades, and extensive interior and exterior improvements throughout the property.
To maximize indoor-outdoor living, MA Properties also designed and built a large custom entertainment deck, creating the perfect space for hosting guests and enjoying San Diego's year-round climate. The result is a beautifully updated North Park home that combines increased living space, improved functionality, and enhanced property value.

Sponsored
Columbus, OH

Hope Restoration & General Contracting
Columbus Design-Build, Kitchen & Bath Remodeling, Historic Renovations
 MA Properties
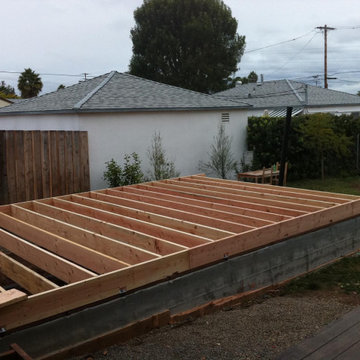
This North Park home underwent a complete renovation and expansion by MA Properties Construction. Originally a 2-bedroom, 1-bath residence, the property was transformed into a spacious 4-bedroom, 3-bath home designed for modern living and entertaining.
The project included a significant home addition, construction of two new bedrooms and two additional bathrooms, a fully remodeled kitchen with updated finishes and improved functionality, new flooring, electrical and plumbing upgrades, and extensive interior and exterior improvements throughout the property.
To maximize indoor-outdoor living, MA Properties also designed and built a large custom entertainment deck, creating the perfect space for hosting guests and enjoying San Diego's year-round climate. The result is a beautifully updated North Park home that combines increased living space, improved functionality, and enhanced property value.

 Medallion Cabinetry
Home design - transitional single-wall dark wood floor and brown floor home design idea in Minneapolis with recessed-panel cabinets, white cabinets, quartz countertops, multicolored backsplash, mosaic tile backsplash and stainless steel appliances

 K Weiss Construction
Staircase - mid-sized modern wooden straight staircase idea in St Louis with painted risers
Staircase - mid-sized modern wooden straight staircase idea in St Louis with painted risers


 Charlie & Co. Design, Ltd
Photos by Steve Henke
Trendy bathroom photo in Minneapolis with an undermount sink and white countertops
Trendy bathroom photo in Minneapolis with an undermount sink and white countertops

 Steve Lopes, Custom Metalwork Design & Fabrication
Detail of mesh screen.
Example of an eclectic closet design in Sacramento
Example of an eclectic closet design in Sacramento

Sponsored
Columbus, OH

Structural Remodeling
Franklin County's Heavy Timber Specialists | Best of Houzz 2020!

 User
A masterpiece of light and design, this gorgeous Beverly Hills contemporary is filled with incredible moments, offering the perfect balance of intimate corners and open spaces.
A large driveway with space for ten cars is complete with a contemporary fountain wall that beckons guests inside. An amazing pivot door opens to an airy foyer and light-filled corridor with sliding walls of glass and high ceilings enhancing the space and scale of every room. An elegant study features a tranquil outdoor garden and faces an open living area with fireplace. A formal dining room spills into the incredible gourmet Italian kitchen with butler’s pantry—complete with Miele appliances, eat-in island and Carrara marble countertops—and an additional open living area is roomy and bright. Two well-appointed powder rooms on either end of the main floor offer luxury and convenience.
Surrounded by large windows and skylights, the stairway to the second floor overlooks incredible views of the home and its natural surroundings. A gallery space awaits an owner’s art collection at the top of the landing and an elevator, accessible from every floor in the home, opens just outside the master suite. Three en-suite guest rooms are spacious and bright, all featuring walk-in closets, gorgeous bathrooms and balconies that open to exquisite canyon views. A striking master suite features a sitting area, fireplace, stunning walk-in closet with cedar wood shelving, and marble bathroom with stand-alone tub. A spacious balcony extends the entire length of the room and floor-to-ceiling windows create a feeling of openness and connection to nature.
A large grassy area accessible from the second level is ideal for relaxing and entertaining with family and friends, and features a fire pit with ample lounge seating and tall hedges for privacy and seclusion. Downstairs, an infinity pool with deck and canyon views feels like a natural extension of the home, seamlessly integrated with the indoor living areas through sliding pocket doors.
Amenities and features including a glassed-in wine room and tasting area, additional en-suite bedroom ideal for staff quarters, designer fixtures and appliances and ample parking complete this superb hillside retreat.

 Hauch Design PLLC
View from back showing the lower level deck with access to the yard, and the upper level deck with views of the woods and creek.
Example of a small minimalist black two-story wood exterior home design in Raleigh
Example of a small minimalist black two-story wood exterior home design in Raleigh

 Revival House
This East Coast shingle style traditional home encapsulates many design details and state-of-the-art technology. Mingle's custom designed cabinetry is on display throughout Stonewood’s 2018 Artisan Tour home. In addition to the kitchen and baths, our beautiful built-in cabinetry enhances the master bedroom, library, office, and even the porch. The Studio M Interiors team worked closely with the client to design, furnish and accessorize spaces inspired by east coast charm. The clean, traditional white kitchen features Dura Supreme inset cabinetry with a variety of storage drawer and cabinet accessories including fully integrated refrigerator and freezer and dishwasher doors and wine refrigerator. The scullery is right off the kitchen featuring inset glass door cabinetry and stacked appliances. The master suite displays a beautiful custom wall entertainment center and the master bath features two custom matching vanities and a freestanding bathtub and walk-in steam shower. The main level laundry room has an abundance of cabinetry for storage space and two custom drying nooks as well. The outdoor space off the main level highlights NatureKast outdoor cabinetry and is the perfect gathering space to entertain and take in the outstanding views of Lake Minnetonka. The upstairs showcases two stunning ½ bath vanities, a double his/hers office, and an exquisite library. The lower level features a bar area, two ½ baths, in home movie theatre with custom seating, a reading nook with surrounding bookshelves, and custom wine cellar. Two additional mentions are the large garage space and dog wash station and lower level work room, both with sleek, built-to-last custom cabinetry.
Scott Amundson Photography, LLC

 J Weir Masterworks, Inc.
Staircase - small modern wooden u-shaped dark wood floor staircase idea in Santa Barbara with gray walls and wooden risers

Sponsored
Columbus, OH
Structural Remodeling
Franklin County's Heavy Timber Specialists | Best of Houzz 2020!

 Premier Design Custom Homes
Front Elevation
Inspiration for a timeless gray two-story mixed siding gable roof remodel in New York
Inspiration for a timeless gray two-story mixed siding gable roof remodel in New York
 Visbeen Architects
The Hasserton is a sleek take on the waterfront home. This multi-level design exudes modern chic as well as the comfort of a family cottage. The sprawling main floor footprint offers homeowners areas to lounge, a spacious kitchen, a formal dining room, access to outdoor living, and a luxurious master bedroom suite. The upper level features two additional bedrooms and a loft, while the lower level is the entertainment center of the home. A curved beverage bar sits adjacent to comfortable sitting areas. A guest bedroom and exercise facility are also located on this floor.

230