
Search results for "Additional level" in Home Design Ideas
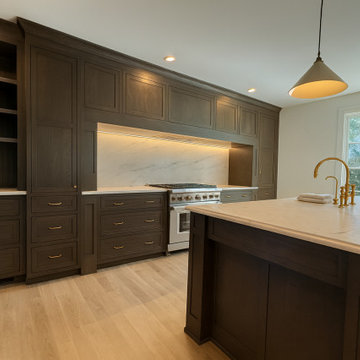
 WA Construct
Range wall featuring a full-slab marble backsplash with LED under-cabinet lighting, dark-stained shaker cabinetry with brass pulls, and built-in open shelving — kitchen as part of a second level addition in Montclair, NJ by WA Construct.
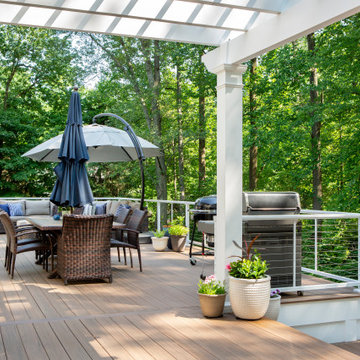
 Lasley Brahaney Architecture + Construction
Our client sought an outdoor space for relaxing and entertaining that would enlarge the footprint of an existing deck.
Inspiration for a large modern backyard ground level cable railing deck remodel in New York with a fire pit and a pergola
Inspiration for a large modern backyard ground level cable railing deck remodel in New York with a fire pit and a pergola
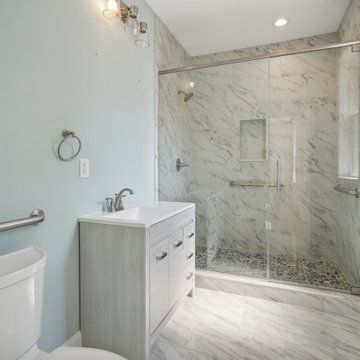 WA Construct
Full bathroom featuring a walk-in shower with floor-to-ceiling marble tile, pebble stone shower floor, built-in niche, and frameless glass enclosure. A floating vanity with chrome hardware and marble-look floor tile complete the space. Includes grab bars for accessibility. Second level addition in New Milford, NJ by WA Construct.
Find the right local pro for your project


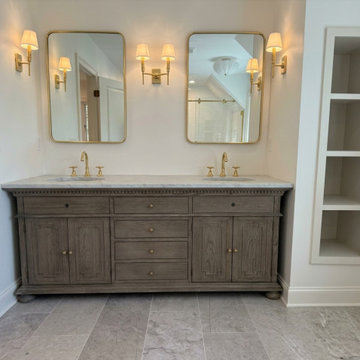 WA Construct
Double vanity with gray stained cabinetry, marble countertop, dual brass faucets, arched gold-framed mirrors, classic wall sconces, and built-in open shelving — primary bathroom on the new second level addition in Montclair, NJ by WA Construct.
 WA Construct
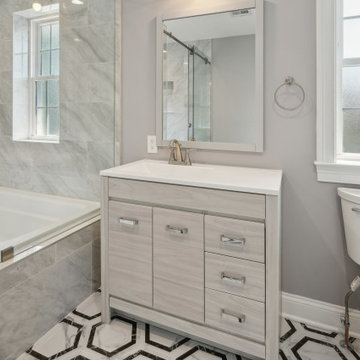
Bathroom with wood-grain vanity, framed mirror, and chrome fixtures. Bold black and white geometric hexagon floor tile pairs with a marble tub surround and frameless glass shower enclosure. A frosted privacy window adds natural light without compromising privacy. Second level addition in New Milford, NJ by WA Construct.




 Gregory Thomas Residential Architecture
Street facade, house just completed.
Original house included the front porch and low roof. The original front porch remains, but finishes were updated.
A second level, the side addition (carport and the room above) and an extension to the back of the home were added.
Owner's wanted me to respect the existing house and the character of the older neighborhood, so that the finished home would still fit into its context.
Construction by CG&S Design-Build
Photo: Tre Dunham, Fine Focus Photography


 WA Construct
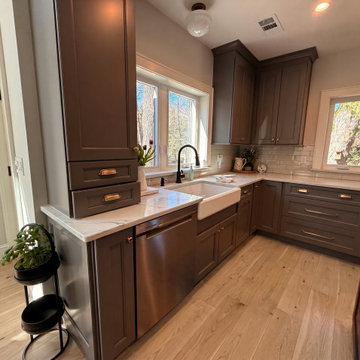
Kitchen sink wall in a completed two-level home addition in Allendale, NJ by WA Construct — farmhouse apron sink, matte black faucet, gray shaker cabinets with brass cup pulls, marble countertop, white subway tile backsplash, and a picture window framing the rear yard. Design-build custom builder.

 Zelaya Properties LLC
View of the original first story bedroom updated with fresh paint and carpet.
Example of a mid-sized classic guest carpeted and gray floor bedroom design in DC Metro with gray walls and no fireplace
Example of a mid-sized classic guest carpeted and gray floor bedroom design in DC Metro with gray walls and no fireplace

 TREX COMPANY INC
Designed using Trex Transcend decking in Spiced Rum – a warm, earthy umber featuring subtle shading and natural shade variations creating distinctive hardwood-like streaking and intense, tropical hues that will retain its lush looks for decades and Vintage Lantern – a deep-burnished bronze with Old World elegance.
Additional Trex products featured include Trex Transcend railing, Trex Pergola, Trex Elevations and Trex Outdoor Lighting.

 ROAM Architecture
Needing more space for their growing family, these young homeowners approached us to help them create an updated, larger home from their existing 1953 split-level.
On the first floor, walls were removed to create an open concept kitchen and living room. A new dining room addition was constructed in the back, as well as a new tandem 2-car garage.



 WA Construct
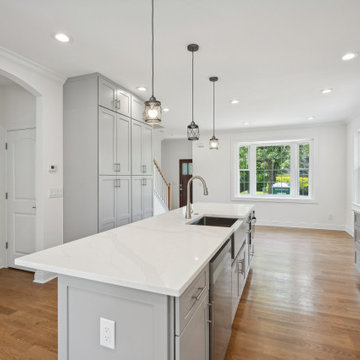
Open concept kitchen with oversized windows flooding the space with natural light. Features a large center island with undermount sink and quartz countertop, gray cabinetry, lantern pendants, and hardwood flooring that flows into the entry and staircase. Second level addition in New Milford, NJ by WA Construct.

 Design Studio International
Double tier cutlery divider offers tons of storage and great organization.
Transitional galley medium tone wood floor and brown floor home design photo in DC Metro with an undermount sink, shaker cabinets, gray cabinets, quartzite countertops, gray backsplash, mosaic tile backsplash, stainless steel appliances, a peninsula and gray countertops
Transitional galley medium tone wood floor and brown floor home design photo in DC Metro with an undermount sink, shaker cabinets, gray cabinets, quartzite countertops, gray backsplash, mosaic tile backsplash, stainless steel appliances, a peninsula and gray countertops
 ROAM Architecture
Needing more space for their growing family, these young homeowners approached us to help them create an updated, larger home from their existing 1953 split-level.
On the first floor, walls were removed to create an open concept kitchen and living room. A new dining room addition was constructed in the back, as well as a new tandem 2-car garage.

Sponsored
Columbus, OH

Structural Remodeling
Franklin County's Heavy Timber Specialists | Best of Houzz 2020!
 ROAM Architecture
Needing more space for their growing family, these young homeowners approached us to help them create an updated, larger home from their existing 1953 split-level.
On the first floor, walls were removed to create an open concept kitchen and living room. A new dining room addition was constructed in the back, as well as a new tandem 2-car garage.
 WA Construct
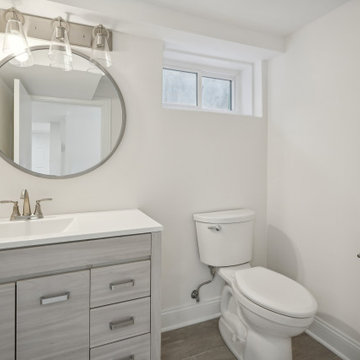
Bathroom featuring a wood-grain single vanity, oversized round mirror, and three-light fixture. Brushed nickel hardware and grab bar add function and accessibility. Tile flooring and a window for natural light complete this clean, practical space. Part of a second level addition in New Milford, NJ by WA Construct.
 WA Construct
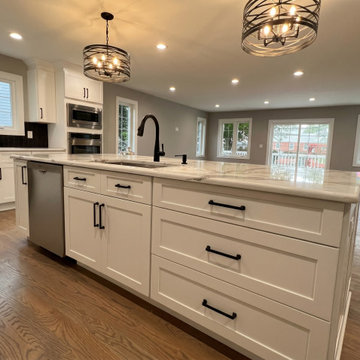
Kitchen island in a completed addition to a split-level home in Teaneck, NJ by WA Construct — extended white shaker island with quartz countertop, matte black pull-down faucet, integrated dishwasher, industrial cage pendant lights, and open sightlines to the living area beyond. Design-build custom builder.
24