
Search results for "Additional level" in Home Design Ideas

 IMPROVE or MOVE
Hall bathroom in an add-a-level project showcasing the shower, toilet, and storage areas.
Example of a mid-sized beach style 3/4 brown tile and matchstick tile ceramic tile tub/shower combo design in New York with white cabinets, blue walls, shaker cabinets, a one-piece toilet, an undermount sink and granite countertops
Example of a mid-sized beach style 3/4 brown tile and matchstick tile ceramic tile tub/shower combo design in New York with white cabinets, blue walls, shaker cabinets, a one-piece toilet, an undermount sink and granite countertops
 IMPROVE or MOVE
Example of a large classic beige two-story mixed siding gable roof design in New York

 TREX COMPANY INC
Designed using Trex Transcend decking in Lava Rock – a rich reddish-black shade with subtle shading and natural shade variations creating distinctive hardwood-like streaking and intense tropical hues and Trex Transcend decking in Tiki Torch – a warm, earthy shade features rich, reddish-brown hardwood streaking, and is designed to off the look of real tropical hardwoods with slight variations of color and streaking.
Additional Trex products featured include Trex Elevations, Trex Reveal railing, Trex Pergola, Trex Outdoor Furniture and Trex Outdoor Lighting – stair riser lights, post cap lights and recessed lights.
Find the right local pro for your project

 ROAM Architecture
Needing more space for their growing family, these young homeowners approached us to help them create an updated, larger home from their existing 1953 split-level.
On the first floor, walls were removed to create an open concept kitchen and living room. A new dining room addition was constructed in the back, as well as a new tandem 2-car garage.
 ROAM Architecture
Needing more space for their growing family, these young homeowners approached us to help them create an updated, larger home from their existing 1953 split-level.
On the first floor, walls were removed to create an open concept kitchen and living room. A new dining room addition was constructed in the back, as well as a new tandem 2-car garage.

 Justice Construction Ltd.
View from the addition into the original home.
Justice Construction Ltd.
Mid-sized transitional medium tone wood floor great room photo in Ottawa with white walls
Mid-sized transitional medium tone wood floor great room photo in Ottawa with white walls
 WA Construct
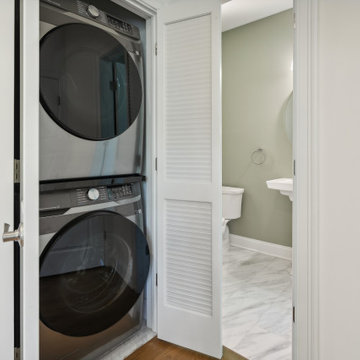
Compact laundry room with stacked front-load washer and dryer neatly tucked into a dedicated closet. Marble-look tile flooring and clean drywall finishes keep the space bright and functional. Adjacent to the bathroom for efficient plumbing layout. Part of a second level addition in New Milford, NJ by WA Construct.

Sponsored
Columbus, OH

Hope Restoration & General Contracting
Columbus Design-Build, Kitchen & Bath Remodeling, Historic Renovations
 WA Construct
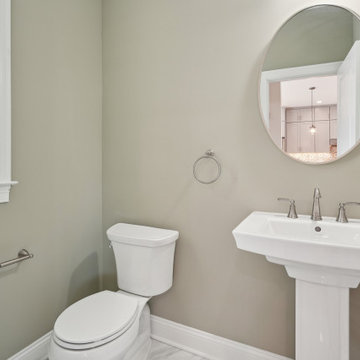
First floor powder room with a classic white pedestal sink, oversized oval mirror, and brushed nickel fixtures including towel ring and toilet paper holder. Neutral warm-toned walls and natural window light keep the space bright and inviting. Part of a second level addition in New Milford, NJ by WA Construct.
 WA Construct
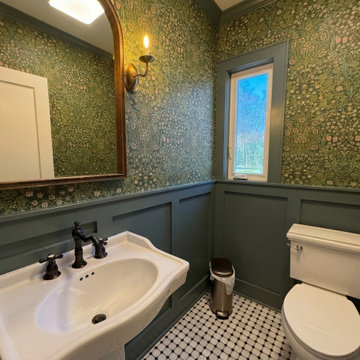
Traditional powder room in a completed two-level home addition in Allendale, NJ — botanical green wallpaper, dark green board-and-batten wainscoting, pedestal sink with oil-rubbed bronze faucet, arched wood mirror, and black-and-white penny tile floor. Designed and built by WA Construct.
 ROAM Architecture
Needing more space for their growing family, these young homeowners approached us to help them create an updated, larger home from their existing 1953 split-level.
On the first floor, walls were removed to create an open concept kitchen and living room. A new dining room addition was constructed in the back, as well as a new tandem 2-car garage.
 WA Construct
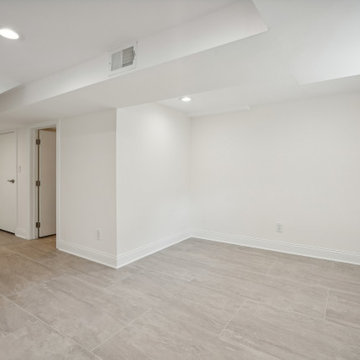
Dedicated home gym area in the finished basement with open layout, recessed lighting, luxury vinyl plank flooring, and clean drywall finishes. Connects to storage and utility through the hallway — a versatile flex space for fitness or recreation. Second level addition in New Milford, NJ by WA Construct.

 Zelaya Properties LLC
Exterior view of the new second floor addition.
Products we used:
Siding: James Hardie MainStreet 5" clapboard woodgrain siding in "Seagrass"
Shingles: Timberline Natural Shadow in Pewter Gray
 ROAM Architecture
Needing more space for their growing family, these young homeowners approached us to help them create an updated, larger home from their existing 1953 split-level.
On the first floor, walls were removed to create an open concept kitchen and living room. A new dining room addition was constructed in the back, as well as a new tandem 2-car garage.

Sponsored
Columbus, OH
Hope Restoration & General Contracting
Columbus Design-Build, Kitchen & Bath Remodeling, Historic Renovations
 ROAM Architecture
Needing more space for their growing family, these young homeowners approached us to help them create an updated, larger home from their existing 1953 split-level.
On the first floor, walls were removed to create an open concept kitchen and living room. A new dining room addition was constructed in the back, as well as a new tandem 2-car garage.
 ROAM Architecture
Needing more space for their growing family, these young homeowners approached us to help them create an updated, larger home from their existing 1953 split-level.
On the first floor, walls were removed to create an open concept kitchen and living room. A new dining room addition was constructed in the back, as well as a new tandem 2-car garage.
 WA Construct
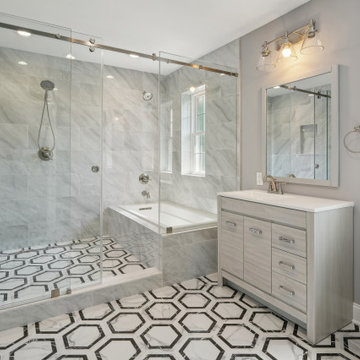
Master bathroom with a spacious walk-in shower featuring floor-to-ceiling marble tile and frameless glass enclosure. Bold black and white geometric hexagon floor tile adds a designer touch. White vanity with chrome hardware, framed mirror, and three-light fixture complete the space. Second level addition in New Milford, NJ by WA Construct.
 WA Construct
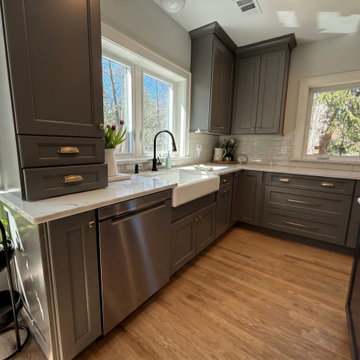
Kitchen sink wall in a completed two-level home addition in Allendale, NJ by WA Construct — farmhouse apron sink, matte black faucet, gray shaker cabinets with brass cup pulls, marble countertop, white subway tile backsplash, and a picture window framing the rear yard. Design-build custom builder.


 WA Construct
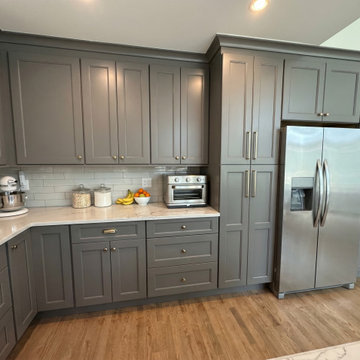
Kitchen appliance wall in a completed two-level home addition in Allendale, NJ by WA Construct — floor-to-ceiling gray shaker cabinetry, built-in wall oven, stainless steel refrigerator with cabinetry surround, marble countertop, white subway tile backsplash, and brass knob hardware. Design-build custom builder.
 ROAM Architecture
Needing more space for their growing family, these young homeowners approached us to help them create an updated, larger home from their existing 1953 split-level.
On the first floor, walls were removed to create an open concept kitchen and living room. A new dining room addition was constructed in the back, as well as a new tandem 2-car garage.
 ROAM Architecture
Needing more space for their growing family, these young homeowners approached us to help them create an updated, larger home from their existing 1953 split-level.
On the first floor, walls were removed to create an open concept kitchen and living room. A new dining room addition was constructed in the back, as well as a new tandem 2-car garage.
25