
Search results for "Additional linked" in Home Design Ideas
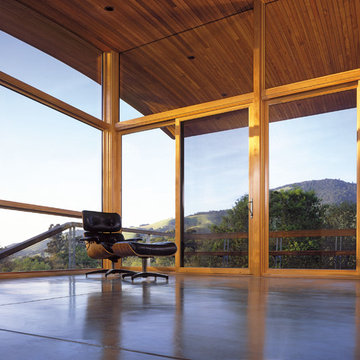
 Marvin
The Marvin Sliding Patio Door is a sophisticated, contemporary design created for smooth operation and dependable performance. From the super-tough Ultrex® sill to the energy-efficient design, these doors are a perfect addition to any space.

 The Myers Touch
In collaboration with the client’s architect, AR Design the layout of the kitchen was already in place. However, upon meeting the client it was clear she wanted a ‘wow’ island, symmetry in design and plenty of functional storage.
As well as a contemporary, family-friendly space it was also important the space that still respected the heritage of the house. The original walls of the property had many angled walls and featured some tight spaces, so careful consideration of SieMatic's cabinetry choices was given to ensure maximum functionality in those spaces. After much consideration, The Myers Touch specified SieMatic’s SC10 Cabinetry in a Provence Oak Laminate finish which was placed in a framed-style at the rear wall.
The same cabinetry was specified for under the island to create contrast with the new and original material features in the space. In order for the family to keep the kitchen uncluttered, careful planning of internal storage systems was considered in the form of using SieMatic’s internal Drawer boxes and their MultiMatic internal storage system which were used to store smaller items such as spices and sauces, as well whilst providing space for slide-out drawers and storage baskets.
To ensure an elegant yet ‘wow’ factor central island, The Myers Touch combined contrasting textures by using 30mm Silestone Eternal Calacatta natural stone, polished worktops with ‘waterfall island’ edges and a Corian solid surface back panel. The distinctive geometric patterned Corian panel in Cameo White looks particularly spectacular at night when the owner's turn on the architectural-toned lighting under the island.
Appliances chosen for the island included a sophisticated Elica Illusion extractor hood so it could be totally integrated in the new architectural space without visual distraction, a Siemens iQ500 Induction Hob with touch-slide control and a Caple Under-counter Wine cabinet.
To maximise every inch of the new space, and to ensure the owners had a place for everything, The Myers Touch also used additional cabinetry and storage options in the island such as extra deep drawers to store saucepans, cutlery, and everyday crockery.
The eye-catching Antique-bronze mirrored splashback not only helps to provide the illusion of extra space, but reinforces family ‘togetherness’ as it reflects and links the rear of the kitchen ‘snug’ area where family members can sit and relax or work when not in the main kitchen extension area.
The original toned brickwork and 18th Century steel windows in the original part of the extension also helps to tell the story about the older part of the house which now juxtaposes to the new, contemporary kitchen living extension. A handy door was also included in the extension which leads to the garage on the main road for family convenience and over-flow storage.
Photography by Paul Craig (Reproduction of image by request only - joy@bakerpr.co.uk)
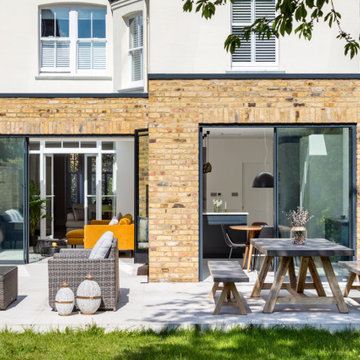
 Granit Architects + Interiors
Our clients for this project are a professional couple with a young family. They approached us to help with extending and improving their home in London SW2 to create an enhanced space both aesthetically and functionally for their growing family. We were appointed to provide a full architectural and interior design service, including the design of some bespoke furniture too.
A core element of the brief was to design a kitchen living and dining space that opened into the garden and created clear links from inside to out. This new space would provide a large family area they could enjoy all year around. We were also asked to retain the good bits of the current period living spaces while creating a more modern day area in an extension to the rear.
It was also a key requirement to refurbish the upstairs bathrooms while the extension and refurbishment works were underway.
The solution was a 21m2 extension to the rear of the property that mirrored the neighbouring property in shape and size. However, we added some additional features, such as the projecting glass box window seat. The new kitchen features a large island unit to create a workspace with storage, but also room for seating that is perfect for entertaining friends, or homework when the family gets to that age.
The sliding folding doors, paired with floor tiling that ran from inside to out, created a clear link from the garden to the indoor living space. Exposed brick blended with clean white walls creates a very contemporary finish throughout the extension, while the period features have been retained in the original parts of the house.
Find the right local pro for your project
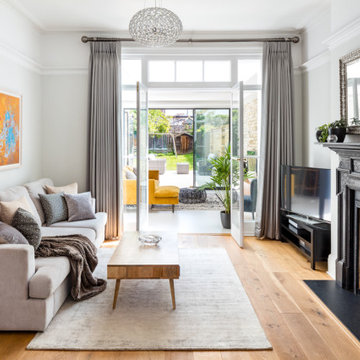 Granit Architects + Interiors
Our clients for this project are a professional couple with a young family. They approached us to help with extending and improving their home in London SW2 to create an enhanced space both aesthetically and functionally for their growing family. We were appointed to provide a full architectural and interior design service, including the design of some bespoke furniture too.
A core element of the brief was to design a kitchen living and dining space that opened into the garden and created clear links from inside to out. This new space would provide a large family area they could enjoy all year around. We were also asked to retain the good bits of the current period living spaces while creating a more modern day area in an extension to the rear.
It was also a key requirement to refurbish the upstairs bathrooms while the extension and refurbishment works were underway.
The solution was a 21m2 extension to the rear of the property that mirrored the neighbouring property in shape and size. However, we added some additional features, such as the projecting glass box window seat. The new kitchen features a large island unit to create a workspace with storage, but also room for seating that is perfect for entertaining friends, or homework when the family gets to that age.
The sliding folding doors, paired with floor tiling that ran from inside to out, created a clear link from the garden to the indoor living space. Exposed brick blended with clean white walls creates a very contemporary finish throughout the extension, while the period features have been retained in the original parts of the house.
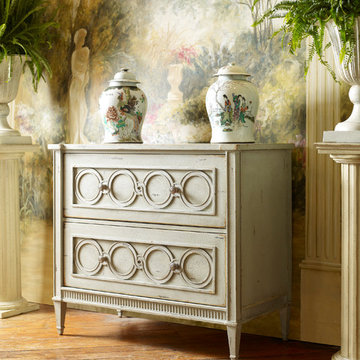
 Habersham
 As an added feature, this piece, is part of Habersham’s new Vanity Expressions Program, which invites you to create vanities from select chest and sideboard designs. A number of size options – from 24”up to 60” — fall within the standard pricing designation. Custom sizes are also available for a 30 percent upcharge. In addition to size options, finish choices are limitless. Shown in Seaspray Multicolor with Silver Accents.
 Architectural Resource LLC
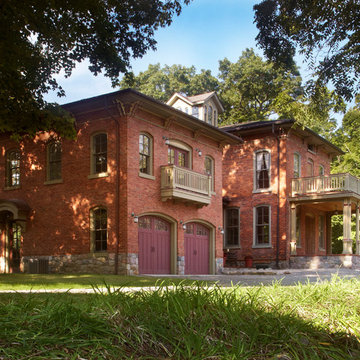
Our Clients, the proud owners of a landmark 1860’s era Italianate home, desired to greatly improve their daily ingress and egress experience. With a growing young family, the lack of a proper entry area and attached garage was something they wanted to address. They also needed a guest suite to accommodate frequent out-of-town guests and visitors. But in the homeowner’s own words, “He didn’t want to be known as the guy who ‘screwed up’ this beautiful old home”. Our design challenge was to provide the needed space of a significant addition, but do so in a manner that would respect the historic home. Our design solution lay in providing a “hyphen”: a multi-functional daily entry breezeway connector linking the main house with a new garage and in-law suite above.
 Mez Works Furniture
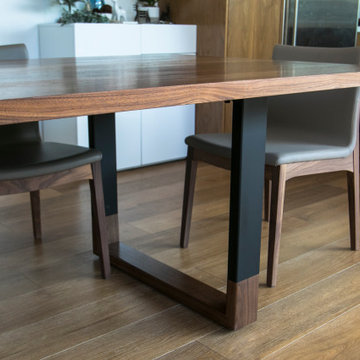
Our expandable ‘Blend’ table features wood-capped steel legs and (optional) removable leaf extensions. This design is customizable in a variety of ways including wood species and material grade, steel finish, and width of the legs.
Only one item in stock and it’s ON SALE! Please visit following link for details: https://www.mezworks.com/sale/the-blend-dining-table-sale-2
For additional photos of the non-expandable version of this design, please follow this link: https://www.mezworks.com/store/blend-dining-table-05
For photos of the wide-set leg version of this design, please follow this link: https://www.mezworks.com/store/blend-dining-table-02

Sponsored
Columbus, OH

Hope Restoration & General Contracting
Columbus Design-Build, Kitchen & Bath Remodeling, Historic Renovations

 Mez Works Furniture
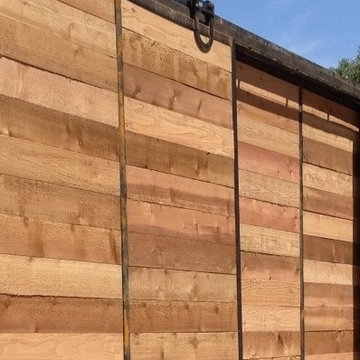
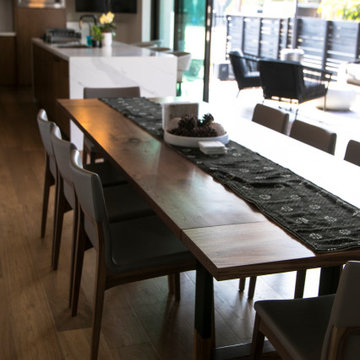
Our expandable ‘Blend’ table features wood-capped steel legs and (optional) removable leaf extensions. This design is customizable in a variety of ways including wood species and material grade, steel finish, and width of the legs.
Only one item in stock and it’s ON SALE! Please visit following link for details: https://www.mezworks.com/sale/the-blend-dining-table-sale-2
For additional photos of the non-expandable version of this design, please follow this link: https://www.mezworks.com/store/blend-dining-table-05
For photos of the wide-set leg version of this design, please follow this link: https://www.mezworks.com/store/blend-dining-table-02


 Awnimation

Outdoor retractable fabric awning. Patio cover Dallas, Texas.
Example of a large classic backyard deck design in Dallas with an awning
Example of a large classic backyard deck design in Dallas with an awning
 Archadeck of West Central and Southwest Ohio

This new Huber Heights home was devoid of any sort of outdoor living accommodations. The blank slate backyard space left a lot of room for vision and leaves more room for improvement after this deck was completed.

Sponsored
Columbus, OH

Structural Remodeling
Franklin County's Heavy Timber Specialists | Best of Houzz 2020!
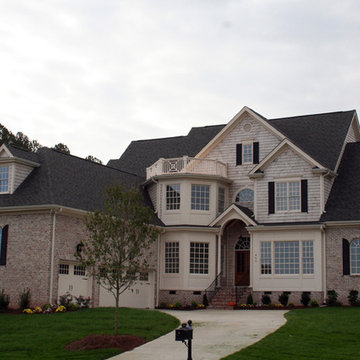
 Triangle Residential Designs
A photo from our new Gallery Video #4. https://youtu.be/kGt1uP6u2I0 All homes featured in this gallery are available for purchase as stock plans. The designs featured here are between 3,100 and 5,300 square feet. Stock plans can be purchased immediately as is, or can be customized to fit your dreams and needs. Please contact us at http://www.trd-chp.com if you would like information regarding any home. Please visit our Houzz site for a breakdown of houses by square footage. http://www.houzz.com/pro/triangleresidentialdesigns/__public
To see additional Gallery Videos on YouTube, follow us! We are also on: Instagram, Houzz, Pinterest, Google+, Twitter, Porch, Linked In and our website - trd-chp.com.
For over 30 years, David Bennett (AIBD, CPBD) and Triangle Residential Designs have continued to provide: unique and affordable custom home designs, addition/renovation/remodel design, space planning, architectural promotion materials, a stock plan library and engineering services. TRD has won numerous local and national accolades, including 6 MAME Awards and over 100 Parade of Homes awards (Perfect Score, Gold, Silver, Bronze). "The difference between success and failure is where you draw the line."
Choose TRD for full service custom home design, stock plans, addition/renovation design, space planning, architectural promotion materials and engineering services.
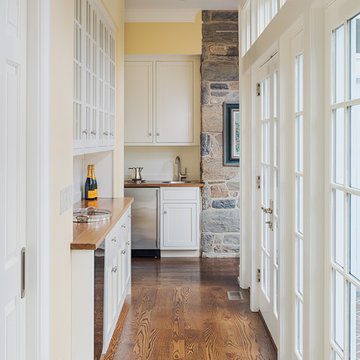
 Wyant Architecture
Interior and exterior entertaining spaces are linked by a glassy corridor, which also offers a central location for a wet bar.
Photography: Sam Oberter
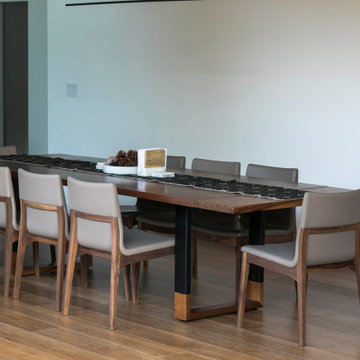 Mez Works Furniture
Our expandable ‘Blend’ table features wood-capped steel legs and (optional) removable leaf extensions. This design is customizable in a variety of ways including wood species and material grade, steel finish, and width of the legs.
Only one item in stock and it’s ON SALE! Please visit following link for details: https://www.mezworks.com/sale/the-blend-dining-table-sale-2
For additional photos of the non-expandable version of this design, please follow this link: https://www.mezworks.com/store/blend-dining-table-05
For photos of the wide-set leg version of this design, please follow this link: https://www.mezworks.com/store/blend-dining-table-02
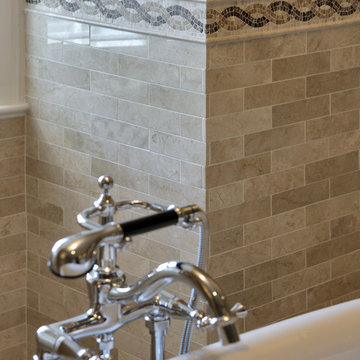
 FineCraft Contractors, Design + Build
We transformed an early-1900's house into a contemporary one that's fit for three generations.
Click this link to read the Bethesda Magazine article: http://www.bethesdamagazine.com/Bethesda-Magazine/September-October-2012/Family-Ties/
Architects: GTM Architects
Steve Richards Interior Design
Landscape done by: Olive Tree Landscape & Design
Photography: Ken Wyner
Sponsored
Columbus, OH
Hope Restoration & General Contracting
Columbus Design-Build, Kitchen & Bath Remodeling, Historic Renovations
 Cuckooland
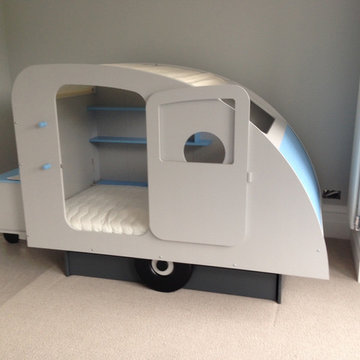
This Caravan Children's Bed is a fabulous addition to any kids bedroom, not only does it bring fun and adventure to your room, but being a fully enclosed bed, it's a great escape from stressful brothers, sisters and parents! And you can even personalise the number plate!
This Caravan Kids Bed is available in 20 brilliant colours of your choice (see colour chart above). Swatches of your preferred colour are available on request.
The Caravan Bed can also be painted in 2 colours (two tone option) at an additional cost of £100. The feature colour will be painted on the lid of the storage box, the curved back panel above the number plate, the internal shelves and two small hooks beside the door.
Inside this luxury & unusual kids bed you can store your favourite toys and pictures on the shelf along the back wall. You can also place the door on either side of the caravan depending on the shape of the room and where you want to position the bed. The shelf can be placed on either side depending on your preference. The bed underneath pulls out so is ideal for sleepovers.
We also deliver to the United States & Countries outside the UK! Please contact us for an overseas shipping quote. Email us at customerservice@cuckooland.com or call +44 (0) 1305 231 231 Mon-Fri 9-6pm UK time.
The roof is made of Ecru Cloth and can be covered up or rolled back if you wish to gaze out the roof at night time (or so parents can peek inside).
Dimension: Width 246cm x Depth 112cm x Height 148cm.
Side door can fit to both sides.
Includes 2 x Shelves & 2 x Hooks.
Includes retractable cloth canopy.
Pull out drawer / second bed (Mattress size required 140 x 80 - this can be ordered through Cuckooland).
Excludes mattress. (Mattress size required: 90cm x 190cm - this can be ordered through Cuckooland).
The chest and the helm with the additional storage box is included in this price but is available without.
This product is made to order in Belgium and will take 4-5 weeks for delivery.
 Mez Works Furniture
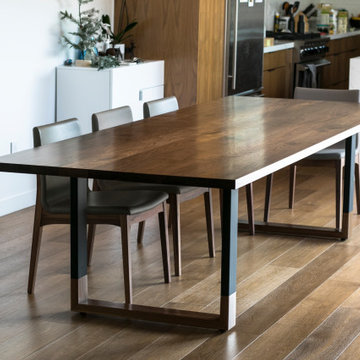
Our expandable ‘Blend’ table features wood-capped steel legs and (optional) removable leaf extensions. This design is customizable in a variety of ways including wood species and material grade, steel finish, and width of the legs.
Only one item in stock and it’s ON SALE! Please visit following link for details: https://www.mezworks.com/sale/the-blend-dining-table-sale-2
For additional photos of the non-expandable version of this design, please follow this link: https://www.mezworks.com/store/blend-dining-table-05
For photos of the wide-set leg version of this design, please follow this link: https://www.mezworks.com/store/blend-dining-table-02
 CITYDESKSTUDIO, Inc.
Brandon Stengel – www.farmkidstudios.com
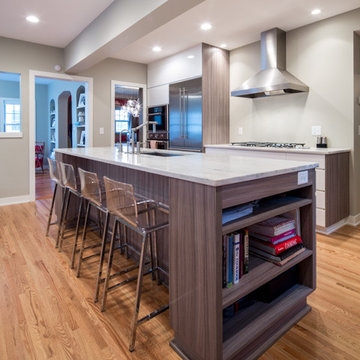
Example of a transitional kitchen design in Minneapolis
Example of a transitional kitchen design in Minneapolis
38