
Search results for "Additional linked" in Home Design Ideas
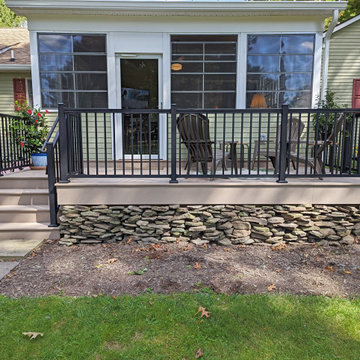
 Cedarbrook Outdoor Design/Build
Sunroom Addition with Wolf Sandcastle Decking and Keylink Black Textured Railing
Inspiration for a deck remodel in DC Metro
Inspiration for a deck remodel in DC Metro
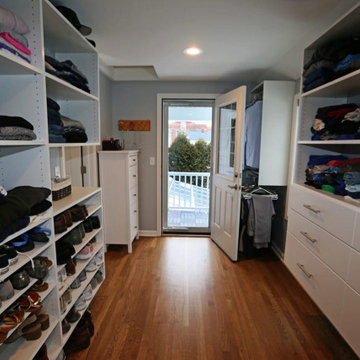
 MATTHEW KRIER - Design Group Three - Milwaukee
Second story master suite addition including kitchen and mudroom remodel. Design and constructed by Matthew Krier and Design Group Three.
Copy and past link to read article
https://www.jsonline.com/story/life/home-garden/at-home-with/2020/02/06/whitefish-bay-home-renovation-first-leak-then-addition-overhaul/2858273001/
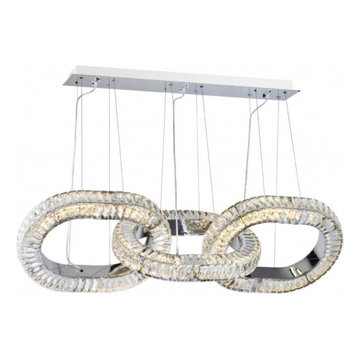
 AMLD INTERIOR INC
WM2052 LINK LINEAR CEILING LIGHT
DESCRIPTION:
The Link Crystal Ceiling Light Is a spectacular light that will create an Impressive Statement In Any Setting. From its chrome mirror platinum frame with its clear, diamond cut exquisite crystals, this fixture is a stunning mix of glam and modern appeal. Designers take Classic structures and add their own modern spin. Creative designs have made their way to hotels as well as private residences. Our team works directly with designers to create custom lighting everything is custom-made. At Alan Mizrahi Lighting Design, we supply and manufacture many highly sought after designer pieces, so if there is any designer fixture you are intrigued by or have your heart set on, let us know.
SPECIFICATIONS:
Collection: Coming Soon
Size: 63” Length x 14" Wide x 47” Height Adjustable (Custom sizes also available)
Shape: Ring
Frame Finished: Chrome Finish (Different finish available at no additional cost)
Materials: Metal, Crystal
Weight: N/A Lbs
Extension: Adjustable cord customizable up to 12 ft
Bulbs: 250w, 240 Volts, Mains Voltage
Assembly: Some assembly required.
Dimmer Switch Compatible: Optional
Shipping: Free Door-To-Door Shipping Worldwide!
Rush Order: 4-6 Weeks; 15% added to the total
Regular Lead Time: 6-10 Weeks
Warranty: 5 Years Full Coverage (includes replacement parts)
SIZE OPTIONS:
Size Price
30” Length x 14" Wide x 15” to 62" Height $1,694.00
42” Length x 14" Wide x 15” to 62" Height $2,555.00
55” Length x 14" Wide x 15” to 62" Height $3,842.00
63” Length x 14" Wide x 15” to 62" Height (as shown) $4,910.00
72” Length x 14" Wide x 15” to 62" Height $6,667.00
Custom Sizes, Finishes, Colors Available Upon Request
Find the right local pro for your project
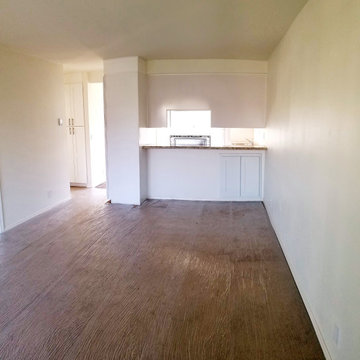
 America Green Builders
Video Link: https://www.youtube.com/watch?v=RXDhCJSqIEs&t=4s
Semi truck driver got a heart attack while he was driving in the middle of the day on Imperial hwy in Fullerton CA. His truck runs off the road and went directly into apartment building bedrooms. Luckily no one hurts but the building got major damage. Insurance claim was made and we America Green Builders took over the project and restore it like it never happened. New framing was done. New plumbing and electricity. Insulation in walls and ceilings. New light concrete slab on second floor bedroom. Heated ceiling. New drywall and paint. New and complete kitchen and bathrooms on both apartments. New carpet flooring in living room and bedrooms. New vinyl floors in kitchens and bathrooms. New water heater. Windows and doors. New closet mirror doors. New plumbing fixtures. New stucco. New exterior paint. Everything was done by America Green Builders and the job was completed in 3 month.
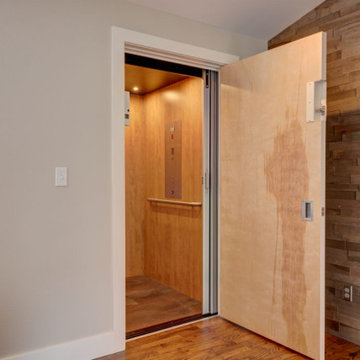
 Albee Interior Design
The home elevator links all three floors of the house.
Example of a mid-century modern bedroom design in Seattle
Example of a mid-century modern bedroom design in Seattle
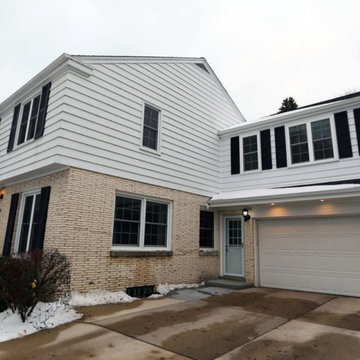 MATTHEW KRIER - Design Group Three - Milwaukee
Second story master suite addition including kitchen and mudroom remodel. Design and constructed by Matthew Krier and Design Group Three.
Copy and past link to read article
https://www.jsonline.com/story/life/home-garden/at-home-with/2020/02/06/whitefish-bay-home-renovation-first-leak-then-addition-overhaul/2858273001/
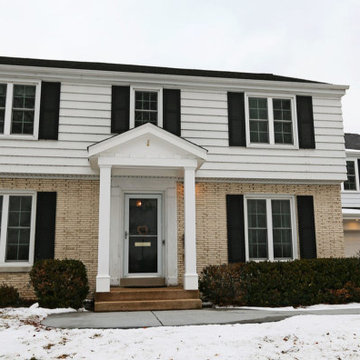 MATTHEW KRIER - Design Group Three - Milwaukee
Second story master suite addition including kitchen and mudroom remodel. Design and constructed by Matthew Krier and Design Group Three.
Copy and past link to read article
https://www.jsonline.com/story/life/home-garden/at-home-with/2020/02/06/whitefish-bay-home-renovation-first-leak-then-addition-overhaul/2858273001/

Sponsored
Columbus, OH

Structural Remodeling
Franklin County's Heavy Timber Specialists | Best of Houzz 2020!
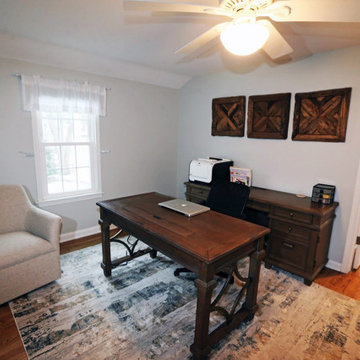 MATTHEW KRIER - Design Group Three - Milwaukee
Second story master suite addition including kitchen and mudroom remodel. Design and constructed by Matthew Krier and Design Group Three.
Copy and past link to read article
https://www.jsonline.com/story/life/home-garden/at-home-with/2020/02/06/whitefish-bay-home-renovation-first-leak-then-addition-overhaul/2858273001/

 Nix Group Architects
Rollingwood Residence - Custom Remodel and Addition - Jim Nix - AIA - Austin Architect - Nix Group Architects – Residential and Commercial Architecture Firm - Austin Texas – 78701
Mid-Century Modern Remodel and Addition.
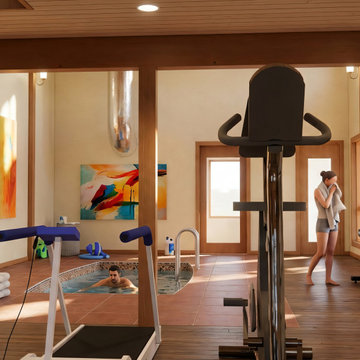
 Robert R. Larsen, Architect
1300 SF Pool and Gym addition with an artist's loft work space reached via a spiral staircase. Exposed wood columns and trusses support a wood plank cathedral ceiling. A deck is on top of the Four Season Room which is off the main pool & gym space. A bathroom with shower is included in the project. High clerestory windows provide ample light. Mechanical and pool equipment is located in the basement. the pool and gym space is accessed via a new connecting link to the existing home.
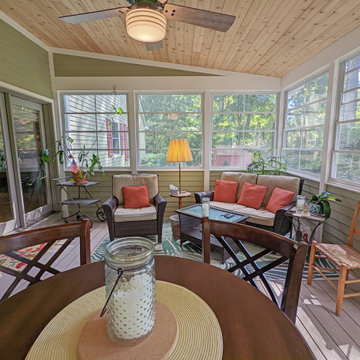 Cedarbrook Outdoor Design/Build
Addition with Wolf Sandcastle Decking and Keylink Black Textured Railing
Example of a sunroom design in DC Metro
Example of a sunroom design in DC Metro

 Realty Restoration, LLC
Christopher Davison, AIA
Large eclectic women's carpeted walk-in closet photo in Austin with flat-panel cabinets and white cabinets
Large eclectic women's carpeted walk-in closet photo in Austin with flat-panel cabinets and white cabinets
 Granit Architects + Interiors
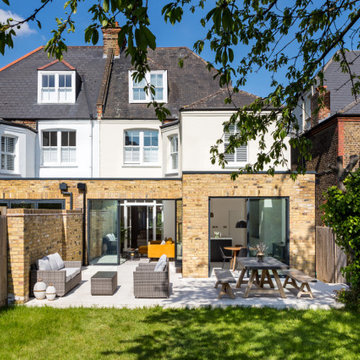
Our clients for this project are a professional couple with a young family. They approached us to help with extending and improving their home in London SW2 to create an enhanced space both aesthetically and functionally for their growing family. We were appointed to provide a full architectural and interior design service, including the design of some bespoke furniture too.
A core element of the brief was to design a kitchen living and dining space that opened into the garden and created clear links from inside to out. This new space would provide a large family area they could enjoy all year around. We were also asked to retain the good bits of the current period living spaces while creating a more modern day area in an extension to the rear.
It was also a key requirement to refurbish the upstairs bathrooms while the extension and refurbishment works were underway.
The solution was a 21m2 extension to the rear of the property that mirrored the neighbouring property in shape and size. However, we added some additional features, such as the projecting glass box window seat. The new kitchen features a large island unit to create a workspace with storage, but also room for seating that is perfect for entertaining friends, or homework when the family gets to that age.

The sliding folding doors, paired with floor tiling that ran from inside to out, created a clear link from the garden to the indoor living space. Exposed brick blended with clean white walls creates a very contemporary finish throughout the extension, while the period features have been retained in the original parts of the house.


 Granit Architects + Interiors
Our clients for this project are a professional couple with a young family. They approached us to help with extending and improving their home in London SW2 to create an enhanced space both aesthetically and functionally for their growing family. We were appointed to provide a full architectural and interior design service, including the design of some bespoke furniture too.
A core element of the brief was to design a kitchen living and dining space that opened into the garden and created clear links from inside to out. This new space would provide a large family area they could enjoy all year around. We were also asked to retain the good bits of the current period living spaces while creating a more modern day area in an extension to the rear.
It was also a key requirement to refurbish the upstairs bathrooms while the extension and refurbishment works were underway.
The solution was a 21m2 extension to the rear of the property that mirrored the neighbouring property in shape and size. However, we added some additional features, such as the projecting glass box window seat. The new kitchen features a large island unit to create a workspace with storage, but also room for seating that is perfect for entertaining friends, or homework when the family gets to that age.
The sliding folding doors, paired with floor tiling that ran from inside to out, created a clear link from the garden to the indoor living space. Exposed brick blended with clean white walls creates a very contemporary finish throughout the extension, while the period features have been retained in the original parts of the house.
 McDonald Remodeling
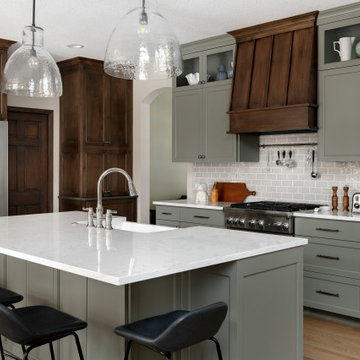
Kitchen, laundry, mudroom, and bathroom remodel plus addition replacement by Minneapolis / St. Paul-based McDonald Remodeling. See more examples of our work and learn more at www.mcdonaldremodeling.com.
 Nicole Arnold Interiors
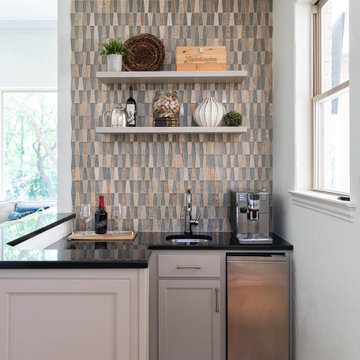
Purchased as a fixer-upper, this 1998 home underwent significant aesthetic updates to modernize its amazing bones. The interior had to live up to the coveted 1/2 acre wooded lot that sprawls with landscaping and amenities. In addition to the typical paint, tile, and lighting updates, the kitchen was completely reworked to lighten and brighten an otherwise dark room. The staircase was reinvented to boast an iron railing and updated designer carpeting. Traditionally planned rooms were reimagined to suit the needs of the family, i.e. the dining room is actually located in the intended living room space and the piano room Is in the intended dining room area. The live edge table is the couple’s main brag as they entertain and feature their vast wine collection while admiring the beautiful outdoors. Now, each room feels like “home” to this family.
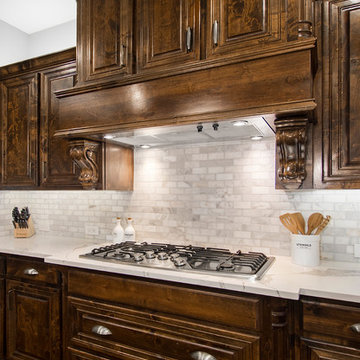
 Alair Homes Plano
Our clients house was built in 2012, so it was not that outdated, it was just dark. The clients wanted to lighten the kitchen and create something that was their own, using more unique products. The master bath needed to be updated and they wanted the upstairs game room to be more functional for their family.
The original kitchen was very dark and all brown. The cabinets were stained dark brown, the countertops were a dark brown and black granite, with a beige backsplash. We kept the dark cabinets but lightened everything else. A new translucent frosted glass pantry door was installed to soften the feel of the kitchen. The main architecture in the kitchen stayed the same but the clients wanted to change the coffee bar into a wine bar, so we removed the upper cabinet door above a small cabinet and installed two X-style wine storage shelves instead. An undermount farm sink was installed with a 23” tall main faucet for more functionality. We replaced the chandelier over the island with a beautiful Arhaus Poppy large antique brass chandelier. Two new pendants were installed over the sink from West Elm with a much more modern feel than before, not to mention much brighter. The once dark backsplash was now a bright ocean honed marble mosaic 2”x4” a top the QM Calacatta Miel quartz countertops. We installed undercabinet lighting and added over-cabinet LED tape strip lighting to add even more light into the kitchen.
We basically gutted the Master bathroom and started from scratch. We demoed the shower walls, ceiling over tub/shower, demoed the countertops, plumbing fixtures, shutters over the tub and the wall tile and flooring. We reframed the vaulted ceiling over the shower and added an access panel in the water closet for a digital shower valve. A raised platform was added under the tub/shower for a shower slope to existing drain. The shower floor was Carrara Herringbone tile, accented with Bianco Venatino Honed marble and Metro White glossy ceramic 4”x16” tile on the walls. We then added a bench and a Kohler 8” rain showerhead to finish off the shower. The walk-in shower was sectioned off with a frameless clear anti-spot treated glass. The tub was not important to the clients, although they wanted to keep one for resale value. A Japanese soaker tub was installed, which the kids love! To finish off the master bath, the walls were painted with SW Agreeable Gray and the existing cabinets were painted SW Mega Greige for an updated look. Four Pottery Barn Mercer wall sconces were added between the new beautiful Distressed Silver leaf mirrors instead of the three existing over-mirror vanity bars that were originally there. QM Calacatta Miel countertops were installed which definitely brightened up the room!
Originally, the upstairs game room had nothing but a built-in bar in one corner. The clients wanted this to be more of a media room but still wanted to have a kitchenette upstairs. We had to remove the original plumbing and electrical and move it to where the new cabinets were. We installed 16’ of cabinets between the windows on one wall. Plank and Mill reclaimed barn wood plank veneers were used on the accent wall in between the cabinets as a backing for the wall mounted TV above the QM Calacatta Miel countertops. A kitchenette was installed to one end, housing a sink and a beverage fridge, so the clients can still have the best of both worlds. LED tape lighting was added above the cabinets for additional lighting. The clients love their updated rooms and feel that house really works for their family now.
Design/Remodel by Hatfield Builders & Remodelers | Photography by Versatile Imaging

Sponsored
Columbus, OH
Structural Remodeling
Franklin County's Heavy Timber Specialists | Best of Houzz 2020!
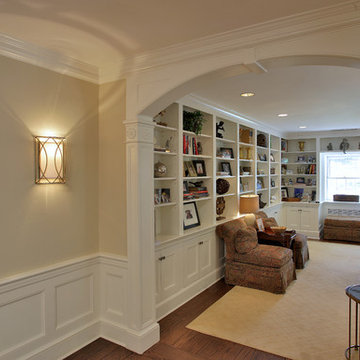
 FineCraft Contractors, Design + Build
We transformed an early-1900's house into a contemporary one that's fit for three generations.
Click this link to read the Bethesda Magazine article: http://www.bethesdamagazine.com/Bethesda-Magazine/September-October-2012/Family-Ties/
Architects: GTM Architects
Steve Richards Interior Design
Landscape done by: Olive Tree Landscape & Design
Photography: Ken Wyner
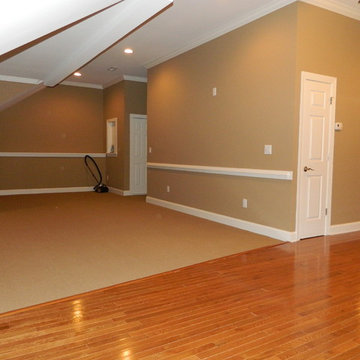
 HammerLinks International LLC
Attic Completion for homeowners in the Cary Park area. Homeowners wanted a space for girls to practice dance and light entertainment. This space has a powder room, AV cabinet, additional attic storage space, mirrored window seats, can lighting, chair rail molding, crown molding. Berber carpet, and engineered medium hardwood floors. Photo by VSmalls
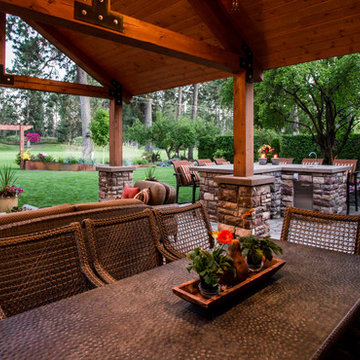
 Coppercreek Landscaping
With their house backing onto a historic golf course, the homeowners wanted to better take advantage of the landscape and energy of the links. A roof addition with an infrared heater creates covered entertaining space that they can enjoy throughout the year.
34