
Search results for "Additional linked" in Home Design Ideas
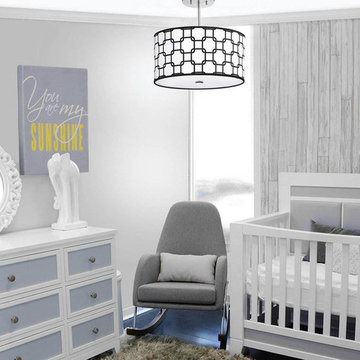
 Firefly Kids Lighting
Clean lines with a traditional color palette of white and black makes this pendant a classic for boys room lighting, girls room lighting, and nursery lighting. Trendy and modern, our Black Links Light Fixture can be the perfect addition to a themed room, or serve as a stylish stand alone piece to any room.
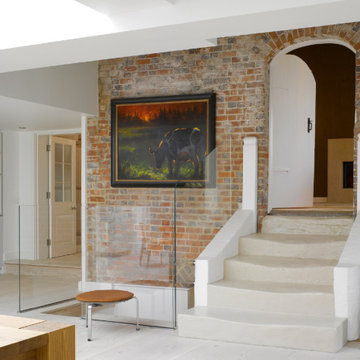
 Spratley & Partners
The extension and remodelling of this Grade II Listed manor house inspired some key architectural innovations including a bespoke, curved glass atrium which has discreetly enclosed the central courtyard and a glass staircase and landing to give additional access and improved circulation. The wholly glass staircase was the first to be installed in the UK.
Spanning the courtyard, the double-glazed, high tech glass roof creates a dramatic, contemporary feature within the building's historic core. The new space has created a large kitchen and dining room at the centre of the home that links up with the rest of the house. Natural light has been optimised and with the original walls in full view, there is an inside outside quality to the new internal space. Spratley & Partners managed the build on site and the interior design.
The brief also addressed the property's environmental credentials and included the addition of a ground source pump for heating and solar panels.
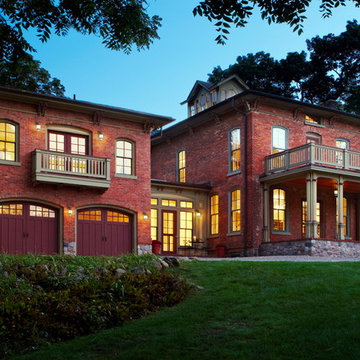
 Architectural Resource LLC
Our Clients, the proud owners of a landmark 1860’s era Italianate home, desired to greatly improve their daily ingress and egress experience. With a growing young family, the lack of a proper entry area and attached garage was something they wanted to address. They also needed a guest suite to accommodate frequent out-of-town guests and visitors. But in the homeowner’s own words, “He didn’t want to be known as the guy who ‘screwed up’ this beautiful old home”. Our design challenge was to provide the needed space of a significant addition, but do so in a manner that would respect the historic home. Our design solution lay in providing a “hyphen”: a multi-functional daily entry breezeway connector linking the main house with a new garage and in-law suite above.
Find the right local pro for your project
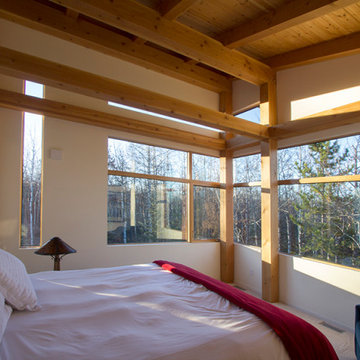
 Canadian Timberframes Ltd
uilt by CopperStone Homes with a design by timber frame specialist Cheryl Link of Mountain Modern Studio, this collaborative effort encouraged an organic growth that left the original structure intact. Capturing an additional 1,800 square feet of open concept living, a spacious great room and dining room that host eighteen-foot vaulted ceilings (with an additional full basement beneath) engage a view-laden retreat that eloquently blends with its tranquil setting.
 Crome Architecture
Can a home be both spacious and cozy? This contemporary residence renovation and addition can host large parties with its multi-level entertainment areas linked to the outdoor decks, yet it is also intimate and comfortable for a party of two. The secret lies in visually linking many functionally distinct areas together, from the great room to the dedicated bar area to the gourmet kitchen, to the music loft and more.
 Redbud Design
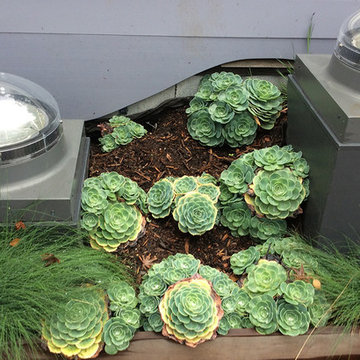
During the construction of the addition to this centuries old San Francisco home, our firm was brought in to create a design for the upper and lower outdoor decks, and surrounding garden space. The spiral staircase was the link that allowed for maximum deck space below. The bottom deck was brought lower by taking two broad steps down from the house thus eliminating the need for railing. This was very important to the owners’ desire to feel connected to the surrounding garden. A fire pit, placed off of center, created the focal point for the seating area. A cobalt blue water feature was placed close to the house so it could be enjoyed both from within the house and while sitting on the deck. The many vibrant colored pots placed along the deck edges were planted with a small Meyer Lemon tree, herbs for cooking, and mint for tea, as well as some colorful ornamental grasses and perennials.
On the upper rooftop deck, we installed numerous skylights to allow light to the lower addition, and added appropriate native plants and succulents. In the front of the house, we cut in two large street planters and added matching Olive trees, under planted with colorful Mexican Salvia and orange New Zealand Wind Grass.
 Redbud Design

During the construction of the addition to this centuries old San Francisco home, our firm was brought in to create a design for the upper and lower outdoor decks, and surrounding garden space. The spiral staircase was the link that allowed for maximum deck space below. The bottom deck was brought lower by taking two broad steps down from the house thus eliminating the need for railing. This was very important to the owners’ desire to feel connected to the surrounding garden. A fire pit, placed off of center, created the focal point for the seating area. A cobalt blue water feature was placed close to the house so it could be enjoyed both from within the house and while sitting on the deck. The many vibrant colored pots placed along the deck edges were planted with a small Meyer Lemon tree, herbs for cooking, and mint for tea, as well as some colorful ornamental grasses and perennials.
On the upper rooftop deck, we installed numerous skylights to allow light to the lower addition, and added appropriate native plants and succulents. In the front of the house, we cut in two large street planters and added matching Olive trees, under planted with colorful Mexican Salvia and orange New Zealand Wind Grass.

Sponsored
Columbus, OH

Structural Remodeling
Franklin County's Heavy Timber Specialists | Best of Houzz 2020!
 Spratley & Partners
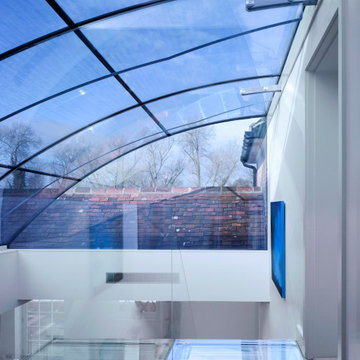
The extension and remodelling of this Grade II Listed manor house inspired some key architectural innovations including a bespoke, curved glass atrium which has discreetly enclosed the central courtyard and a glass staircase and landing to give additional access and improved circulation. The wholly glass staircase was the first to be installed in the UK.
Spanning the courtyard, the double-glazed, high tech glass roof creates a dramatic, contemporary feature within the building's historic core. The new space has created a large kitchen and dining room at the centre of the home that links up with the rest of the house. Natural light has been optimised and with the original walls in full view, there is an inside outside quality to the new internal space. Spratley & Partners managed the build on site and the interior design.
The brief also addressed the property's environmental credentials and included the addition of a ground source pump for heating and solar panels.
 Spratley & Partners
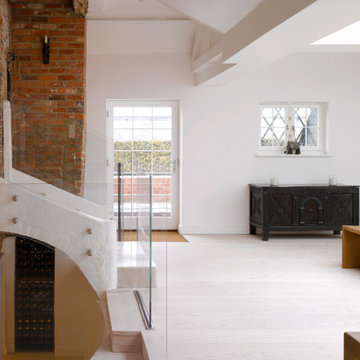
The extension and remodelling of this Grade II Listed manor house inspired some key architectural innovations including a bespoke, curved glass atrium which has discreetly enclosed the central courtyard and a glass staircase and landing to give additional access and improved circulation. The wholly glass staircase was the first to be installed in the UK.
Spanning the courtyard, the double-glazed, high tech glass roof creates a dramatic, contemporary feature within the building's historic core. The new space has created a large kitchen and dining room at the centre of the home that links up with the rest of the house. Natural light has been optimised and with the original walls in full view, there is an inside outside quality to the new internal space. Spratley & Partners managed the build on site and the interior design.
The brief also addressed the property's environmental credentials and included the addition of a ground source pump for heating and solar panels.
 The Handy Lion
The Handy Lion
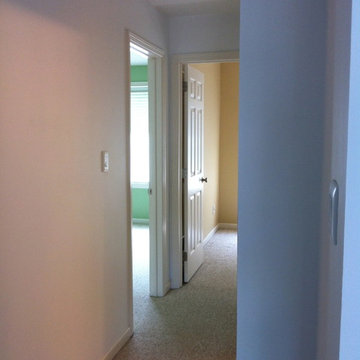
The hall at the top of the stair was kept all white, with the master bed (left near off photo) dark gray with black and white artwork framed, the left bedroom, near a classic french country green (child's bed room) and the office at the end of the hall, a tan with yellow tones, more earthy than depicted by light. Each room with large picture windows and white framed and white horizontal blinds. And screens over half opening.
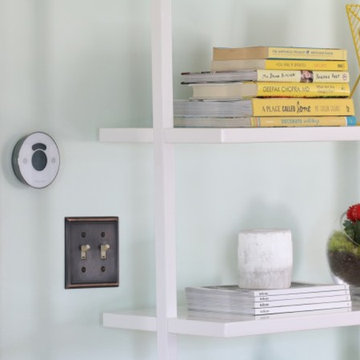
The master bath access on right (not shown) completed with blue and white floor river stone mosaic. Custom framed mirrors, a white tub, 2 restoration hardware wall cabinets, the shower surround, glass tile mosaic, a new black granite custom double sink with white bowls and light blue colormaching paint flecks in the black (not visible in the ebay link shown.) All new sink hardware and matching shower hardware have a delicate modern feel (follow the eBay link). The curtain was extended to increase open feel in a small space. A new toilet with top accent that matches the cabinets was included. And 3 utility shelves were added at the exterior shower edge. A linen closet is beyond the bath entrance on right. And custom closet knobs were added to walk in in master bed, additional master bed 2 door closet and 2 door white closet interiors. Cable and phone in all rooms. Special digital wall switches, with a timer on the babys room and master bath fan, with setting from 5 to 60 minutes to off - indicated by switch light.

 Canadian Timberframes Ltd
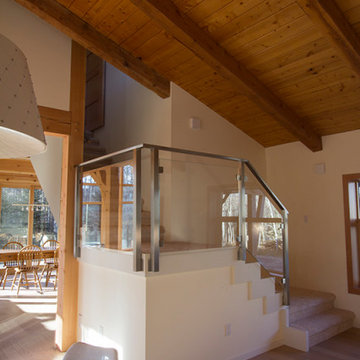
uilt by CopperStone Homes with a design by timber frame specialist Cheryl Link of Mountain Modern Studio, this collaborative effort encouraged an organic growth that left the original structure intact. Capturing an additional 1,800 square feet of open concept living, a spacious great room and dining room that host eighteen-foot vaulted ceilings (with an additional full basement beneath) engage a view-laden retreat that eloquently blends with its tranquil setting.
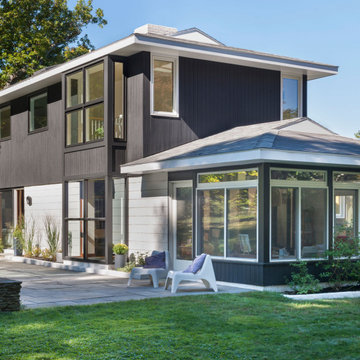
 Flavin Architects
New England Ranch Remodel
This rambling mid-century house in Andover, MA was designed in 1952 by William Hajjar. Hajjar graduated from MIT in 1942, 40 years before Flavin Architects' founding principal, Colin Flavin enrolled there. In addition to his focus on designing houses, Hajjar was also active in research, and developed double glass curtain walls, an early innovation in making buildings more energy efficient.
Our client had outgrown the original single-story house, and our challenge was to add a second floor without losing the low-slung character of the original massing. Our addition is set discretely at the rear of the house away from the street. We extended a rectangular bay window up to the new second floor, linking the new to the existing. To reach the second floor, we designed a new steel stair that wraps around the home’s original massive bluestone fireplace The second floor includes a master bedroom suite and study. The exterior color scheme is a striking contrast of charcoal siding and white painted concrete masonry units. In keeping with the spirit of Hajjar’s vision of energy efficient housing, the home features a generous number of south-facing windows to maximize passive solar light and heat.

Sponsored
Columbus, OH
Free consultation for landscape design!

Peabody Landscape Group
Franklin County's Reliable Landscape Design & Contracting
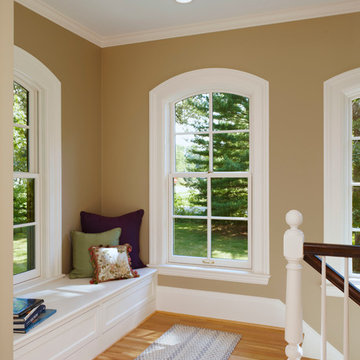 Architectural Resource LLC
Our Clients, the proud owners of a landmark 1860’s era Italianate home, desired to greatly improve their daily ingress and egress experience. With a growing young family, the lack of a proper entry area and attached garage was something they wanted to address. They also needed a guest suite to accommodate frequent out-of-town guests and visitors. But in the homeowner’s own words, “He didn’t want to be known as the guy who ‘screwed up’ this beautiful old home”. Our design challenge was to provide the needed space of a significant addition, but do so in a manner that would respect the historic home. Our design solution lay in providing a “hyphen”: a multi-functional daily entry breezeway connector linking the main house with a new garage and in-law suite above.
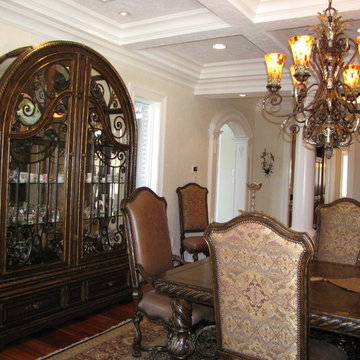

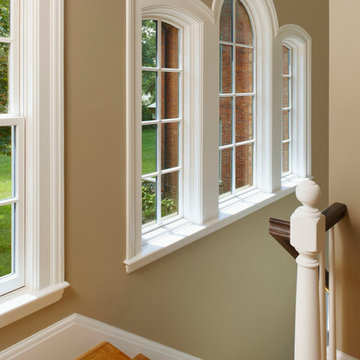 Architectural Resource LLC
Our Clients, the proud owners of a landmark 1860’s era Italianate home, desired to greatly improve their daily ingress and egress experience. With a growing young family, the lack of a proper entry area and attached garage was something they wanted to address. They also needed a guest suite to accommodate frequent out-of-town guests and visitors. But in the homeowner’s own words, “He didn’t want to be known as the guy who ‘screwed up’ this beautiful old home”. Our design challenge was to provide the needed space of a significant addition, but do so in a manner that would respect the historic home. Our design solution lay in providing a “hyphen”: a multi-functional daily entry breezeway connector linking the main house with a new garage and in-law suite above.
 Widler Architecture
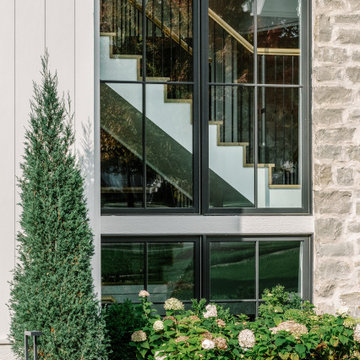
The Sterling Residence seamlessly blends modern elegance with functional living, both inside and out. Designed for a family seeking a home that supports both daily life and entertaining, the layout flows effortlessly between open, communal areas and private spaces. Located on a prominent corner lot, this custom home offers inviting spaces for everything from family movie nights to large social gatherings.
The home’s contemporary exterior combines off-white materials, warm textured stone, and wood accents for a timeless yet modern aesthetic. The façade is designed to interact with natural light, using recessed windows and layered walls to create a dynamic play of shadow and depth throughout the day.
Inside, the design maximizes natural light with large windows and an open staircase that connects the front entry to the back of the home. At the heart of the house, the central dining area is perfect for family gatherings, seamlessly linking to the kitchen and family room, which lead to a cozy covered patio equipped with a fireplace and TV. For larger events, an additional spacious patio extends the entertainment space.
Practical elements include a large mudroom and a separate “dirty kitchen” that help keep everyday messes out of sight. Upstairs, the central staircase and hallway connect all the bedrooms, offering privacy while maintaining a communal space where the family can come together.lead to a cozy covered patio equipped with a fireplace and TV. For larger events, an additional spacious patio extends the entertainment space.
Collaborators & Project Details
Contractor: Matthies Builders
Designer: Dawn Reeves Design
Landscape Design: Stone Leaf

Sponsored
Columbus, OH
Structural Remodeling
Franklin County's Heavy Timber Specialists | Best of Houzz 2020!
 Granit Architects + Interiors
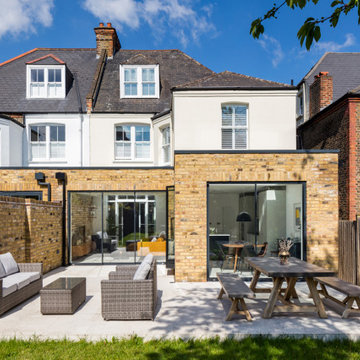
Our clients for this project are a professional couple with a young family. They approached us to help with extending and improving their home in London SW2 to create an enhanced space both aesthetically and functionally for their growing family. We were appointed to provide a full architectural and interior design service, including the design of some bespoke furniture too.
A core element of the brief was to design a kitchen living and dining space that opened into the garden and created clear links from inside to out. This new space would provide a large family area they could enjoy all year around. We were also asked to retain the good bits of the current period living spaces while creating a more modern day area in an extension to the rear.
It was also a key requirement to refurbish the upstairs bathrooms while the extension and refurbishment works were underway.
The solution was a 21m2 extension to the rear of the property that mirrored the neighbouring property in shape and size. However, we added some additional features, such as the projecting glass box window seat. The new kitchen features a large island unit to create a workspace with storage, but also room for seating that is perfect for entertaining friends, or homework when the family gets to that age.
The sliding folding doors, paired with floor tiling that ran from inside to out, created a clear link from the garden to the indoor living space. Exposed brick blended with clean white walls creates a very contemporary finish throughout the extension, while the period features have been retained in the original parts of the house.

 Editor
When it comes to selecting fixtures for your kitchen or bathroom, few options offer the blend of elegance, durability, and functionality like brass bridge faucets. These faucets, with their vintage charm and modern efficiency, bring a unique aesthetic and practical benefits to any space. This article explores the appeal of brass bridge faucets, their key features, benefits, and tips on how to choose and maintain them.
The Charm of Brass Bridge Faucets
Classic Aesthetic
Brass bridge faucets are known for their classic, timeless look. The warm, golden hue of brass adds a touch of luxury and sophistication, making these faucets a focal point in any kitchen or bathroom. Their vintage design can seamlessly blend with various décor styles, from rustic to contemporary.
Durability
One of the standout qualities of brass is its durability. Brass is resistant to corrosion and can withstand daily wear and tear, ensuring that your faucet remains in excellent condition for years. This makes brass bridge faucets a long-term investment for your home.
Versatility
Available in various finishes such as polished, brushed, or antique brass, these faucets can complement a wide range of design themes. Whether you want a shiny, reflective finish or a more subdued, matte look, there’s a brass bridge faucet to suit your taste.
Key Features of Brass Bridge Faucets
Elevated Bridge Design
The distinctive feature of bridge faucets is the elevated connecting pipe that links the hot and cold water lines. This bridge not only enhances the faucet's aesthetic appeal but also provides additional clearance, making it easier to clean large pots and pans or to accommodate larger sinks.
Dual Handles
Brass bridge faucets typically feature dual handles, allowing for precise control over water temperature. This functionality ensures a balanced mix of hot and cold water, providing you with the perfect temperature for your needs.
Classic Spout Designs
These faucets often come with high-arc or gooseneck spouts, which are both practical and stylish. The high spout design provides ample space for washing and filling containers, adding to the faucet’s functionality.
Benefits of Brass Bridge Faucets
Visual Appeal
Brass bridge faucets serve as a statement piece in any room. Their elegant design and warm finish add a touch of luxury and can elevate the overall aesthetic of your kitchen or bathroom.
Functionality
Beyond their beauty, brass bridge faucets are highly functional. The dual-handle design allows for precise temperature control, while the elevated bridge offers extra clearance for various tasks. This combination of form and function makes them a practical choice for busy households.
Hygienic Properties
Brass has natural antimicrobial properties, making it a hygienic choice for kitchen and bathroom fixtures. This can be particularly beneficial in spaces where cleanliness is paramount.
Choosing the Right Brass Bridge Faucet
Finish Options
When selecting a brass bridge faucet, consider the finish that best matches your existing décor. Polished brass offers a shiny, reflective surface, while antique brass provides a more vintage, weathered look. Brushed brass has a matte finish that hides fingerprints and water spots.
Coordination with Other Fixtures
Ensure that your brass bridge faucet complements other fixtures in your kitchen or bathroom. Coordinating the faucet with cabinet handles, lighting fixtures, and other hardware can create a cohesive and harmonious look.
Installation Requirements
Check the installation requirements before purchasing a brass bridge faucet. These faucets typically require a three-hole installation, so make sure your sink or countertop is compatible.
Maintenance Tips
Regular Cleaning
To maintain the luster of your brass bridge faucet, clean it regularly with a soft cloth and mild soap. Avoid using abrasive cleaners or scrubbers that can scratch the surface.
Preventing Water Spots
After cleaning, dry the faucet thoroughly to prevent water spots. This is particularly important for polished brass finishes, which are more prone to showing spots and fingerprints.
Addressing Tarnish
Brass can tarnish over time. To address this, use a brass cleaner or a mixture of lemon juice and baking soda to gently polish the surface. Regular polishing can keep your faucet looking its best.
Conclusion
Brass bridge faucets are a beautiful and functional addition to any home. Their timeless design, durability, and practicality make them a worthwhile investment for your kitchen or bathroom. By choosing the right finish and maintaining it properly, you can enjoy the elegance and charm of a brass bridge faucet for years to come. Embrace the classic appeal of brass and elevate the look of your home with this stunning fixture.
 Wright & Robinson Architects
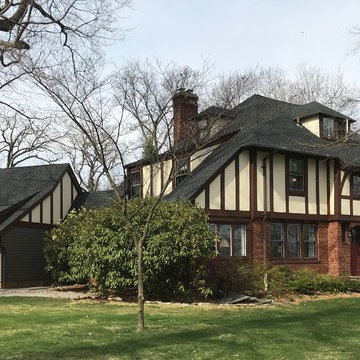
New garage addition to a Tudor style house of the 1930s. The detached garage is linked to the house with a gated breezeway.
Example of a mid-sized arts and crafts two-story stucco house exterior design in New York
Example of a mid-sized arts and crafts two-story stucco house exterior design in New York
58