
Search results for "Additional paper" in Home Design Ideas

 Pinnacle Design & Remodeling

Midcentury modern powder bathroom with two-tone vanity, wallpaper, and pendant lighting to help create a great impression for guests.
Inspiration for a small 1950s light wood floor, beige floor and wallpaper powder room remodel in Minneapolis with flat-panel cabinets, medium tone wood cabinets, a wall-mount toilet, white walls, an undermount sink, quartz countertops, white countertops and a freestanding vanity
Inspiration for a small 1950s light wood floor, beige floor and wallpaper powder room remodel in Minneapolis with flat-panel cabinets, medium tone wood cabinets, a wall-mount toilet, white walls, an undermount sink, quartz countertops, white countertops and a freestanding vanity
Find the right local pro for your project
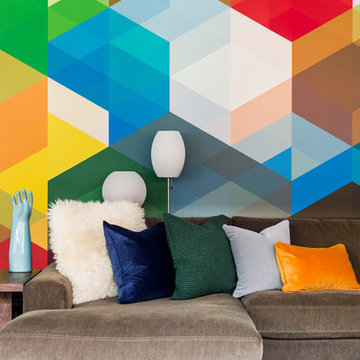
 LDa Architecture & Interiors
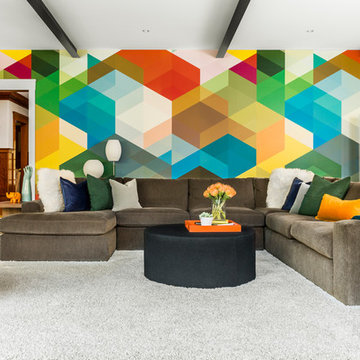
Wallpaper: Flavor Paper | "Cuben"
TEAM
Architect: LDa Architecture & Interiors
/// Interior Design: Emilie Tucker
/// Builder: Macomber Carpentry & Construction
/// Landscape Architect: Michelle Crowley Landscape Architecture
/// Photographer: Sean Litchfield Photography
 LDa Architecture & Interiors
Wallpaper: Flavor Paper | "Cuben"
TEAM
Architect: LDa Architecture & Interiors
/// Interior Design: Emilie Tucker
/// Builder: Macomber Carpentry & Construction
/// Landscape Architect: Michelle Crowley Landscape Architecture
/// Photographer: Sean Litchfield Photography
 MOTIV Interiors
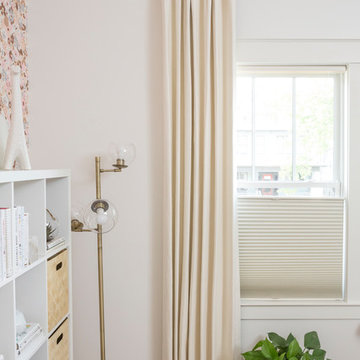
Twins on 12th - HER ROOM - View the complete Photo Gallery and project details at motivinteriors.com/portfolio
Design: MOTIV Interiors LLC
Photography: Sam Angel
Design Challenge: This 8 year-old boy and girl were outgrowing their existing setup and needed to update their rooms with a plan that would carry them forward into middle school and beyond. In addition to gaining storage and study areas, could these twins show off their big personalities? Absolutely, we said! MOTIV Interiors tackled the rooms of these youngsters living in Nashville's 12th South Neighborhood and created an environment where the dynamic duo can learn, create, and grow together for years to come.
Design Solution:
In her room, we wanted to create a fun-filled space that supports softball, sleepovers, science, and anything else a girl might want to get into. The star of the show is a beautiful hand-printed wallpaper by Brooklyn designer Aimee Wilder, whose FSC-certified papers contain no VOC’s (Volatile Organic Compounds). That means that in addition to packing a powerful visual punch, they meet our standard for excellent indoor air quality. We also love this wallpaper because it is composed of so many different neutral colors - this room can organically evolve over time without necessarily replacing the paper (which was installed with a no-VOC adhesive).
We refreshed the remaining walls with a scrubbable no-VOC paint from Sherwin Williams (7008 Alabaster) and gave the carpets in both of the twins’ rooms a good cleaning and simple stretch as opposed to replacing them. In order to provide more functional light in her room, we incorporated a corner floor lamp for reading, a telescoping desk lamp for studying, and an eye-catching LED flower pendant on a dimmer switch sourced from Lightology. Custom window treatments in a linen/cotton blend emphasize the height of the room and bring in a little “bling” with antiqued gold hardware.
Before we even thought about aesthetics, however, MOTIV Interiors got to work right away on increasing functionality. We added a spacious storage unit with plenty of baskets for all of our young client’s animal friends, and we made sure to include ample shelf space for books and hobbies as she finds new passions to explore down the road. We always prefer eco-friendly furnishings that are manufactured responsibly, made with sustainably harvested wood (FSC Certified), and use no glue or non-toxic glues and paints.
The bedding in this project is 100% cotton and contains no synthetic fibers. When purchasing bedding, check for the GOTS Certification (Global Organic Textile Standard). The introduction of a desk and drawer unit created a calming space to study and reflect, or write a letter to a friend. Gold accents add a bit of warmth to the workspace, where she can display her memories, goals, and game plans for a bright future.
We hope you enjoyed this project as much as we did! Each design challenge is an opportunity to push the envelope, by creating a new and exciting aesthetic or finding creative ways to incorporate sustainable design principles.
 Drewett Works

The ample use of hard surfaces, such as glass, metal and limestone was softened in this living room with the integration of movement in the stone and the addition of various woods. The art is by Hilario Gutierrez.
Project Details // Straight Edge
Phoenix, Arizona
Architecture: Drewett Works
Builder: Sonora West Development
Interior design: Laura Kehoe
Landscape architecture: Sonoran Landesign
Photographer: Laura Moss
https://www.drewettworks.com/straight-edge/

Sponsored
Columbus, OH

Hope Restoration & General Contracting
Columbus Design-Build, Kitchen & Bath Remodeling, Historic Renovations
 Rudloff Custom Builders


Renovations made this house bright, open, and modern. In addition to installing white oak flooring, we opened up and brightened the living space by removing a wall between the kitchen and family room and added large windows to the kitchen. In the family room, we custom made the built-ins with a clean design and ample storage. In the family room, we custom-made the built-ins. We also custom made the laundry room cubbies, using shiplap that we painted light blue.
Rudloff Custom Builders has won Best of Houzz for Customer Service in 2014, 2015 2016, 2017 and 2019. We also were voted Best of Design in 2016, 2017, 2018, 2019 which only 2% of professionals receive. Rudloff Custom Builders has been featured on Houzz in their Kitchen of the Week, What to Know About Using Reclaimed Wood in the Kitchen as well as included in their Bathroom WorkBook article. We are a full service, certified remodeling company that covers all of the Philadelphia suburban area. This business, like most others, developed from a friendship of young entrepreneurs who wanted to make a difference in their clients’ lives, one household at a time. This relationship between partners is much more than a friendship. Edward and Stephen Rudloff are brothers who have renovated and built custom homes together paying close attention to detail. They are carpenters by trade and understand concept and execution. Rudloff Custom Builders will provide services for you with the highest level of professionalism, quality, detail, punctuality and craftsmanship, every step of the way along our journey together.
Specializing in residential construction allows us to connect with our clients early in the design phase to ensure that every detail is captured as you imagined. One stop shopping is essentially what you will receive with Rudloff Custom Builders from design of your project to the construction of your dreams, executed by on-site project managers and skilled craftsmen. Our concept: envision our client’s ideas and make them a reality. Our mission: CREATING LIFETIME RELATIONSHIPS BUILT ON TRUST AND INTEGRITY.
Photo Credit: Linda McManus Images

 RoSal Enterprises

Kid's bathroom added to 2nd floor
Inspiration for a small farmhouse kids' porcelain tile porcelain tile, gray floor and single-sink bathroom remodel in New York with recessed-panel cabinets, gray cabinets, a two-piece toilet, white walls, an undermount sink, quartz countertops, gray countertops and a built-in vanity
Inspiration for a small farmhouse kids' porcelain tile porcelain tile, gray floor and single-sink bathroom remodel in New York with recessed-panel cabinets, gray cabinets, a two-piece toilet, white walls, an undermount sink, quartz countertops, gray countertops and a built-in vanity
 Pinnacle Design & Remodeling

Midcentury modern powder bathroom with two-tone vanity, wallpaper, and pendant lighting to help create a great impression for guests.
Example of a small 1960s light wood floor, beige floor and wallpaper powder room design in Minneapolis with flat-panel cabinets, medium tone wood cabinets, a wall-mount toilet, white walls, an undermount sink, quartz countertops, white countertops and a freestanding vanity
Example of a small 1960s light wood floor, beige floor and wallpaper powder room design in Minneapolis with flat-panel cabinets, medium tone wood cabinets, a wall-mount toilet, white walls, an undermount sink, quartz countertops, white countertops and a freestanding vanity
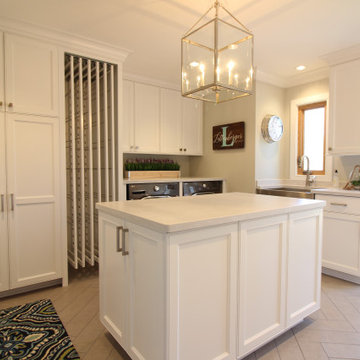
 Hilbert Company LLC / Smith Bros. Cabinetry
This garage/mudroom addition was designed and built in-house. The clients are thrilled with their new space.
Inspiration for a mid-sized transitional home design remodel in Milwaukee
Inspiration for a mid-sized transitional home design remodel in Milwaukee

Sponsored
Columbus, OH

Structural Remodeling
Franklin County's Heavy Timber Specialists | Best of Houzz 2020!
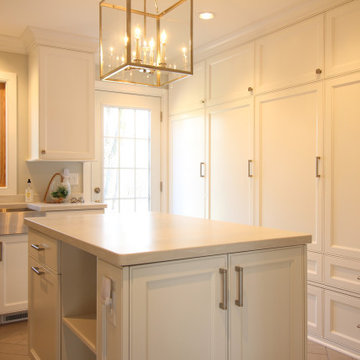 Hilbert Company LLC / Smith Bros. Cabinetry
This garage/mudroom addition was designed and built in-house. The clients are thrilled with their new space.
Example of a mid-sized transitional home design design in Milwaukee
Example of a mid-sized transitional home design design in Milwaukee

 Sato Architects, Inc.

Home is about creating a sense of place. Little moments add up to a sense of well being, such as looking out at framed views of the garden, or feeling the ocean breeze waft through the house. This connection to place guided the overall design, with the practical requirements to add a bedroom and bathroom quickly ( the client was pregnant!), and in a way that allowed the couple to live at home during the construction. The design also focused on connecting the interior to the backyard while maintaining privacy from nearby neighbors.
Sustainability was at the forefront of the project, from choosing green building materials to designing a high-efficiency space. The composite bamboo decking, cork and bamboo flooring, tiles made with recycled content, and cladding made of recycled paper are all examples of durable green materials that have a wonderfully rich tactility to them.
This addition was a second phase to the Mar Vista Sustainable Remodel, which took a tear-down home and transformed it into this family's forever home.
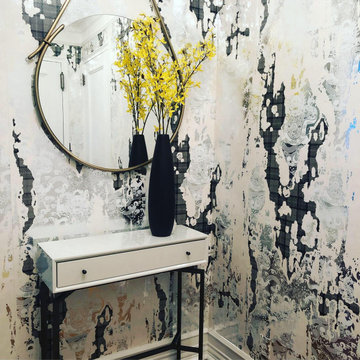
 Flavor Paper
Celestial Dragon in Torn Plaid Marshmallow is looking right at home in this MHM Interiors designed foyer.
Created by Karen Hsu of Omnivore, Celestial Dragon can be printed in three ways to create totally different looks. The base pattern for Celestial Dragon is intricate and asian-inspired (see Scarlet and Super Green colorways). In Torn Gold, the secondary screen creates the illusion of peeling paper. Torn Plaid Marshmallow shows the third option of an additional screen that makes it appear as if you‘ve torn off wallpaper to discover this dragon from outer space pattern. The torn options really add a nice trompe l‘oeil effect.
 Sato Architects, Inc.
Home is about creating a sense of place. Little moments add up to a sense of well being, such as looking out at framed views of the garden, or feeling the ocean breeze waft through the house. This connection to place guided the overall design, with the practical requirements to add a bedroom and bathroom quickly ( the client was pregnant!), and in a way that allowed the couple to live at home during the construction. The design also focused on connecting the interior to the backyard while maintaining privacy from nearby neighbors.
Sustainability was at the forefront of the project, from choosing green building materials to designing a high-efficiency space. The composite bamboo decking, cork and bamboo flooring, tiles made with recycled content, and cladding made of recycled paper are all examples of durable green materials that have a wonderfully rich tactility to them.
This addition was a second phase to the Mar Vista Sustainable Remodel, which took a tear-down home and transformed it into this family's forever home.

Sponsored
Columbus, OH
Hope Restoration & General Contracting
Columbus Design-Build, Kitchen & Bath Remodeling, Historic Renovations
 Hilbert Company LLC / Smith Bros. Cabinetry
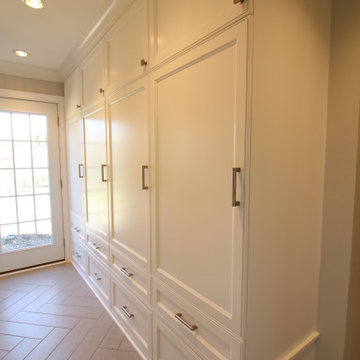
This garage/mudroom addition was designed and built in-house. The clients are thrilled with their new space.
Inspiration for a mid-sized transitional home design remodel in Milwaukee
Inspiration for a mid-sized transitional home design remodel in Milwaukee
 Refine Design Architecture
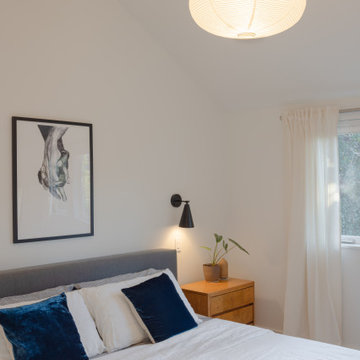
This bedroom is shaped by the geometry of its roofline. A single-slope vaulted ceiling rises away from the bed, the angled plane reading clearly against the flat soffit above the window wall and giving the modest footprint a sense of volume and lift. The architecture leans on three complementary light sources rather than a single overhead fixture: a suspended paper-globe pendant that doubles as a soft focal mass within the vaulted void, a wall-mounted task sconce at the bedside that grazes the wall plane, and natural daylight admitted through a curtained window at the far corner. The restrained envelope—uninterrupted white wall surfaces, minimal trim, a plain ceiling plane—is intentional, letting the ceiling's pitch and the layered illumination define the spatial character. The corner placement of the window and the asymmetry of the slope suggest a room carved from beneath an upper roof, a common and economical move for capturing usable height in a compact plan.
 Flavor Paper
Wanderlusting? Us, too. Rather than daydreaming of an idyllic getaway, Enfumé offers an easy escape to the stunning Smoky Mountains with its rich painterly details and full-spectrum flora. Naturally, the French scenic inspired spectacle, which is designed by Flavor Paper’s own Jon Sherman, has been modernized for today’s and tomorrow’s interiors with an emphasis on life-like scale and texture, and its three-dimensional reality. Created from photographs taken of commissioned plein-air artwork, this mural is malleable to suit any and all sized spaces and desired vistas, so you can make your staycation as wild (cue the Acid colorway and addition of invisible ink symbols or sayings) or whimsical as you please. Whatever your flavor, Enfumé is on fire.
28