
Search results for "Additional paper" in Home Design Ideas


 Antonio Martins Interior Design
 Complete transformation of Closet to Bathroom in a original 1896 Victorian in San Francisco.
Antique Victorian sink leg is used to support a carrara Marble vanity. Wainscoting follows design in the rest of the house.
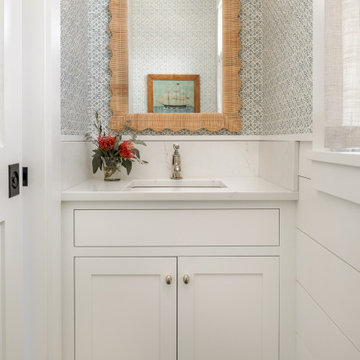
Walls are covered in Linen Style wallpaper by Phillip Jeffries. Large mirror on barn hardware allow access to medicine Cabinet.
Photos by Drew Kelly

Find the right local pro for your project

 Maria Causey Interior Design
Sophisticated and fun were the themes in this design. This bathroom is used by three young children. The parents wanted a bathroom whose decor would be fun for the children, but "not a kiddy bathroom". This family travels to the beach quite often, so they wanted a beach resort (emphasis on resort) influence in the design. Storage of toiletries & medications, as well as a place to hang a multitude of towels, were the primary goals. Besides meeting the storage goals, the bathroom needed to be brightened and needed better lighting. Ocean-inspired blue & white wallpaper was paired with bright orange, Moroccan-inspired floor & accent tiles from Fireclay Tile to give the "resort" look the clients were looking for. Light fixtures with industrial style accents add additional interest, while a seagrass mirror adds texture & warmth.
Photos: Christy Kosnic
 Next Stage Design + Build
Designer: Charlotte Tully LEED Green Assoc., UDCP
Photographer: CasaMokio (Nate Lewis)
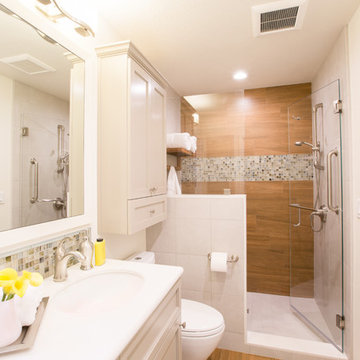
Attention was given to coordinate the Master bathroom with other spaces in the home while speaking to the husband’s leaning in contemporary aesthetics. Being that cherry wood appeared in nearby rooms, this material was integrated into the remodeled space uniquely as a durable porcelain tile. This tile was installed as flooring in addition to facing the shower focal wall. A crisp, white engineered quartz was not only used as a countertop, but also caps the curb, pony wall, and interior of the shampoo niche to minimize pesky grout lines.
2014 NARI META Platinum Award: Sunnyvale Bathroom Remodel
 Zelaya Properties LLC
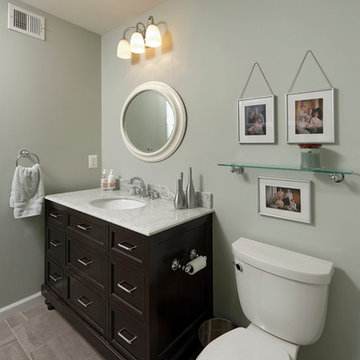
The stunning master bathroom, boasting ceramic tile floors, a beautiful bureau-style cherry vanity topped with white marble. Brushed nickel fixtures, modern hardware and a lovely glass mosaic tile inlay in the shower complete this room to peaceful perfection.
Products we used:
Towel rings/bars/toilet paper holder: "Sussex" by Pottery Barn in chrome finish
Vanity: KBC's "Amelia" 48" bathroom vanity set in chocolate
Toilet: Kohler "Cimarron" 2-piece round toilet in white
Vanity Lighting: Feiss "Murray" 3-light vanity light in chrome
Bathroom Floor Tile: Lowe's Style Selections glazed porcelain floor tile in Skyros Gray Glazed
Paint: Sherwin Williams "Lapland Ice"


Sponsored
Columbus, OH

Structural Remodeling
Franklin County's Heavy Timber Specialists | Best of Houzz 2020!


 K2 Interior Designs
This project was featured in Midwest Home magazine as the winner of ASID Life in Color. The addition of a kitchen with custom shaker-style cabinetry and a large shiplap island is perfect for entertaining and hosting events for family and friends. Quartz counters that mimic the look of marble were chosen for their durability and ease of maintenance. Open shelving with brass sconces above the sink create a focal point for the large open space.

Putting a modern spin on the traditional nautical/coastal theme was a goal. We took the quintessential palette of navy and white and added pops of green, stylish patterns, and unexpected artwork to create a fresh bright space. Grasscloth on the back of the built in bookshelves and console table along with rattan and the bentwood side table add warm texture. Finishes and furnishings were selected with a practicality to fit their lifestyle and the connection to the outdoors. A large sectional along with the custom cocktail table in the living room area provide ample room for game night or a quiet evening watching movies with the kids.
To learn more visit https://k2interiordesigns.com
To view article in Midwest Home visit https://midwesthome.com/interior-spaces/life-in-color-2019/
Photography - Spacecrafting

 Visbeen Architects
Forget just one room with a view—Lochley has almost an entire house dedicated to capturing nature’s best views and vistas. Make the most of a waterside or lakefront lot in this economical yet elegant floor plan, which was tailored to fit a narrow lot and has more than 1,600 square feet of main floor living space as well as almost as much on its upper and lower levels. A dovecote over the garage, multiple peaks and interesting roof lines greet guests at the street side, where a pergola over the front door provides a warm welcome and fitting intro to the interesting design. Other exterior features include trusses and transoms over multiple windows, siding, shutters and stone accents throughout the home’s three stories. The water side includes a lower-level walkout, a lower patio, an upper enclosed porch and walls of windows, all designed to take full advantage of the sun-filled site. The floor plan is all about relaxation – the kitchen includes an oversized island designed for gathering family and friends, a u-shaped butler’s pantry with a convenient second sink, while the nearby great room has built-ins and a central natural fireplace. Distinctive details include decorative wood beams in the living and kitchen areas, a dining area with sloped ceiling and decorative trusses and built-in window seat, and another window seat with built-in storage in the den, perfect for relaxing or using as a home office. A first-floor laundry and space for future elevator make it as convenient as attractive. Upstairs, an additional 1,200 square feet of living space include a master bedroom suite with a sloped 13-foot ceiling with decorative trusses and a corner natural fireplace, a master bath with two sinks and a large walk-in closet with built-in bench near the window. Also included is are two additional bedrooms and access to a third-floor loft, which could functions as a third bedroom if needed. Two more bedrooms with walk-in closets and a bath are found in the 1,300-square foot lower level, which also includes a secondary kitchen with bar, a fitness room overlooking the lake, a recreation/family room with built-in TV and a wine bar perfect for toasting the beautiful view beyond.
 Arcelab Inc. Architects
Bill Gregory

Example of a mid-sized arts and crafts l-shaped medium tone wood floor open concept kitchen design in Los Angeles with an undermount sink, shaker cabinets, dark wood cabinets, granite countertops, multicolored backsplash, mosaic tile backsplash, stainless steel appliances and an island
Example of a mid-sized arts and crafts l-shaped medium tone wood floor open concept kitchen design in Los Angeles with an undermount sink, shaker cabinets, dark wood cabinets, granite countertops, multicolored backsplash, mosaic tile backsplash, stainless steel appliances and an island


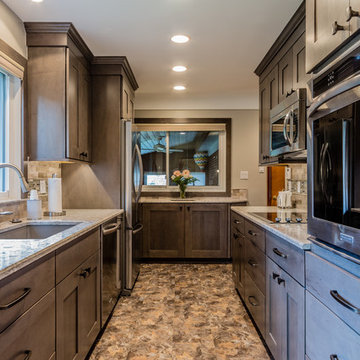
Example of a mid-sized classic galley linoleum floor enclosed kitchen design in Detroit with an undermount sink, shaker cabinets, gray cabinets, quartz countertops, gray backsplash, subway tile backsplash, stainless steel appliances and no island
 Lisa Batson Goldberg Design

Kitchen - mid-sized contemporary u-shaped light wood floor and brown floor kitchen idea in Toronto with flat-panel cabinets, white cabinets, white backsplash, subway tile backsplash, a peninsula, wood countertops and stainless steel appliances
 Taylor Design

This fun Powder room features a 3-dimensional arabesque tile with custom gray painted cabinet. The brushed gold cabinet pulls, wall faucet, hanging wall mirror, and towel holders add to the style. The Decolav vessel sink is a great addition.


Sponsored
Columbus, OH

Hope Restoration & General Contracting
Columbus Design-Build, Kitchen & Bath Remodeling, Historic Renovations

 Vujovich Design Build, Inc.
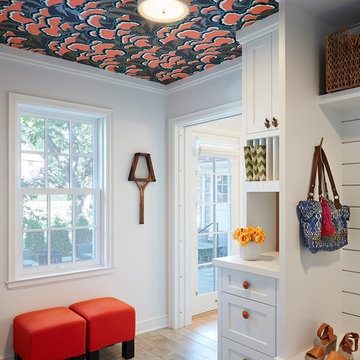
The mudroom area of a home sends you off in the morning and welcomes you home at the end of your day. - All the more reason to create a space that’s efficient, hardworking, and makes you smile every time you enter it!
COREY GAFFER PHOTOGRAPHY
25