
Search results for "Additional paper" in Home Design Ideas
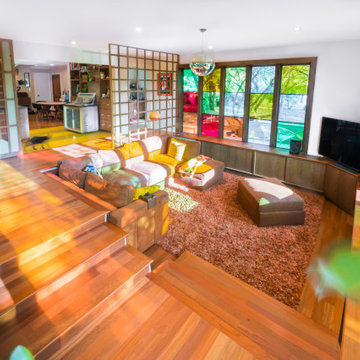
 Hush House
Another view of my favorite room we've done, the Grooving Room of the Wildflower Addition.
The colored windows were very carefully planned and studied on paper, then on site, then throughout the year. The result is dynamic but relaxed space, actively ready to play if you are!
 Rock Paper Hammer
Architecture and Construction by Rock Paper Hammer.
Photography by Sara Rounsavall.
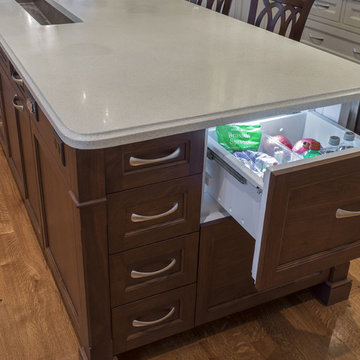
Large l-shaped medium tone wood floor kitchen photo in Louisville with recessed-panel cabinets, dark wood cabinets, concrete countertops, paneled appliances and an island
Large l-shaped medium tone wood floor kitchen photo in Louisville with recessed-panel cabinets, dark wood cabinets, concrete countertops, paneled appliances and an island
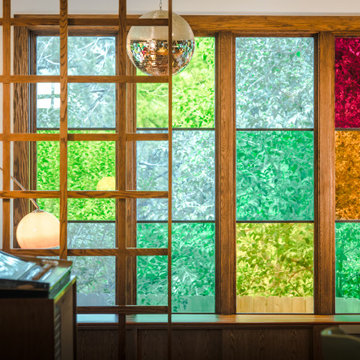 Hush House
Another view of my favorite room we've done, the Grooving Room of the Wildflower Addition.
The colored windows were very carefully planned and studied on paper, then on site, then throughout the year. The result is dynamic but relaxed space, actively ready to play if you are!
Find the right local pro for your project
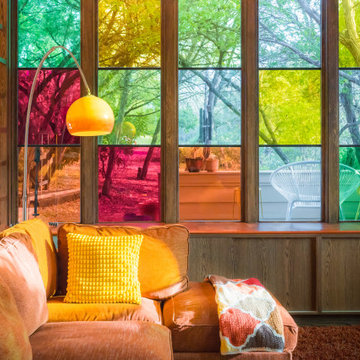 Hush House
My favorite view of my favorite room we've done, the Grooving Room of the Wildflower Addition. You can really sense the vibe of the evening light quality coming through the west side window wall. Its such a sweet feeling.
The colored windows were very carefully planned and studied on paper, then on site, then throughout the year. The result is dynamic but relaxed space, actively ready to play if you are!
 Rock Paper Hammer
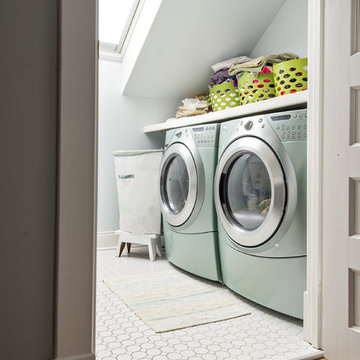
A washer and dryer shares space in a kids' bathroom in this older home. The room was previously dark and had no windows or ventilation; the addition of a large operable skylight floods the space with light and fresh air.
Photography by Andrew Hyslop.
Architecture and Construction by Rock Paper Hammer.

 TVL Creative Ltd.
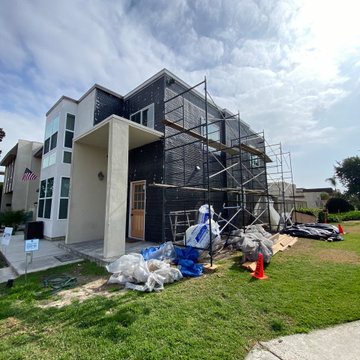
Our client’s charming cottage was no longer meeting the needs of their family. We needed to give them more space but not lose the quaint characteristics that make this little historic home so unique. So we didn’t go up, and we didn’t go wide, instead we took this master suite addition straight out into the backyard and maintained 100% of the original historic façade.
Master Suite
This master suite is truly a private retreat. We were able to create a variety of zones in this suite to allow room for a good night’s sleep, reading by a roaring fire, or catching up on correspondence. The fireplace became the real focal point in this suite. Wrapped in herringbone whitewashed wood planks and accented with a dark stone hearth and wood mantle, we can’t take our eyes off this beauty. With its own private deck and access to the backyard, there is really no reason to ever leave this little sanctuary.
Master Bathroom
The master bathroom meets all the homeowner’s modern needs but has plenty of cozy accents that make it feel right at home in the rest of the space. A natural wood vanity with a mixture of brass and bronze metals gives us the right amount of warmth, and contrasts beautifully with the off-white floor tile and its vintage hex shape. Now the shower is where we had a little fun, we introduced the soft matte blue/green tile with satin brass accents, and solid quartz floor (do you see those veins?!). And the commode room is where we had a lot fun, the leopard print wallpaper gives us all lux vibes (rawr!) and pairs just perfectly with the hex floor tile and vintage door hardware.
Hall Bathroom
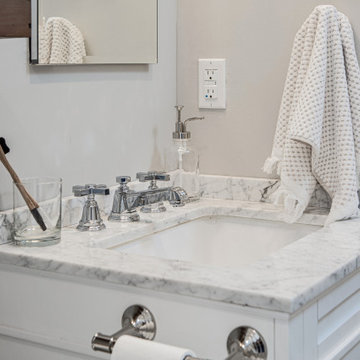
We wanted the hall bathroom to drip with vintage charm as well but opted to play with a simpler color palette in this space. We utilized black and white tile with fun patterns (like the little boarder on the floor) and kept this room feeling crisp and bright.


 Hush House
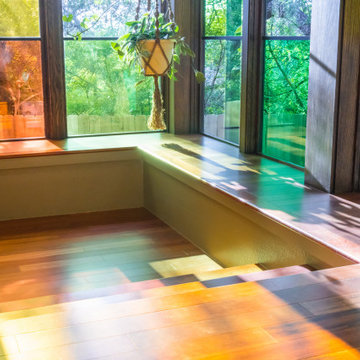
My favorite view of my favorite room we've done, the Grooving Room of the Wildflower Addition. You can really sense the vibe of the evening light quality coming through the west side window wall. Its such a sweet feeling.
The colored windows were very carefully planned and studied on paper, then on site, then throughout the year. The result is dynamic but relaxed space, actively ready to play if you are!
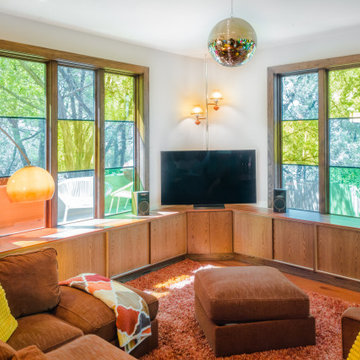 Hush House
Another view of my favorite room we've done, the Grooving Room of the Wildflower Addition.
The colored windows were very carefully planned and studied on paper, then on site, then throughout the year. The result is dynamic but relaxed space, actively ready to play if you are!
 Flavor Paper
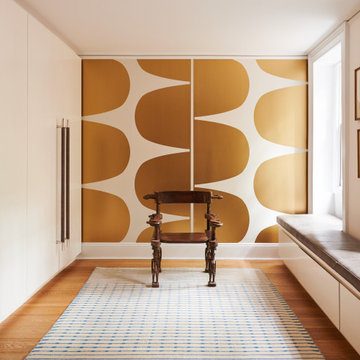
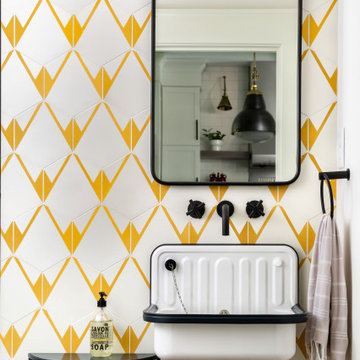
Quite possibly the modish mudroom of them all thanks to sleek built-ins, fine furnishings and finishing touches, like our sexy Alvorada wallpaper. Bravo Brooklyn-based Delson or Sherman Architects! Photography by: Jason Schmidt
Designed by Kravitz Design, Alvorada is a super-sized geometric that is big in scale and style. This pattern can be installed straight across for a capsule shape or as a shifted half drop for a sexy brazilian rhythm that Lenny Kravitz and his team work so well. If you are looking for a large scale dramatic addition to your space, this one really rocks out.

 TKS Design Group
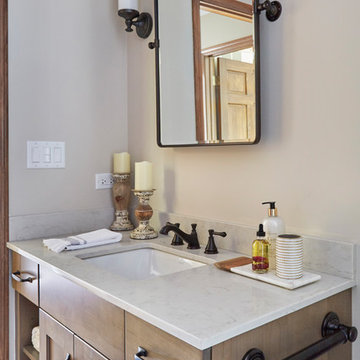
This project was completed for clients who wanted a comfortable, accessible 1ST floor bathroom for their grown daughter to use during visits to their home as well as a nicely-appointed space for any guest. Their daughter has some accessibility challenges so the bathroom was also designed with that in mind.
The original space worked fairly well in some ways, but we were able to tweak a few features to make the space even easier to maneuver through. We started by making the entry to the shower flush so that there is no curb to step over. In addition, although there was an existing oversized seat in the shower, it was way too deep and not comfortable to sit on and just wasted space. We made the shower a little smaller and then provided a fold down teak seat that is slip resistant, warm and comfortable to sit on and can flip down only when needed. Thus we were able to create some additional storage by way of open shelving to the left of the shower area. The open shelving matches the wood vanity and allows a spot for the homeowners to display heirlooms as well as practical storage for things like towels and other bath necessities.
We carefully measured all the existing heights and locations of countertops, toilet seat, and grab bars to make sure that we did not undo the things that were already working well. We added some additional hidden grab bars or “grabcessories” at the toilet paper holder and shower shelf for an extra layer of assurance. Large format, slip-resistant floor tile was added eliminating as many grout lines as possible making the surface less prone to tripping. We used a wood look tile as an accent on the walls, and open storage in the vanity allowing for easy access for clean towels. Bronze fixtures and frameless glass shower doors add an elegant yet homey feel that was important for the homeowner. A pivot mirror allows adjustability for different users.
If you are interested in designing a bathroom featuring “Living In Place” or accessibility features, give us a call to find out more. Susan Klimala, CKBD, is a Certified Aging In Place Specialist (CAPS) and particularly enjoys helping her clients with unique needs in the context of beautifully designed spaces.
Designed by: Susan Klimala, CKD, CBD
Photography by: Michael Alan Kaskel
 Wyrick Residential Design

Inspiration for a large country master medium tone wood floor and brown floor bedroom remodel in Houston with beige walls, a standard fireplace and a tile fireplace

Sponsored
Columbus, OH

Structural Remodeling
Franklin County's Heavy Timber Specialists | Best of Houzz 2020!


 Kayne Designs
A compact entryway in downtown Brooklyn was in need of some love (and storage!). A geometric wallpaper was added to one wall to bring in some zing, with wooden coat hooks of multiple sizes at adult and kid levels. A small console table allows for additional storage within the space, and a stool provides a place to sit and change shoes.

 Neil Kelly Company
The main objective for this project was to create a beautiful outdoor cooking and entertaining space. The clients wanted the new space to have an open concept while being protected from the elements year round. Stylistically they wanted the design to have a Pacific Northwest feel, to blend with the existing house and work well among their natural, forested backyard. We needed to include a BBQ, smoker, sink, refrigerator, gas fireplace and wall mounted heater as well as a large screen TV. The details were going to be a main focus for the design process, as we knew this would ensure the cohesive blend of function and aesthetic appeal.
One of the main challenges was working with the existing deck. The 1000 SF deck needed new decking and guardrails as well as some framing repair. We were worried that the existing deck structure would not support the weight of the new construction.
Another challenge we faced was designing the roof planes to aesthetically blend with the existing house. The layout of the first and second floor had us working through multiple design revisions until we landed on the final stepped roof structure.
We designed the new roof to be supported by the house and columns set directly on the ground, thereby minimizing weight added to the existing deck. This allowed us to use the deck to support the lighter components, including the kitchen and BBQ area.
Oversized beams, exposed raw wood rafters, and sealed car decking worked well with the new cedar deck surface. Stainless steel cabinetry and appliances are accented by solid surface countertops and small mosaic backsplash. All colors were selected to fall within the natural hues of the seasonally changing foliage surrounding the clients’ property.
Maintaining the same footprint of the existing deck, we used the angles to our advantage and created additional seating with a custom built storage bench. New powder coated posts and cable guardrails were topped with an LED lined wood handrail. A decorative chandelier and subtle metal pendants provide ambient light. An electric heater mounted to the inside of one of the beams as well as the gas fireplace provides ample heat for colder months.
The clerestory windows between the two roof planes provide additional light to the space while protecting against the elements. The gas fireplace and cultured stone wrapped chimney is a visual anchor and centerpiece for the deck. The chimney provided an opportunity to hide one of the supporting columns as well as a protected space for the wall mounted TV and soundbar.
The cabinetry layout was selected to offer plenty of storage and special features including a pull out garbage and recycling center, drawers for dishes and utensils, and a concealed paper towel holder.

 ROAM Architecture
A custom made vanity utilizing the space usually wasted at the toe kick by creating a drawer - extra storage is always helpful! And it doubles as a step stool for your little ones. This toe-kick drawer, in fact, is in our own home, and our 3-year old twins use it as a step stool to brush their teeth and wash their hands. It's a multi-purpose design solution that's worked well for our own family.

Sponsored
Columbus, OH

Hope Restoration & General Contracting
Columbus Design-Build, Kitchen & Bath Remodeling, Historic Renovations
 4D Design + Consulting
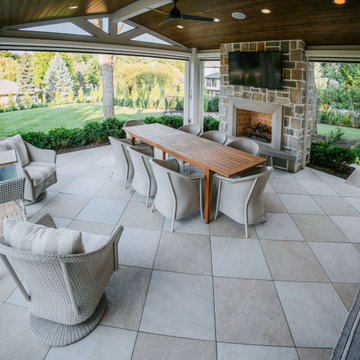
Patio - mid-sized traditional backyard stone patio idea in Other with a fireplace and a roof extension
 Prime 1 Builders
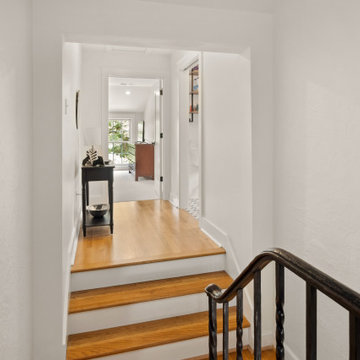
Second floor staircase to transition to the addition.
Trendy staircase photo in Other
Trendy staircase photo in Other
 Prime 1 Builders
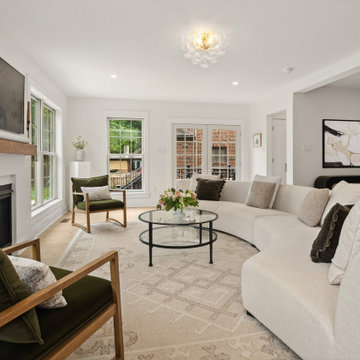
Addition with new living room space going out to the new deck.
Trendy living room photo in Other
Trendy living room photo in Other
31