
Search results for "Additional platforms" in Home Design Ideas

 Chi Renovation & Design
The master bathroom is a complete change from the original layout including installing a bathtub where there was none, adding a shower on the opposite side of the bathroom and also moving the vanities as well as removing a wall between two rooms to create a larger space. The teak wood platform for the bathtub was an addition to the project after it was found out that the 4” slurry topper to the cement slab could not be 100% removed due to structural constraints. This necessitated us to move the plumbing to above the floor line so the platform covers this plumbing.
Designed by Chi Renovation & Design who serve Chicago and it's surrounding suburbs, with an emphasis on the North Side and North Shore. You'll find their work from the Loop through Lincoln Park, Skokie, Wilmette, and all of the way up to Lake Forest.
For more about Chi Renovation & Design, click here: https://www.chirenovation.com/
To learn more about this project, click here: https://www.chirenovation.com/galleries/bathrooms/

 Urbanology Designs
Example of a large trendy open concept light wood floor game room design in Dallas with white walls, no fireplace and a media wall

 Design Platform
Second story was added to original 1917 brick single story home. New modern steel canopy over front porch to disguise the area of the addition. Cedar shake shingles on gable of second floor. Matching brick brought up to the second floor on the left. Photo by Jess Blackwell
Find the right local pro for your project

 La Maison Barcelona
Inspiration for a large mediterranean master medium tone wood floor bedroom remodel in Barcelona with white walls and no fireplace


 Crickett Kinser
A traditional style master bath for a lovely couple on Harbour Island in Oxnard. Once a dark and drab space, now light and airy to go with their breathtaking ocean views!

 El Dorado Furniture
The Modern Universe King Platform Bed w/Side Panels is a big addition to your master bedroom. The cream oversized headboard is upholstered in durable olefin with the option of two removable side panels to create a grand feel. The diamond tufted pattern and chrome metal legs finish the modern style.

Sponsored
Columbus, OH

Structural Remodeling
Franklin County's Heavy Timber Specialists | Best of Houzz 2020!

 Contempo Space
This extensive pier wall is based on the design of our Studio Pier Wall Storage Bed, which is made larger with the addition of storage cabinets at each end.
The Lincoln Pier wall was designed for you!

 Randy Angell Designs
The client purchased this property with grand plans of renovating the entire place; from top to bottom, and from inside to outside. And while the inside canvas was very generous and even somewhat forgiving, the outside space would be anything but.
We wanted to squeeze in as much seating space as possible in their limited courtyard area, without encroaching on the already compact-sized pool. The first and most obvious solution was to get rid of the trees and shrubs that separated this house from its zero-lot-line neighbor. With the addition of Lueder limestone pavers, this new area alone would free up nearly 120 additional square feet, which happened to be the perfect amount of space for a mobile gas fire pit and sectional sofa. And this would make for the perfect place to enjoy the afternoon sunset with the implementation of a custom-built metal pergola standing above it all.
The next problem to overcome was the disconnected feel of the existing patio; there were too many levels of steps and stairs, which meant that it would have been difficult to have any sort of traditional furniture arrangement in their outdoor space. Randy knew that it only made sense to bring in a wood deck that could be mated to the highest level of the patio, thus creating and gaining the greatest amount of continuous, flat space that the client needed. But even so, that flat space would be limited to a very tight "L-shape" around the pool. And knowing this, the client decided that the larger space would be more valuable to them than the spa, so they opted to have a portion of the deck built over it in order to allow for a more generous amount of patio space.
And with the edge of the patio/deck dropping off almost 2 feet to the waterline, it now created the perfect opportunity to have a visually compelling raised wall that could be adorned with different hues of plank-shaped tiles. From inside the pool, the varying shades of brown were a great accent to the wood deck that sat just above.
However, the true visual crowning jewel of this project would end up being the raised back wall along the fence, fully encased in a large format, 24x24 slate grey tile, complete with a custom stainless steel, square-tube scupper bank, installed at just the right height to create the perfect amount of water noise.
But Randy wasn't done just yet. With two entirely new entertaining areas opened up at opposite ends of the pool, the only thing left to do now was to connect them. Knowing that he nor the client wanted to eliminate any more water space, he decided to bring a new traffic pattern right into the pool by way of two "floating", Lueder limestone stepper pads. It would be a visually perfect union of both pool and walking spaces.
The existing steps and walkways were then cut away and replaced with matching Lueder limestone caps and steppers. All remaining hardscape gaps were later filled with Mexican beach pebble, which helped to promote a very "zen-like" feel in this outdoor space.
The interior of the pool was coated with Wet Edge Primerastone "Blue Pacific Coast" plaster, and then lit up with the incredibly versatile Pentair GloBrite LED pool lights.
In the end, the client ended up gaining the additional entertaining and seating space that they needed, and the updated, modern feel that they loved.

 Valentini Kids Furniture Brooklyn NY
Modern Italian Upholstered Bed William by Cattelan Italia
Made in Italy
The William by Cattelan Italia is a modern italian platform bed. The bed features the platform and headboard fully covered in fabric, eco-leather or soft genuine italian leather. The William platform bed features polished stainless steel feet and can be ordered with standard slats or can be even upgraded to pull-up slats storage platform for maximum functionality and comfort at the same time. Optional style matching Dandy case goods: nightstands, dressers and chest are also available to complement the design and provide additional storage space. The casegoods feature stainless steel feet and can be ordered with structure in Canaletto walnut, wenge, burned oak or white lacquered finish and drawer fronts covered in genuine italian leather.
Features:
Designed by Kronos Studio
Bed platform and headboard entirely upholstered in fabric, eco-leather or genuine italian leather
Stainless steel feet
Optional pull-up slats storage platform (for an extra charge)
Available in Standard US Queen, King and California King Sizes
Optional matching Dandy nightstands, dressers and chest are available
The starting price is for the William Queen Bed in Eco Leather upholstery. The Storage Platform is not included in the price and can be ordered separately.
Dimensions:
US Standard Queen Size: W65" x D84" x H53"
US Standard King Size: W81" x D86" x H57"
US Standard California King Size: W76" x D91" x H55"
2-Drawer Nightstand: W20" x D18" x H14"
4-Drawer Dresser: W49" x D20" x H27"
8-Drawer Dresser: W60" x D20" x H27"
7-Drawer Chest: W20" x D18" x H46"

 Middlefork Luxury Home Builders
This unique city-home is designed with a center entry, flanked by formal living and dining rooms on either side. An expansive gourmet kitchen / great room spans the rear of the main floor, opening onto a terraced outdoor space comprised of more than 700SF.
The home also boasts an open, four-story staircase flooded with natural, southern light, as well as a lower level family room, four bedrooms (including two en-suite) on the second floor, and an additional two bedrooms and study on the third floor. A spacious, 500SF roof deck is accessible from the top of the staircase, providing additional outdoor space for play and entertainment.
Due to the location and shape of the site, there is a 2-car, heated garage under the house, providing direct entry from the garage into the lower level mudroom. Two additional off-street parking spots are also provided in the covered driveway leading to the garage.
Designed with family living in mind, the home has also been designed for entertaining and to embrace life's creature comforts. Pre-wired with HD Video, Audio and comprehensive low-voltage services, the home is able to accommodate and distribute any low voltage services requested by the homeowner.
This home was pre-sold during construction.
Steve Hall, Hedrich Blessing

 Robert Paige Cabinetry LLC
Photography by William Quarles
Example of a large transitional master stone tile pebble tile floor freestanding bathtub design in Charleston with gray walls
Example of a large transitional master stone tile pebble tile floor freestanding bathtub design in Charleston with gray walls
 AGC Home Remodeling
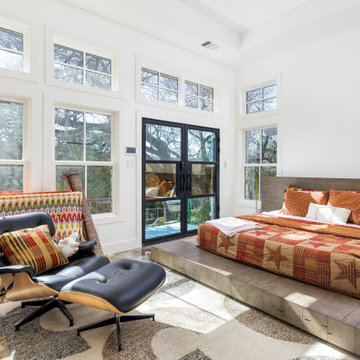
Remodeled bedroom with platform bed, large grid windows for abundant natural light, mid-century modern lounge chair, and bold textiles creating a cozy yet contemporary retreat in Austin, TX.

Sponsored
Columbus, OH
Structural Remodeling
Franklin County's Heavy Timber Specialists | Best of Houzz 2020!

 Vladimir Radutny Architects
Mike Schwartz
Example of a minimalist backyard patio design in Chicago with decking and no cover
Example of a minimalist backyard patio design in Chicago with decking and no cover
 WA Construct
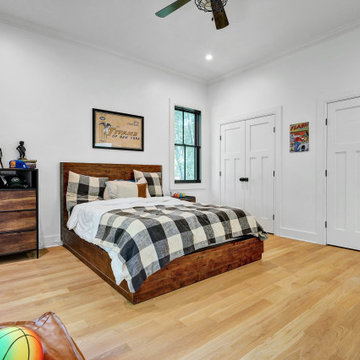
Boy's bedroom with rustic wood platform bed, dresser, double closet doors with black hardware, and hardwood floors — home addition in Florham Park, NJ. Design-build project by WA Construct serving Florham Park, Summit, Millburn, and surrounding NJ communities.
 WA Construct
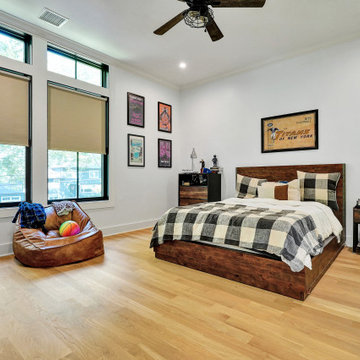
Boy's bedroom with rustic wood platform bed, plaid bedding, gaming chair, and sports wall art — home addition in Florham Park, NJ. Design-build project by WA Construct serving Florham Park, Summit, Millburn, and surrounding NJ communities.

 Andrew Mikhael Architect
This is the master bathroom shower. We expanded the bathroom area by taking over the upstairs apartment kitchen when we combined apartments. This shower features a teak wood shower floor for a luxurious feel under foot. Also in teak is the shower nook for soaps and bottles. The rain head and hand shower make for a flexible and exhilarating bathing experience, complete with a bench for relaxing. Photos by Brad Dickson

Sponsored
Columbus, OH

Hope Restoration & General Contracting
Columbus Design-Build, Kitchen & Bath Remodeling, Historic Renovations


 HomeSource Custom Homes
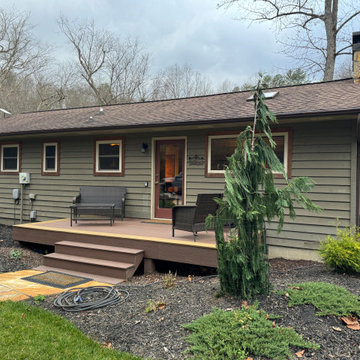
The loft area serves as a multipurpose space, currently being used as an additional sleeping space along with a dining room.
Inspiration for a rustic bedroom remodel in St Louis
Inspiration for a rustic bedroom remodel in St Louis

 Land Art Design, Inc.
Designed and built by Land Art Design, Inc.
Mid-sized trendy screened-in back porch idea in DC Metro with decking and a roof extension
Mid-sized trendy screened-in back porch idea in DC Metro with decking and a roof extension
24