
Search results for "Additional platforms" in Home Design Ideas
 McGuire + Co. Kitchen & Bath
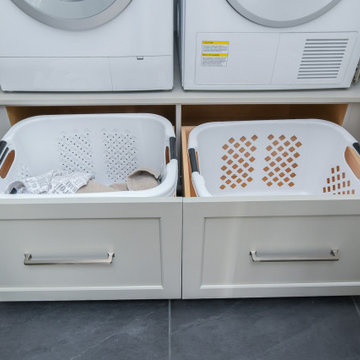
This laundry room is part of our Country Club Kitchen Remodel project in North Reading MA. The cabinets are Tedd Wood Cabinetry in Monument Gray with brushed satin nickel hardware. The compact Bosch washer and dryer are installed on a raised platform to allow space for drawers below that hold their laundry baskets. The tall cabinets provide additional storage for cleaning supplies. The porcelain tile floor is Norgestone Novebell Slate.

 RD Architecture, LLC
Photography by Juliana Franco
Inspiration for a mid-sized 1960s backyard stone and l-shaped lap pool fountain remodel in Houston
Inspiration for a mid-sized 1960s backyard stone and l-shaped lap pool fountain remodel in Houston

 BA Furniture Stores
Versatile and impressive, this large ottoman can serve as a standalone seating platform for spaces in need of additional comfort and designer vibe. Upholstered in green fabric, the ottoman / bench is completed with deep button tufting.
ba-stores.com/product/kaylee-ottoman-green
Find the right local pro for your project

 Design Platform
Second story was added to original 1917 brick single story home. New modern steel canopy over front porch to disguise the area of the addition. Cedar shake shingles on gable of second floor. Matching brick brought up to the second floor on the left. Photo by Jess Blackwell

 The Cleary Company
JE Evans Photography
Sunroom - mid-sized industrial u-shaped ceramic tile and gray floor sunroom idea in Columbus with an undermount sink, shaker cabinets, distressed cabinets, granite countertops and glass sheet backsplash
Sunroom - mid-sized industrial u-shaped ceramic tile and gray floor sunroom idea in Columbus with an undermount sink, shaker cabinets, distressed cabinets, granite countertops and glass sheet backsplash

 BONGIORNOS CONTRACTING
Example of a small classic backyard stone patio design in New York with no cover

 Renae Farley Designs
This area of the back yard was buried under overgrown vines and plants. Starting from the top was a waterfall feature that ran down the rocks into a Koi pond. We reworked all the rocks and build three Trex platforms. The top for a couple chase lounges, the middle for an additional eating area, and the bottom where we replaced the Koi pond with a Jacuzzi. We installed a Japanese bridge over to another garden path that circles around the property.

Sponsored
Columbus, OH

Hope Restoration & General Contracting
Columbus Design-Build, Kitchen & Bath Remodeling, Historic Renovations


 Mitchell Wall Architecture and Design
Fitting the dining room proved to be a difficult part of the puzzle. It is screened from the kitchen by a wall of cabinets with a pass-through.
However, the back wall had two windows out of place. These were screened by a translucent shade and artwork was suspended in front to provide an ethereal soft day-lit atmosphere. Storage cupboards float in the adjacent corners and additional chairs are placed on a platform under the cabinets.
The furnishings are a mixture of antique French pieces, modern masters including architects Le Corbusier, Gio Ponti and Mies van der Rohe, and contemporary designers like Piero Lissoni, Ingo Maurer and Antonio Citterio.
 Cedarstone Group Inc.
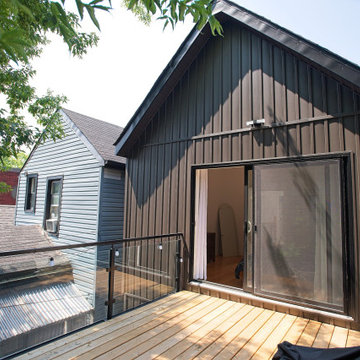
This angled rear view reveals the dark vertical metal cladding, gabled roofline and sliding glass doors of the new upper storey. Wood decking and black metal and glass railing create a warm outdoor platform beside the addition, with neighbouring rooftops beyond. The perspective highlights the compact deck and the building’s clean exterior geometry.
Scandi Skies is a Scandinavian second-storey addition in East York, Toronto, designed and built by Cedarstone Group Inc. The bungalow transformation combines a new upper floor, structural reinforcement, an upgraded building envelope and a cohesive modern exterior.
Explore Toronto home renovations and second-storey additions at cedarstonereno.com.
 Bob Mills Furniture
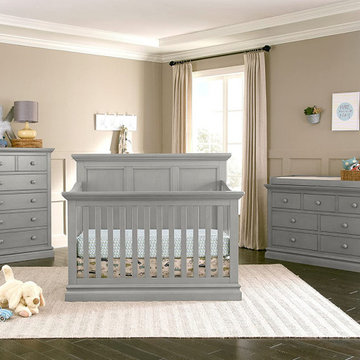
The Pine Ridge collection features a beautiful transitional style in three luxurious finishes, Cashew, Cloud and Black, making this collection a beautiful and functional addition to your home. The Convertible panel crib features elegant panels, generous crown moldings, and thick slats to lend character and texture to your nursery. Easily converts to toddler, daybed and full‐size platform bed.
 McGuire + Co. Kitchen & Bath
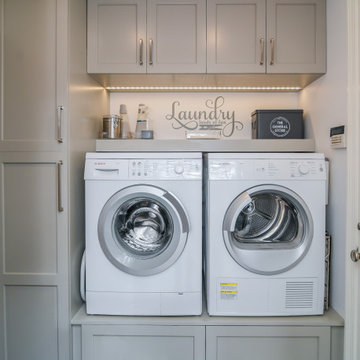
This laundry room is part of our Country Club Kitchen Remodel project in North Reading MA. The cabinets are Tedd Wood Cabinetry in Monument Gray with brushed satin nickel hardware. The compact Bosch washer and dryer are installed on a raised platform to allow space for drawers below that hold their laundry baskets. The tall cabinets provide additional storage for cleaning supplies. The porcelain tile floor is Norgestone Novebell Slate.

 Christopher's Kitchen & Bath
This island features a folding platform to offer additional utility space with a nearby outlet to accommodate any kitchen appliance electrical need.
Inspiration for a large craftsman l-shaped medium tone wood floor open concept kitchen remodel in Denver with an undermount sink, shaker cabinets, medium tone wood cabinets, quartz countertops, beige backsplash, ceramic backsplash, stainless steel appliances and two islands
Inspiration for a large craftsman l-shaped medium tone wood floor open concept kitchen remodel in Denver with an undermount sink, shaker cabinets, medium tone wood cabinets, quartz countertops, beige backsplash, ceramic backsplash, stainless steel appliances and two islands

Sponsored
Columbus, OH

Structural Remodeling
Franklin County's Heavy Timber Specialists | Best of Houzz 2020!

 Richard Morris Architecture, LLC
The previous layout did not have a closet and relied on furniture for clothes storage. In the new floor plan a closet was carved out of the original utility space and has a series of shelving, rods and sweater/shoe boxes to maximize the resident's storage needs. Also we created a built-in bed with additional storage drawers on three sides. This adds to the overall functionality of the room.

 Spectrum Design + Build
In addition to the platform storage, the vertical bike rack and slim cabinets help keep floor space open.
Example of a trendy garage design in DC Metro
Example of a trendy garage design in DC Metro

 User
Soak up some rays on our Sun Pad and Stack Seating by La Fete. Each comfortable seating piece fits seamlessly into any outdoor décor, and the outdoor platform is perfect for sunbathing solo or in tandem. Round table or seat with non-skid bottom for Sun Pad or Crib provides a backrest, multi-level seating, or tray table for drinks. You can also create entertaining or lounge seating by adding additional pillows.
 615interiors - Gwen Canfield
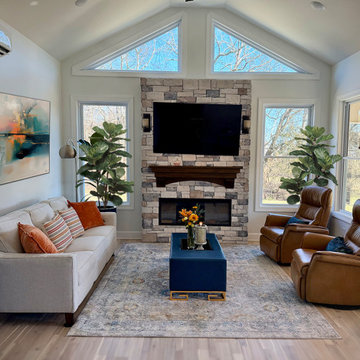
This contemporary sunroom addition in Hendersonville, TN began as an open deck and was transformed into a bright, year-round extension of the home. Vaulted ceilings and expansive windows frame the views, while the stone fireplace anchors the space with warmth and texture. Layered furnishings balance comfort and polish, and a custom blue beverage bar adds both function and personality for easy entertaining. What was once an outdoor platform is now a refined, light-filled retreat designed for everyday living.

Sponsored
Columbus, OH
Hope Restoration & General Contracting
Columbus Design-Build, Kitchen & Bath Remodeling, Historic Renovations

 Unit 7 Architecture Inc
Mid-century modern concrete floor and gray floor bedroom photo with white walls

 Tim Hollerbach Designs, LLC
Freestanding bathtub - large craftsman master beige tile dark wood floor and beige floor freestanding bathtub idea in St Louis with gray walls, a standard fireplace, a metal fireplace, open cabinets, beige cabinets, an undermount sink and quartz countertops

 Arciform
Operable awning windows above the bed allow airflow in the summer while french doors allow plenty of light into the main suite. Photo by Photo Art Portraits
26