
Search results for "Additional real" in Home Design Ideas
 Copia Real Estate Design & Build
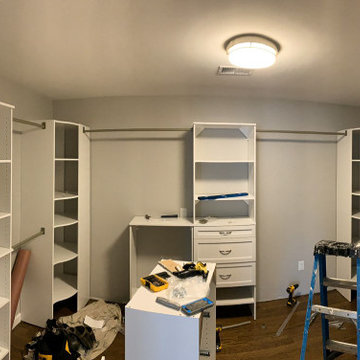
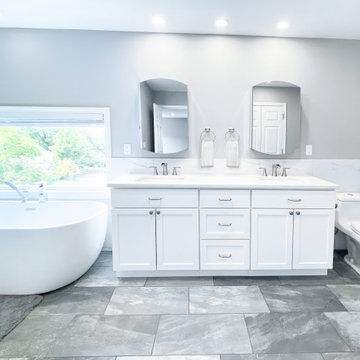
One of our most substantial projects to date was this second-floor expansion. This family needed more space to spread out and decided the best way to get it was to add a new floor.
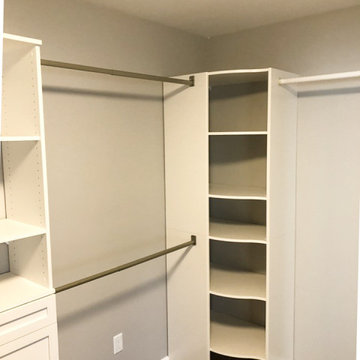
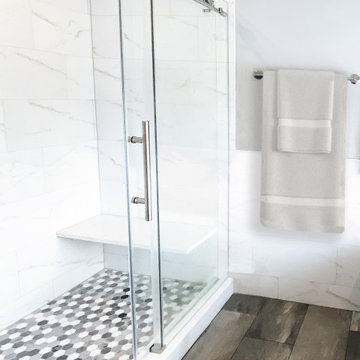
The second floor includes two kids' bedrooms, a kids' bathroom, a master bedroom, a master closet, a master bath, a laundry closet, and a family lounge area.
For the exterior, a new farmer's porch was added to the front along with a new stamped concrete walkway leading the front door. Around the back, we added a Juilet balcony off the family lounge area featuring steel cable rails and overlooking the backyard.
 Real Log Homes

Inspiration for a huge southwestern concrete floor, brown floor, exposed beam and wood wall great room remodel in Other with a wood stove and a stone fireplace
Find the right local pro for your project

 Copia Real Estate Design & Build
One of our most substantial projects to date was this second-floor expansion. This family needed more space to spread out and decided the best way to get it was to add a new floor.
The second floor includes two kids' bedrooms, a kids' bathroom, a master bedroom, a master closet, a master bath, a laundry closet, and a family lounge area.
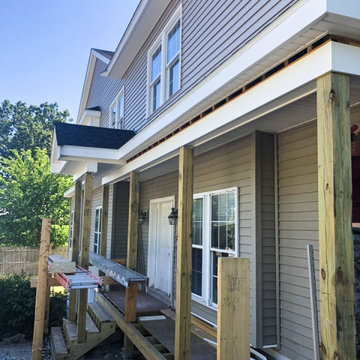
For the exterior, a new farmer's porch was added to the front along with a new stamped concrete walkway leading the front door. Around the back, we added a Juilet balcony off the family lounge area featuring steel cable rails and overlooking the backyard.
 Real Log Homes

Inspiration for a huge southwestern master concrete floor, brown floor and exposed beam bedroom remodel in Other


 Copia Real Estate Design & Build
One of our most substantial projects to date was this second-floor expansion. This family needed more space to spread out and decided the best way to get it was to add a new floor.
The second floor includes two kids' bedrooms, a kids' bathroom, a master bedroom, a master closet, a master bath, a laundry closet, and a family lounge area.
For the exterior, a new farmer's porch was added to the front along with a new stamped concrete walkway leading the front door. Around the back, we added a Juilet balcony off the family lounge area featuring steel cable rails and overlooking the backyard.
 Copia Real Estate Design & Build
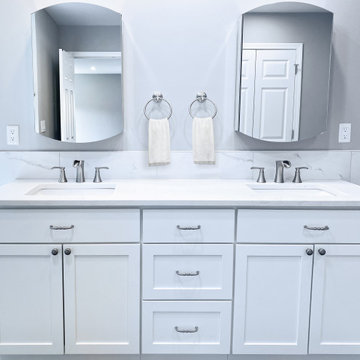
One of our most substantial projects to date was this second-floor expansion. This family needed more space to spread out and decided the best way to get it was to add a new floor.
The second floor includes two kids' bedrooms, a kids' bathroom, a master bedroom, a master closet, a master bath, a laundry closet, and a family lounge area.
For the exterior, a new farmer's porch was added to the front along with a new stamped concrete walkway leading the front door. Around the back, we added a Juilet balcony off the family lounge area featuring steel cable rails and overlooking the backyard.
 Copia Real Estate Design & Build

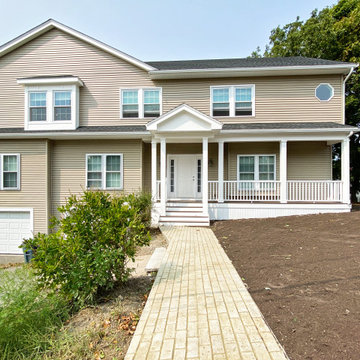
One of our most substantial projects to date was this second-floor expansion. This family needed more space to spread out and decided the best way to get it was to add a new floor.
The second floor includes two kids' bedrooms, a kids' bathroom, a master bedroom, a master closet, a master bath, a laundry closet, and a family lounge area.
For the exterior, a new farmer's porch was added to the front along with a new stamped concrete walkway leading the front door. Around the back, we added a Juilet balcony off the family lounge area featuring steel cable rails and overlooking the backyard.
 Real Log Homes
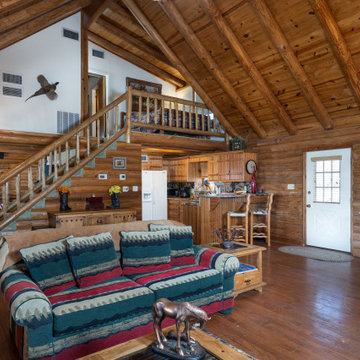
Living room in the original house.
Living room - huge southwestern open concept medium tone wood floor, brown floor, exposed beam and wood wall living room idea in Other
Living room - huge southwestern open concept medium tone wood floor, brown floor, exposed beam and wood wall living room idea in Other
 Real Log Homes
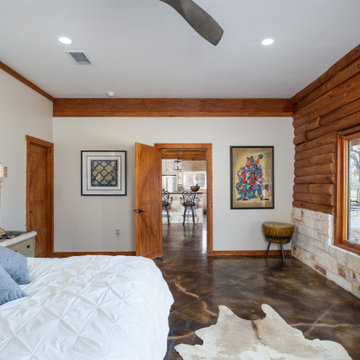
Huge southwest master concrete floor, brown floor and exposed beam bedroom photo in Other

Sponsored
Columbus, OH

Structural Remodeling
Franklin County's Heavy Timber Specialists | Best of Houzz 2020!
 Real Log Homes

Huge southwest open concept concrete floor, brown floor, exposed beam and wood wall living room photo in Other with a wood stove, a stone fireplace and a tv stand
 Real Log Homes
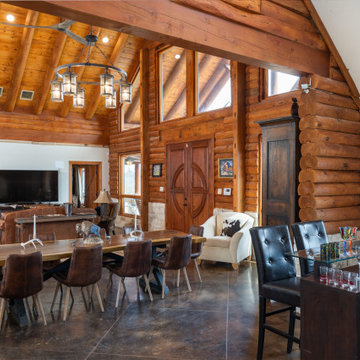
Inspiration for a southwestern concrete floor and brown floor home bar remodel in Other
 Real Log Homes

Kitchen in the original house.
Example of a mid-sized southwest l-shaped medium tone wood floor, brown floor and exposed beam open concept kitchen design in Other with a drop-in sink, granite countertops, granite backsplash, white appliances and a peninsula
Example of a mid-sized southwest l-shaped medium tone wood floor, brown floor and exposed beam open concept kitchen design in Other with a drop-in sink, granite countertops, granite backsplash, white appliances and a peninsula

Sponsored
Columbus, OH
Structural Remodeling
Franklin County's Heavy Timber Specialists | Best of Houzz 2020!
 Copia Real Estate Design & Build
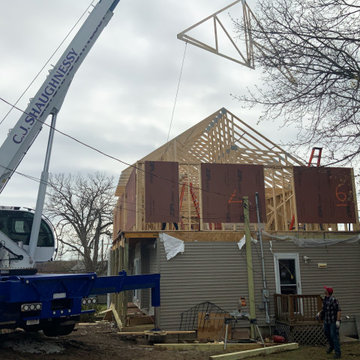
One of our most substantial projects to date was this second-floor expansion. This family needed more space to spread out and decided the best way to get it was to add a new floor.
The second floor includes two kids' bedrooms, a kids' bathroom, a master bedroom, a master closet, a master bath, a laundry closet, and a family lounge area.
For the exterior, a new farmer's porch was added to the front along with a new stamped concrete walkway leading the front door. Around the back, we added a Juilet balcony off the family lounge area featuring steel cable rails and overlooking the backyard.
 Real Log Homes
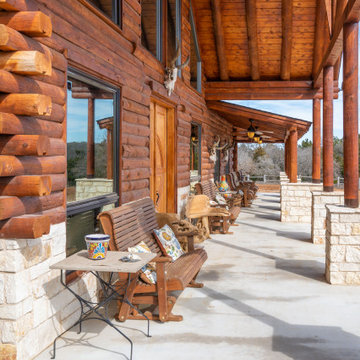
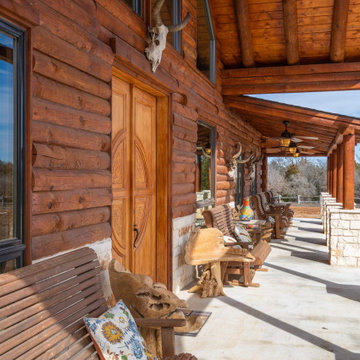
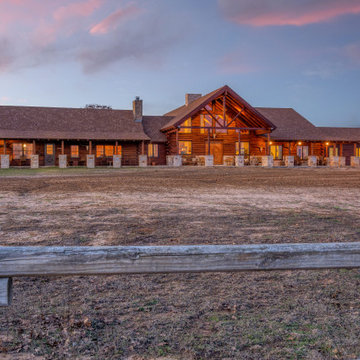
Inspiration for a huge southwestern two-story wood exterior home remodel in Other with a shingle roof
12