
Search results for "Additional real" in Home Design Ideas
 Copia Real Estate Design & Build
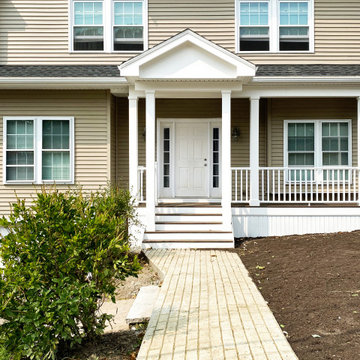
One of our most substantial projects to date was this second-floor expansion. This family needed more space to spread out and decided the best way to get it was to add a new floor.
The second floor includes two kids' bedrooms, a kids' bathroom, a master bedroom, a master closet, a master bath, a laundry closet, and a family lounge area.
For the exterior, a new farmer's porch was added to the front along with a new stamped concrete walkway leading the front door. Around the back, we added a Juilet balcony off the family lounge area featuring steel cable rails and overlooking the backyard.
 Real Log Homes

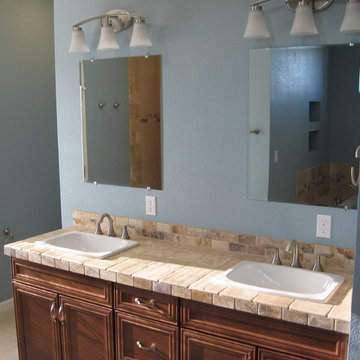
Huge southwest stone tile concrete floor, brown floor, exposed beam and double-sink bathroom photo in Other with furniture-like cabinets, brown cabinets, white walls, a drop-in sink, granite countertops and a floating vanity
 Copia Real Estate Design & Build
One of our most substantial projects to date was this second-floor expansion. This family needed more space to spread out and decided the best way to get it was to add a new floor.
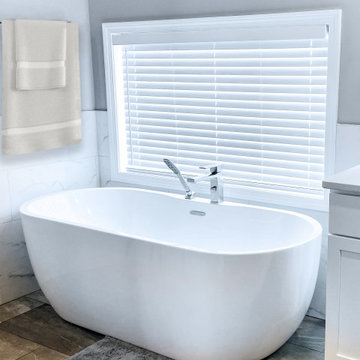
The second floor includes two kids' bedrooms, a kids' bathroom, a master bedroom, a master closet, a master bath, a laundry closet, and a family lounge area.
For the exterior, a new farmer's porch was added to the front along with a new stamped concrete walkway leading the front door. Around the back, we added a Juilet balcony off the family lounge area featuring steel cable rails and overlooking the backyard.
Find the right local pro for your project
 Taragano Design and Build
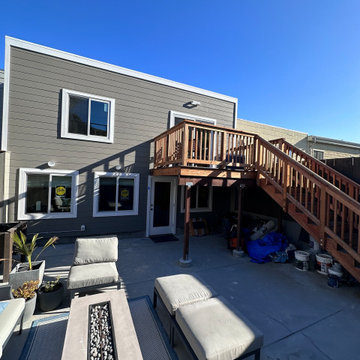
Taragano Design & Build completed this two story rear addition in
San Francisco, California.
On a narrow urban lot there is no direction to build but up and
back, and the constraint that governs everything is the rear yard
setback. The addition was held to the line, which fixed the
footprint before any interior planning began. Every square foot
inside came from stacking rather than spreading.
That created the real problem, which is access. Adding upstairs
living space on a lot this size means the upper floor has no way
out to the yard, and in a city where outdoor space is scarce, an
upper floor that cannot reach the ground wastes the yard it sits
above. The exterior stair answers that. It runs down the property
line where it takes nothing from the usable patio, and it gives the
upper floor its own direct route out.
The deck was kept deliberately small. A larger platform would have
shaded the patio below and turned the ground level into a covered
service area rather than a place anyone would sit. Holding it to a
landing keeps daylight on the concrete for most of the day, which
is what makes the lower level the primary outdoor room.
The two levels then read as one exterior. Continuous siding and
matching trim across old and new means the addition does not
announce itself as an addition, which on a rear elevation this
visible from neighboring properties matters more than it would on a
detached lot.
Licensed general contractor, CSLB #1143420. Diamond Certified.

 McAdams Remodeling & Design
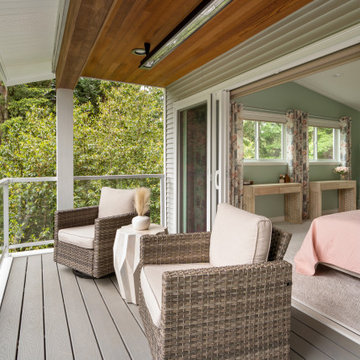
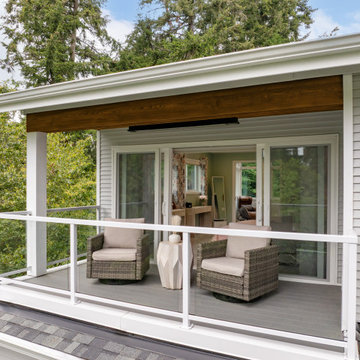
The third-floor addition adds 660 sq ft above their existing main floor and accessed via a dedicated staircase between their girl’s rooms. At the top, you immediately enter into a sitting room that features a fireplace, room for a sofa and chair, and is perfect for enjoying a rainy winter day or serves as additional workspace should the couple need it. Just past the sitting room’s pocket doors is a large bedroom with plenty of room for bedroom furniture, side tables and nightstands, but the real draw is the covered Juliet balcony where the couple now relax on nice evenings. A ceiling patio heater is nestled into the cedar ceiling planks and makes the space habitable year-round, while Pebble Grey Trex decking keeps it low maintenance and looking good.
 McAdams Remodeling & Design
The third-floor addition adds 660 sq ft above their existing main floor and accessed via a dedicated staircase between their girl’s rooms. At the top, you immediately enter into a sitting room that features a fireplace, room for a sofa and chair, and is perfect for enjoying a rainy winter day or serves as additional workspace should the couple need it. Just past the sitting room’s pocket doors is a large bedroom with plenty of room for bedroom furniture, side tables and nightstands, but the real draw is the covered Juliet balcony where the couple now relax on nice evenings. A ceiling patio heater is nestled into the cedar ceiling planks and makes the space habitable year-round, while Pebble Grey Trex decking keeps it low maintenance and looking good.

Sponsored
Columbus, OH

Structural Remodeling
Franklin County's Heavy Timber Specialists | Best of Houzz 2020!
 Real Log Homes
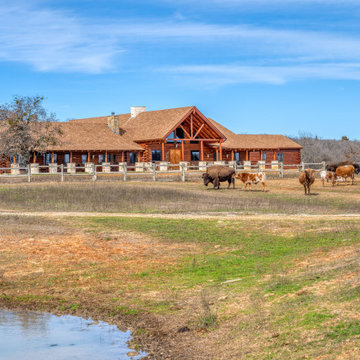
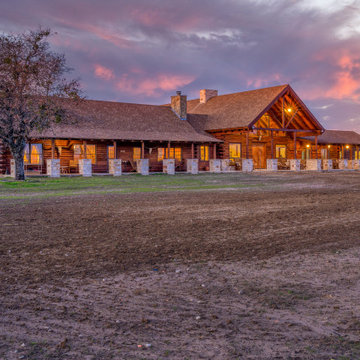
Example of a huge southwest two-story exterior home design in Other with a shingle roof
 Real Log Homes

Inspiration for a huge southwestern concrete floor, brown floor, exposed beam and wood wall great room remodel in Other
 Copia Real Estate Design & Build
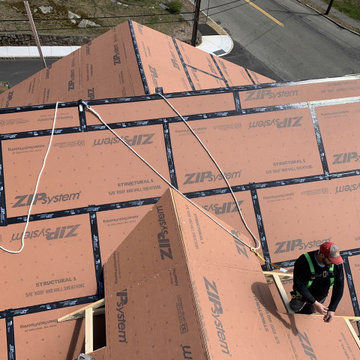
One of our most substantial projects to date was this second-floor expansion. This family needed more space to spread out and decided the best way to get it was to add a new floor.
The second floor includes two kids' bedrooms, a kids' bathroom, a master bedroom, a master closet, a master bath, a laundry closet, and a family lounge area.
For the exterior, a new farmer's porch was added to the front along with a new stamped concrete walkway leading the front door. Around the back, we added a Juilet balcony off the family lounge area featuring steel cable rails and overlooking the backyard.
 Real Log Homes

Inspiration for a southwestern concrete floor, brown floor, exposed beam and wood wall entryway remodel in Other with a medium wood front door
 Copia Real Estate Design & Build
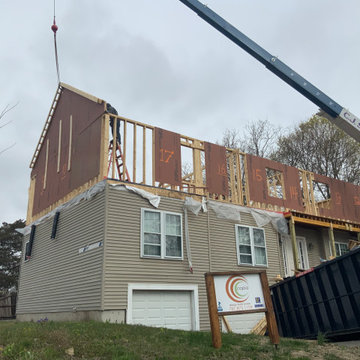
One of our most substantial projects to date was this second-floor expansion. This family needed more space to spread out and decided the best way to get it was to add a new floor.
The second floor includes two kids' bedrooms, a kids' bathroom, a master bedroom, a master closet, a master bath, a laundry closet, and a family lounge area.
For the exterior, a new farmer's porch was added to the front along with a new stamped concrete walkway leading the front door. Around the back, we added a Juilet balcony off the family lounge area featuring steel cable rails and overlooking the backyard.

Sponsored
Columbus, OH
Structural Remodeling
Franklin County's Heavy Timber Specialists | Best of Houzz 2020!
 Taragano Design and Build
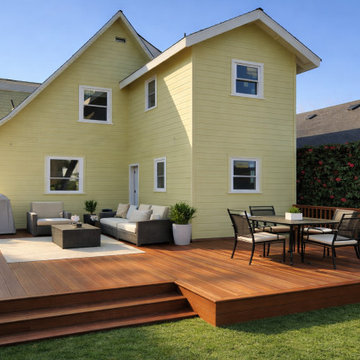
Taragano Design & Build completed this second story addition in
Berkeley, California.
Going up rather than out was the only real option. The lot leaves
almost no room to extend at grade without consuming the rear yard,
which on a property this size is the most valuable space the house
has. Building over the existing footprint added the square footage
and left the yard intact.
Adding a floor to a house built in this era means the existing
structure has to carry a load it was never designed for. Framing
and foundation both get evaluated before anything is drawn, and
what the engineering finds determines whether the project is
feasible at all. That work happens during design, not after
permits.
The roof was the visible decision. Rather than square off the new
floor and cap it flat, a cross gable was run to match the pitch and
form of the original. From the yard the house reads as a Craftsman
that was always two stories, which is the difference between an
addition and an obvious addition.
The deck was built in two levels stepping down to the lawn. Holding
the outer platform low keeps the yard usable from the house without
a rail cutting the sight line, and the step gives the seating and
dining areas separation without a wall.
Licensed general contractor, CSLB #1143420. Diamond Certified.
 Copia Real Estate Design & Build
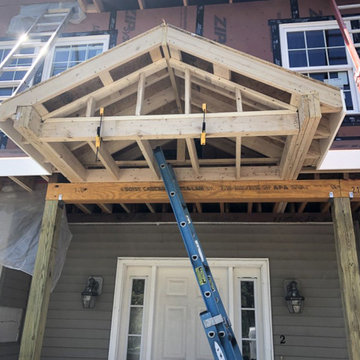
One of our most substantial projects to date was this second-floor expansion. This family needed more space to spread out and decided the best way to get it was to add a new floor.
The second floor includes two kids' bedrooms, a kids' bathroom, a master bedroom, a master closet, a master bath, a laundry closet, and a family lounge area.
For the exterior, a new farmer's porch was added to the front along with a new stamped concrete walkway leading the front door. Around the back, we added a Juilet balcony off the family lounge area featuring steel cable rails and overlooking the backyard.
 Copia Real Estate Design & Build
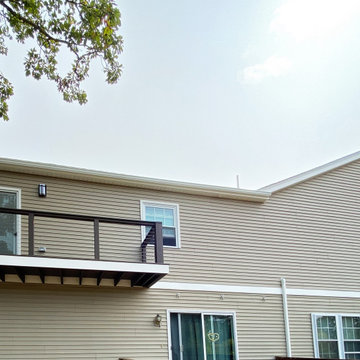
One of our most substantial projects to date was this second-floor expansion. This family needed more space to spread out and decided the best way to get it was to add a new floor.
The second floor includes two kids' bedrooms, a kids' bathroom, a master bedroom, a master closet, a master bath, a laundry closet, and a family lounge area.
For the exterior, a new farmer's porch was added to the front along with a new stamped concrete walkway leading the front door. Around the back, we added a Juilet balcony off the family lounge area featuring steel cable rails and overlooking the backyard.
 Real Log Homes
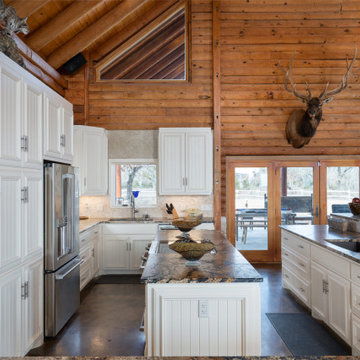
Huge southwest u-shaped concrete floor, brown floor and exposed beam open concept kitchen photo in Other with a drop-in sink, beaded inset cabinets, white cabinets, granite countertops, stainless steel appliances and two islands

Sponsored
Columbus, OH
Structural Remodeling
Franklin County's Heavy Timber Specialists | Best of Houzz 2020!
 Real Log Homes

Bathroom - huge southwestern stone tile concrete floor, brown floor, double-sink and exposed beam bathroom idea in Other with furniture-like cabinets, brown cabinets, white walls, a drop-in sink, granite countertops and a floating vanity
 Copia Real Estate Design & Build
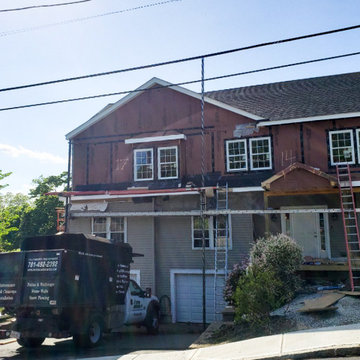
One of our most substantial projects to date was this second-floor expansion. This family needed more space to spread out and decided the best way to get it was to add a new floor.
The second floor includes two kids' bedrooms, a kids' bathroom, a master bedroom, a master closet, a master bath, a laundry closet, and a family lounge area.
For the exterior, a new farmer's porch was added to the front along with a new stamped concrete walkway leading the front door. Around the back, we added a Juilet balcony off the family lounge area featuring steel cable rails and overlooking the backyard.
 Copia Real Estate Design & Build
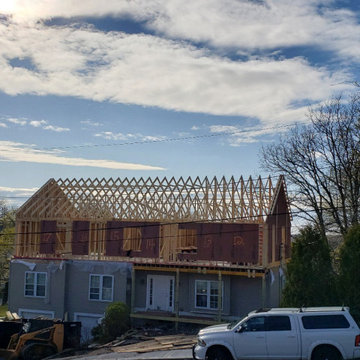
One of our most substantial projects to date was this second-floor expansion. This family needed more space to spread out and decided the best way to get it was to add a new floor.
The second floor includes two kids' bedrooms, a kids' bathroom, a master bedroom, a master closet, a master bath, a laundry closet, and a family lounge area.
For the exterior, a new farmer's porch was added to the front along with a new stamped concrete walkway leading the front door. Around the back, we added a Juilet balcony off the family lounge area featuring steel cable rails and overlooking the backyard.
13