
Search results for "Additional real" in Home Design Ideas
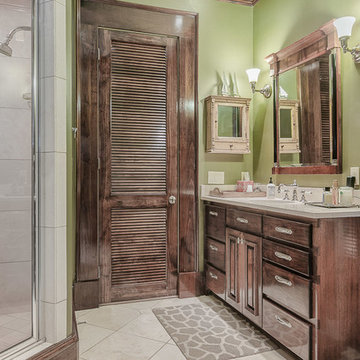
 Erin E. Kaiser, Kaiser Real Estate Sales, Inc
Nestled on 2.4 acres (3 lots)this Old Worldstyle retreat is a entertainers dream and has everything that the sophisticated buyer would desire.The journey begins as you enter the oversized double antique wooden doors leading to the foyer and cascading wrought iron staircase with open views of Ono Harbour withoutstanding sunsets. Feast your eyes on the beautiful chef's kitchen, Wolfe gas 6 burner stove top, Sub Zero f/f, Viking bev. drawers & ice maker. Formal living area features exposed Sinker Cypress beams and complete with a gas fireplace. The Master is where you can relax and enjoy your morning coffee in your cozy sitting area or on your large screened veranda. 4 guest rooms are privatelysituated across the hallway with an additional living area. The first floor features a custom 1500 bottle wine cellar, entertaining area, pool table and private gym.An outdoor S/S kitchen is surrounded by martini glass shaped infinity pool w fire pits & waterfalls. Pier w/ 3 boat slips.
Photos: Fovea 360 LLC- Shawn Seals
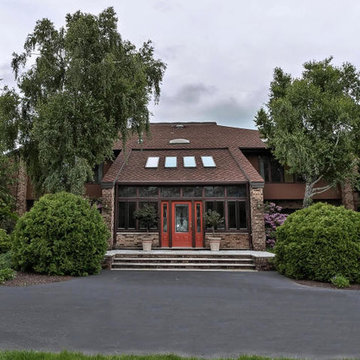
 Emma S. Kluger - Lewith & Freeman Real Estate
ON LAKESIDE with 220 feet of lake front. Spacious throughout. 2 additional rooms on third floor could be used as sleeping areas. Outstanding views of the lake from most rooms and from 1st & 2nd floor decks. The landscaping features a variety of trees and fine sculpture pieces. Pole 199
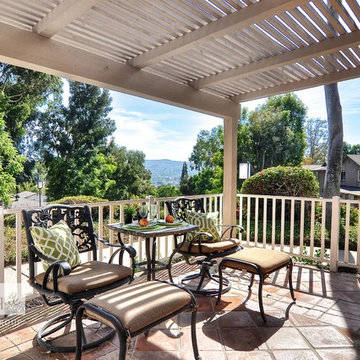
 The Boutique Real Estate Group
19957 Apple Creek Lane is a Gorgeous Single Level Condo with AMAZING VIEWS Located in the heart of Yorba Linda. This Fairmont Hills End-Unit Home Boasts 1,100 square feet. of Living Space with 3 Bedrooms & 2 bathrooms. Beautiful Designer Kitchen with Granite Slab Countertops & Professional Grade Appliances. Amazing Master Bedroom with massive closet and totally remodeled Master Bathroom. Wood floors throughout and new double pane windows in all rooms. Inside laundry and One Car Attached Garage with additional assigned parking. Huge Attic Area room for storage. Great Entertainers patio with Room for a BBQ & Entertaining.
Find the right local pro for your project
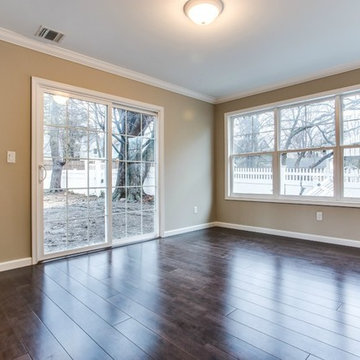

 Sinden Harum Real Estate
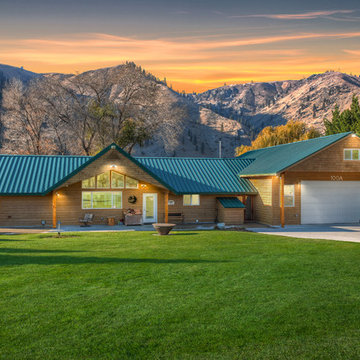
Create memories at this 5.94 acre peaceful paradise with park-like low bank waterfront, private boat launch, private dock & sandy beach. This two lot sale includes a 3 acre waterfront lot with a beautiful home, room for expansion, granite counters, custom cabinets, heated tile floors, glass doors along entire waterfront facing side, lifetime guaranteed windows, all appliances, full security system, insulated garage with heated floors PLUS a separate 25x58 insulated RV storage bldg w/14x14 door & potable water. Also included in this sale is the adjacent 2.94 acre waterfront lot waiting for your dream home. This additional waterfront lot is ready to build with power on the lot, excellent water and a 6-door 1728 sf shop. Both lots have irrigation and excellent water rights. Want to live here? Call (509) 856-5367 for your tour!
 The Boutique Real Estate Group
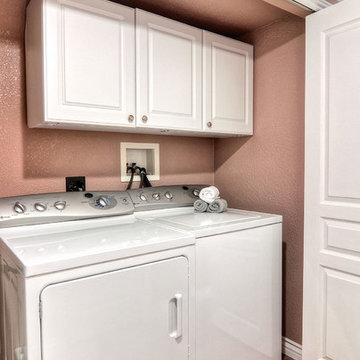
19957 Apple Creek Lane is a Gorgeous Single Level Condo with AMAZING VIEWS Located in the heart of Yorba Linda. This Fairmont Hills End-Unit Home Boasts 1,100 square feet. of Living Space with 3 Bedrooms & 2 bathrooms. Beautiful Designer Kitchen with Granite Slab Countertops & Professional Grade Appliances. Amazing Master Bedroom with massive closet and totally remodeled Master Bathroom. Wood floors throughout and new double pane windows in all rooms. Inside laundry and One Car Attached Garage with additional assigned parking. Huge Attic Area room for storage. Great Entertainers patio with Room for a BBQ & Entertaining.
 Custom Design & Construction
The homeowners had just purchased this home in El Segundo and they had remodeled the kitchen and one of the bathrooms on their own. However, they had more work to do. They felt that the rest of the project was too big and complex to tackle on their own and so they retained us to take over where they left off. The main focus of the project was to create a master suite and take advantage of the rather large backyard as an extension of their home. They were looking to create a more fluid indoor outdoor space.
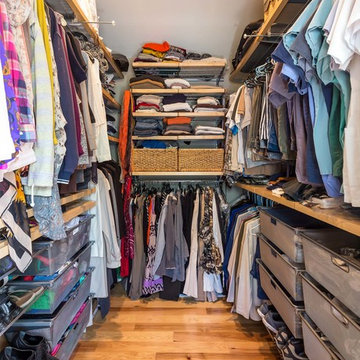
When adding the new master suite leaving the ceilings vaulted along with French doors give the space a feeling of openness. The window seat was originally designed as an architectural feature for the exterior but turned out to be a benefit to the interior! They wanted a spa feel for their master bathroom utilizing organic finishes. Since the plan is that this will be their forever home a curbless shower was an important feature to them. The glass barn door on the shower makes the space feel larger and allows for the travertine shower tile to show through. Floating shelves and vanity allow the space to feel larger while the natural tones of the porcelain tile floor are calming. The his and hers vessel sinks make the space functional for two people to use it at once. The walk-in closet is open while the master bathroom has a white pocket door for privacy.
Since a new master suite was added to the home we converted the existing master bedroom into a family room. Adding French Doors to the family room opened up the floorplan to the outdoors while increasing the amount of natural light in this room. The closet that was previously in the bedroom was converted to built in cabinetry and floating shelves in the family room. The French doors in the master suite and family room now both open to the same deck space.
The homes new open floor plan called for a kitchen island to bring the kitchen and dining / great room together. The island is a 3” countertop vs the standard inch and a half. This design feature gives the island a chunky look. It was important that the island look like it was always a part of the kitchen. Lastly, we added a skylight in the corner of the kitchen as it felt dark once we closed off the side door that was there previously.
Repurposing rooms and opening the floor plan led to creating a laundry closet out of an old coat closet (and borrowing a small space from the new family room).
The floors become an integral part of tying together an open floor plan like this. The home still had original oak floors and the homeowners wanted to maintain that character. We laced in new planks and refinished it all to bring the project together.
To add curb appeal we removed the carport which was blocking a lot of natural light from the outside of the house. We also re-stuccoed the home and added exterior trim.

Sponsored
Columbus, OH

Structural Remodeling
Franklin County's Heavy Timber Specialists | Best of Houzz 2020!
 Susan Morris Broker Royal Service Real Estate Inc.
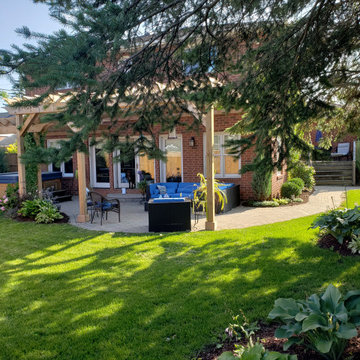
Phase 2, adding hot tub, outdoor furniture, additional perennials and a few annuals
Inspiration for a transitional home design remodel in Toronto
Inspiration for a transitional home design remodel in Toronto
 Adamick Architecture
SNAP Real Estate Photography
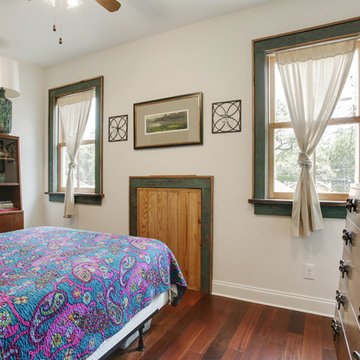
Inspiration for a mid-sized victorian guest dark wood floor bedroom remodel in New Orleans with white walls and no fireplace
Inspiration for a mid-sized victorian guest dark wood floor bedroom remodel in New Orleans with white walls and no fireplace

 U.S. Builders
Dare to achieve the home of your dreams!
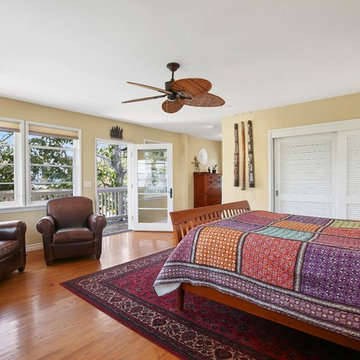
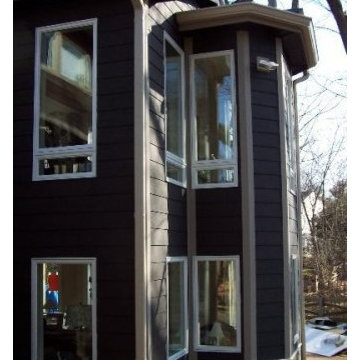
U.S. Builders maximizes available space to increase comfort (as well as property value). Well planned, detail oriented custom designs translate to real enjoyment. Contact us to help you bring your ideas about the perfect space to life.

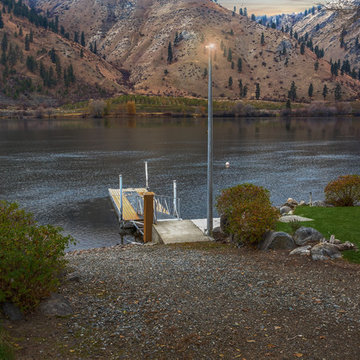 Sinden Harum Real Estate
Create memories at this 5.94 acre peaceful paradise with park-like low bank waterfront, private boat launch, private dock & sandy beach. This two lot sale includes a 3 acre waterfront lot with a beautiful home, room for expansion, granite counters, custom cabinets, heated tile floors, glass doors along entire waterfront facing side, lifetime guaranteed windows, all appliances, full security system, insulated garage with heated floors PLUS a separate 25x58 insulated RV storage bldg w/14x14 door & potable water. Also included in this sale is the adjacent 2.94 acre waterfront lot waiting for your dream home. This additional waterfront lot is ready to build with power on the lot, excellent water and a 6-door 1728 sf shop. Both lots have irrigation and excellent water rights. Want to live here? Call (509) 856-5367 for your tour!


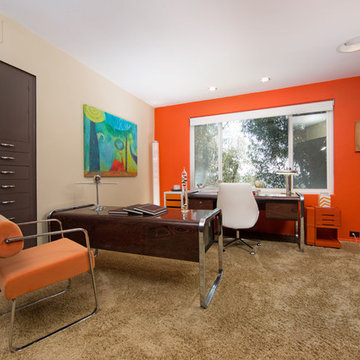
 Neuman & Neuman Real Estate, Inc.
Photo Credit: Sign On San Diego.
This bedroom has four closets and two built-in drawers along with a built-in bookcase. The large bedroom size in addition to the expansive storage is far more than you’d find in a brand new home.
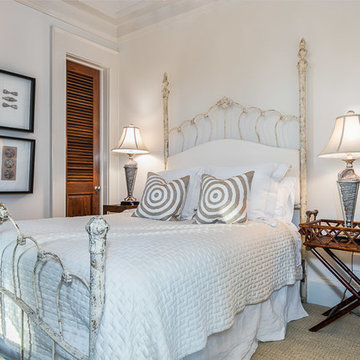 Erin E. Kaiser, Kaiser Real Estate Sales, Inc
Nestled on 2.4 acres (3 lots)this Old Worldstyle retreat is a entertainers dream and has everything that the sophisticated buyer would desire.The journey begins as you enter the oversized double antique wooden doors leading to the foyer and cascading wrought iron staircase with open views of Ono Harbour withoutstanding sunsets. Feast your eyes on the beautiful chef's kitchen, Wolfe gas 6 burner stove top, Sub Zero f/f, Viking bev. drawers & ice maker. Formal living area features exposed Sinker Cypress beams and complete with a gas fireplace. The Master is where you can relax and enjoy your morning coffee in your cozy sitting area or on your large screened veranda. 4 guest rooms are privatelysituated across the hallway with an additional living area. The first floor features a custom 1500 bottle wine cellar, entertaining area, pool table and private gym.An outdoor S/S kitchen is surrounded by martini glass shaped infinity pool w fire pits & waterfalls. Pier w/ 3 boat slips.
Photos: Fovea 360 LLC- Shawn Seals
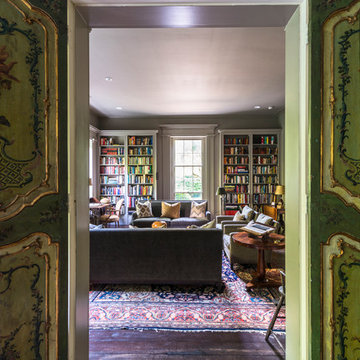
 Cheri Riley Group - Luxury Real Estate
VSI
The 9-acre Mimosa Hall, built circa 1840, is a landmark of neoclassical design with extensive gardens in the vibrant historic district of Roswell, Georgia, 20 miles north of Atlanta. The 6,000-square-foot temple-style home has heart-of-pine floors throughout, a black-and-white marble hall, soaring ceilings, and 10 fireplaces. Famed architect Neel Reid made Mimosa his home in the 1920s, creating a double parlor and designing a long fieldstone driveway and courtyard. The gardens include century-old trees, imposing boxwood hedges, rare specimen trees, stone walls, paths, parterres, a swimming pool, and a 19th Century grist mill refashioned into a barn. In addition, 21 acres of adjoining woods are for sale, one of the few remaining tracts of developable land of its size within walking distance of Roswell’s old town square.

Sponsored
Columbus, OH

Hope Restoration & General Contracting
Columbus Design-Build, Kitchen & Bath Remodeling, Historic Renovations
 The Boutique Real Estate Group
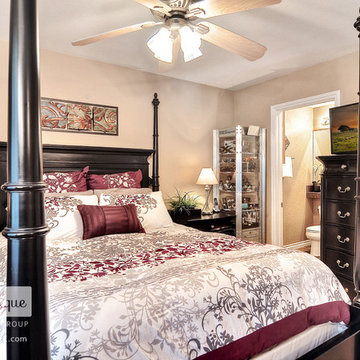
19957 Apple Creek Lane is a Gorgeous Single Level Condo with AMAZING VIEWS Located in the heart of Yorba Linda. This Fairmont Hills End-Unit Home Boasts 1,100 square feet. of Living Space with 3 Bedrooms & 2 bathrooms. Beautiful Designer Kitchen with Granite Slab Countertops & Professional Grade Appliances. Amazing Master Bedroom with massive closet and totally remodeled Master Bathroom. Wood floors throughout and new double pane windows in all rooms. Inside laundry and One Car Attached Garage with additional assigned parking. Huge Attic Area room for storage. Great Entertainers patio with Room for a BBQ & Entertaining.
 Litz Real Estate
Stunning Golden Hill Mansion on two lots overlooking the prestigious Woodstock Club Golf Course. The residence was renovated in 2014 w/ additions of a garage/carriage house & spectacular outdoor living space w/ fireplace. 4 Beds up, amazing master suite, luxurious kitchen w/ hearth room, mud room, etc. The estate is gated & fenced for privacy, feat. 2 garages for 5 cars, in-law quarters. Steps to Woodstock, IMA and minutes from I-65.
 Erin E. Kaiser, Kaiser Real Estate Sales, Inc
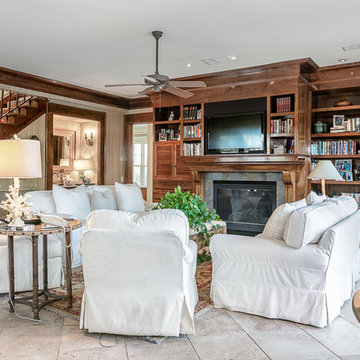
Nestled on 2.4 acres (3 lots)this Old Worldstyle retreat is a entertainers dream and has everything that the sophisticated buyer would desire.The journey begins as you enter the oversized double antique wooden doors leading to the foyer and cascading wrought iron staircase with open views of Ono Harbour withoutstanding sunsets. Feast your eyes on the beautiful chef's kitchen, Wolfe gas 6 burner stove top, Sub Zero f/f, Viking bev. drawers & ice maker. Formal living area features exposed Sinker Cypress beams and complete with a gas fireplace. The Master is where you can relax and enjoy your morning coffee in your cozy sitting area or on your large screened veranda. 4 guest rooms are privatelysituated across the hallway with an additional living area. The first floor features a custom 1500 bottle wine cellar, entertaining area, pool table and private gym.An outdoor S/S kitchen is surrounded by martini glass shaped infinity pool w fire pits & waterfalls. Pier w/ 3 boat slips.
Photos: Fovea 360 LLC- Shawn Seals
66