
Search results for "Additional real" in Home Design Ideas
 Copia Real Estate Design & Build
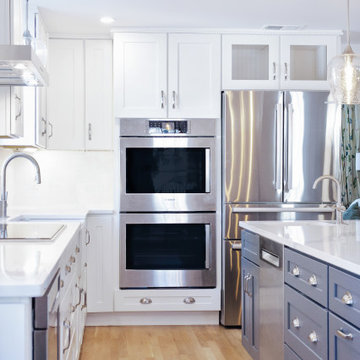
This traditionally built 1940's single-family home lacked the open space floor plan the owners craved. By removing two walls, this floorplan was transformed into an open, livable space ready for entertaining. The homeowners chose a gorgeously veined slap of quartz countertop that is sure to invite conversation!
In addition to redesigning the kitchen and dining area, we also rebuilt the entryway fireplace with stacked stone and a floating mantel in place of the original brick.
The ceilings were refinished to have a smooth finish throughout the entire space. We refinished the hardwood flooring throughout the home as well. New hardwood flooring in the kitchen was chosen to match the rest of the home's flooring as closely as possible.
 Trinity Designs LLC by Vincent R. Lemma Architect
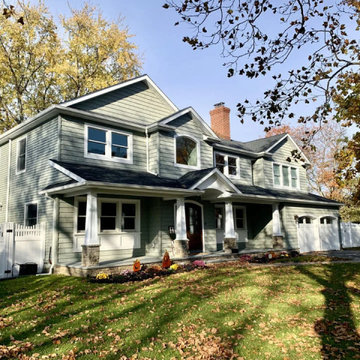
The "Wantagh Additions & Alterations" project is a stunning transformation that encompasses the living room, dining area, exterior, fireplace, and more. Each space has been thoughtfully redesigned to blend functionality with aesthetic appeal. The living room boasts cozy, inviting decor, perfect for relaxation and gatherings. The dining area is elegantly furnished, offering a warm and welcoming ambiance. The exterior improvements enhance curb appeal, reflecting modern yet timeless architecture. Finally, the fireplace serves as a charming focal point, adding warmth and character to the home. Experience the seamless integration of style and comfort in this remarkable renovation.
 Atiyeh Real Estate LLC / Joyner Fine Properties
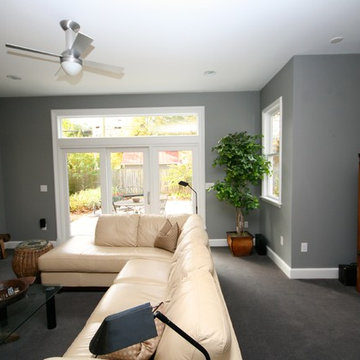
Family Room looking towards back
Wes Atiyeh
Family room - transitional family room idea in Richmond
Family room - transitional family room idea in Richmond
Find the right local pro for your project
 The Boutique Real Estate Group
You've seen the world, tasted its finest flavors, beheld its proudest splendors. Wanderlust romanced and beauty stayed you. EXPERIENCE THE INTERACTIVE FILM.
An Iconic, World-Class Destination
Neighbor to the Ritz Carlton and newly built Montage, you're at home with a standard of living consistent with the world's finest resorts.
Whether in its days as a private retreat for A-list celebrities or as a home to its discerning designer, Hale Ali'i has always been a generous host. Within the Kapalua resort, your complimentary shuttle drives you and your guests to local restaurants, shops, beaches, and hiking trails. Five-star restaurants, shopping, and world-famous spas call this resort community home. One of America's best surf spots is minutes north while "America's best beach" (Conde Nast Traveler) is a short walk south. The quiet, white sand beach of Oneloa Bay is a single step from your backyard just past the plumeria tree.
Inspired Hawaiian Living
Tastefully decorated and furnished by world-renowned designer Mary Philpotts, this Hawaiian plantation revival residence accommodates a wide range of tastes – from traditional formal to contemporary casual. Home to a wide range of the world's most coveted woods, luxury finishes, and modern conveniences, the structure is built to exacting standards. From African Sapele Mahogany cabinetry to a myriad of floor-to-ceiling pocket sliding walls, no expense was spared in crafting the finest estate on Maui's coast.
Designed according to the timeless principles of feng shui, Hale Ali'i invites nature in, protects on all sides, and honors the elements. Appraised by feng shui expert Kanoe Merino and blessed by Hawaiian native and cultural advisor to the Ritz Carlton, Clifford Nae'ole, this iconic Maui estate brings life, energy, and peace to those who call it home.
For Life Abundant
In concert with whitewater ocean views, warm fragrant breezes, and the rolling of the Pacific, Hale Ali'i harmonizes luxurious features with a genuine spirit.
It's a comfortable place, yet never taken for granted. Each feature, flower, and fauna inspires a spirit of hospitality. Investments in modern conveniences, stately finishes, and ethereal design inspire the life within. An abundant life amongst the world's most magnificent landscape.
Designed according to the timeless principles of feng shui, Hale Ali'i invites nature in, protects on all sides, and honors the elements. E Komo Mai, traveler. It's been worth the wait.
 Litz Real Estate
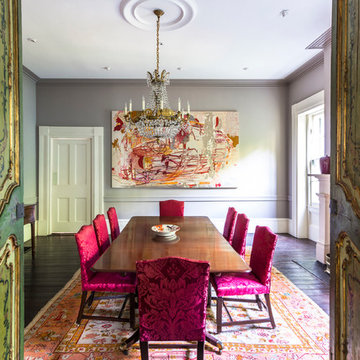
Stunning Golden Hill Mansion on two lots overlooking the prestigious Woodstock Club Golf Course. The residence was renovated in 2014 w/ additions of a garage/carriage house & spectacular outdoor living space w/ fireplace. 4 Beds up, amazing master suite, luxurious kitchen w/ hearth room, mud room, etc. The estate is gated & fenced for privacy, feat. 2 garages for 5 cars, in-law quarters. Steps to Woodstock, IMA and minutes from I-65. Builders Personal Home with warranty.
 Cheri Riley Group - Luxury Real Estate
VSI
The 9-acre Mimosa Hall, built circa 1840, is a landmark of neoclassical design with extensive gardens in the vibrant historic district of Roswell, Georgia, 20 miles north of Atlanta. The 6,000-square-foot temple-style home has heart-of-pine floors throughout, a black-and-white marble hall, soaring ceilings, and 10 fireplaces. Famed architect Neel Reid made Mimosa his home in the 1920s, creating a double parlor and designing a long fieldstone driveway and courtyard. The gardens include century-old trees, imposing boxwood hedges, rare specimen trees, stone walls, paths, parterres, a swimming pool, and a 19th Century grist mill refashioned into a barn. In addition, 21 acres of adjoining woods are for sale, one of the few remaining tracts of developable land of its size within walking distance of Roswell’s old town square.
 Luke Hagenbach Real Estate
Chris Snitko
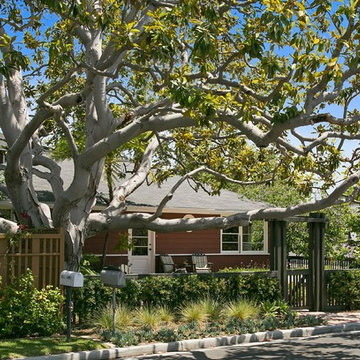
Design ideas for a mid-sized craftsman partial sun backyard stone landscaping in Orange County for summer.
Design ideas for a mid-sized craftsman partial sun backyard stone landscaping in Orange County for summer.

Sponsored
Columbus, OH

Structural Remodeling
Franklin County's Heavy Timber Specialists | Best of Houzz 2020!
 Quarry Mill

Berkley grey square-rec natural thin stone veneer creates a beautiful accent wall as garage siding. Berkley is a castle rock style natural stone veneer in a full range of grey tones. The square-rec stones range from very light grey to almost black with an occasional hint of brown from natural mineral staining. In addition to being split on all four sides, Berkley is a split back product. Splitting the back of the stones is only possible due to the unique and consistent layering of the raw stone. We are able to reduce our production costs by splitting rather than sawing the backs of the stone. We pass on the savings making Berkley one of the most affordable premium natural stone options.
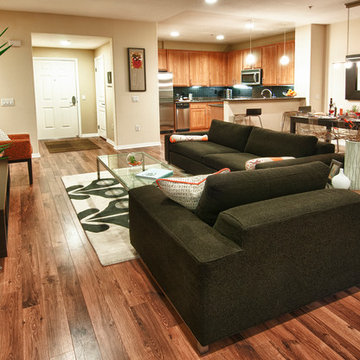 The Boutique Real Estate Group
Check out this stunning and meticulously maintained condo, loaded with upgrades including wood laminate flooring, high quality Delta fixtures, porcelain tile, recessed lighting & stylish decor. The kitchen features granite counter tops w/ breakfast bar & stainless steel Whirlpool Energy Star appliances. The large master suite includes a custom sliding barn door, private bathroom w/ custom walk-in shower, granite counter tops & massive walk-in closet w/extra storage & shelving. Entertain guests on the largest patio/balcony in the community w/built-in wooden deck & bench and vies of the community water features. Additional features include; 10 ft. Ceilings, double pane windows/doors, washer/dryer closet, & plenty of storage space. Chapman Commons is centrally located in the heart of Orange County, close to the 57, 22, 5 & 91 freeways. Entertainment is close - walk to Disneyland, Downtown Disney & The Garden Walk with lots of dining & nightlife options as well. Community amenities include; soft water system, tranquil courtyards, pool & spa with BBQ's & lounge area, fully loaded fitness center with high-end cardio machines & strength training equipment, underground parking, & on-site management. Assn fees INCLUDE trash, water & gas. Furnishings Negotiable.
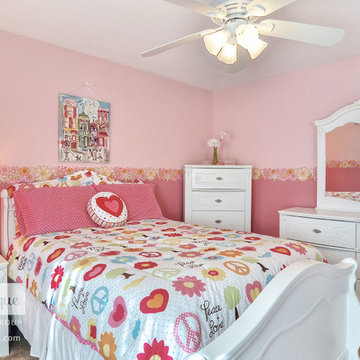 The Boutique Real Estate Group
19957 Apple Creek Lane is a Gorgeous Single Level Condo with AMAZING VIEWS Located in the heart of Yorba Linda. This Fairmont Hills End-Unit Home Boasts 1,100 square feet. of Living Space with 3 Bedrooms & 2 bathrooms. Beautiful Designer Kitchen with Granite Slab Countertops & Professional Grade Appliances. Amazing Master Bedroom with massive closet and totally remodeled Master Bathroom. Wood floors throughout and new double pane windows in all rooms. Inside laundry and One Car Attached Garage with additional assigned parking. Huge Attic Area room for storage. Great Entertainers patio with Room for a BBQ & Entertaining.

 Pure Builders Inc
The front of the house maintains it's original 1949 California traditional yet modern look of stacked stone walls with wood siding, along with the addition of new french doors and windows.
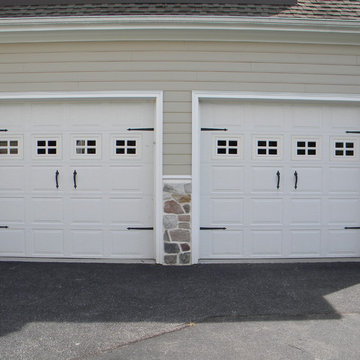
 Elias Construction
This luxurious detached garage was added to match the already existing house. The base of the garage is real stone, and is complemented by a tan siding. The windows and garage doors are a traditional style that matches the existing house.
 DIMOCK REAL ESTATE & CONSTRUCTION

Additional bedroom with flat screen TV, desk area and blackout blinds.
Example of a mid-sized trendy guest linoleum floor and multicolored floor bedroom design in San Diego with green walls
Example of a mid-sized trendy guest linoleum floor and multicolored floor bedroom design in San Diego with green walls

Sponsored
Columbus, OH
Structural Remodeling
Franklin County's Heavy Timber Specialists | Best of Houzz 2020!
 Cheri Riley Group - Luxury Real Estate
VSI
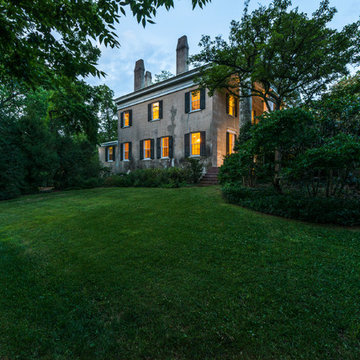
Original scored stucco over brick exterior.
The 9-acre Mimosa Hall, built circa 1840, is a landmark of neoclassical design with extensive gardens in the vibrant historic district of Roswell, Georgia, 20 miles north of Atlanta. The 6,000-square-foot temple-style home has heart-of-pine floors throughout, a black-and-white marble hall, soaring ceilings, and 10 fireplaces. Famed architect Neel Reid made Mimosa his home in the 1920s, creating a double parlor and designing a long fieldstone driveway and courtyard. The gardens include century-old trees, imposing boxwood hedges, rare specimen trees, stone walls, paths, parterres, a swimming pool, and a 19th Century grist mill refashioned into a barn. In addition, 21 acres of adjoining woods are for sale, one of the few remaining tracts of developable land of its size within walking distance of Roswell’s old town square.
 TreHus Architects+Interior Designers+Builders
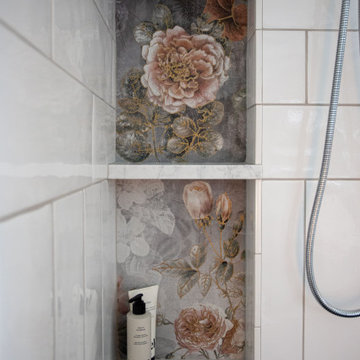
A second-story addition above an existing sunroom added a new primary suite to this Edina home. TreHus designed the new bath around Art Gallery Dalia Vintage tile by Paula Purroy — each floral handcrafted with real gold and silver leaf — set behind a clawfoot tub. The bathroom also features a glass-enclosed shower, custom cabinetry, and marble accents throughout. Below, the sunroom was winterized with radiant heat and a custom bar cabinet that echoes the primary suite above.
 Erin E. Kaiser, Kaiser Real Estate Sales, Inc

Nestled on 2.4 acres (3 lots)this Old Worldstyle retreat is a entertainers dream and has everything that the sophisticated buyer would desire.The journey begins as you enter the oversized double antique wooden doors leading to the foyer and cascading wrought iron staircase with open views of Ono Harbour withoutstanding sunsets. Feast your eyes on the beautiful chef's kitchen, Wolfe gas 6 burner stove top, Sub Zero f/f, Viking bev. drawers & ice maker. Formal living area features exposed Sinker Cypress beams and complete with a gas fireplace. The Master is where you can relax and enjoy your morning coffee in your cozy sitting area or on your large screened veranda. 4 guest rooms are privatelysituated across the hallway with an additional living area. The first floor features a custom 1500 bottle wine cellar, entertaining area, pool table and private gym.An outdoor S/S kitchen is surrounded by martini glass shaped infinity pool w fire pits & waterfalls. Pier w/ 3 boat slips.
Photos: Fovea 360 LLC- Shawn Seals
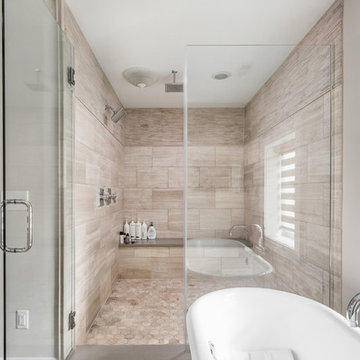 Litz Real Estate
Stunning Golden Hill Mansion on two lots overlooking the prestigious Woodstock Club Golf Course. The residence was renovated in 2014 w/ additions of a garage/carriage house & spectacular outdoor living space w/ fireplace. 4 Beds up, amazing master suite, luxurious kitchen w/ hearth room, mud room, etc. The estate is gated & fenced for privacy, feat. 2 garages for 5 cars, in-law quarters. Steps to Woodstock, IMA and minutes from I-65. Builders Personal Home with warranty.

Sponsored
Columbus, OH

Hope Restoration & General Contracting
Columbus Design-Build, Kitchen & Bath Remodeling, Historic Renovations
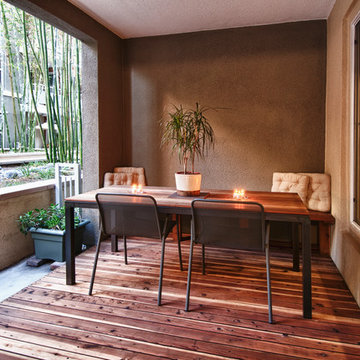 The Boutique Real Estate Group
Check out this stunning and meticulously maintained condo, loaded with upgrades including wood laminate flooring, high quality Delta fixtures, porcelain tile, recessed lighting & stylish decor. The kitchen features granite counter tops w/ breakfast bar & stainless steel Whirlpool Energy Star appliances. The large master suite includes a custom sliding barn door, private bathroom w/ custom walk-in shower, granite counter tops & massive walk-in closet w/extra storage & shelving. Entertain guests on the largest patio/balcony in the community w/built-in wooden deck & bench and vies of the community water features. Additional features include; 10 ft. Ceilings, double pane windows/doors, washer/dryer closet, & plenty of storage space. Chapman Commons is centrally located in the heart of Orange County, close to the 57, 22, 5 & 91 freeways. Entertainment is close - walk to Disneyland, Downtown Disney & The Garden Walk with lots of dining & nightlife options as well. Community amenities include; soft water system, tranquil courtyards, pool & spa with BBQ's & lounge area, fully loaded fitness center with high-end cardio machines & strength training equipment, underground parking, & on-site management. Assn fees INCLUDE trash, water & gas. Furnishings Negotiable.
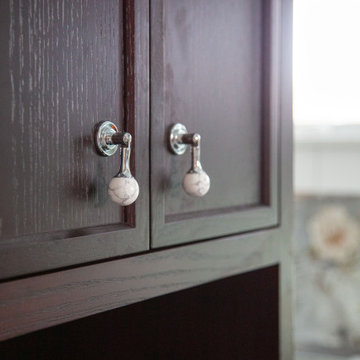 TreHus Architects+Interior Designers+Builders
A second-story addition above an existing sunroom added a new primary suite to this Edina home. TreHus designed the new bath around Art Gallery Dalia Vintage tile by Paula Purroy — each floral handcrafted with real gold and silver leaf — set behind a clawfoot tub. The bathroom also features a glass-enclosed shower, custom cabinetry, and marble accents throughout. Below, the sunroom was winterized with radiant heat and a custom bar cabinet that echoes the primary suite above.
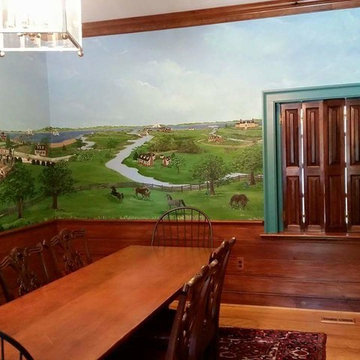
 Karin Andrews Real Estate and Fine Art
This mural is dreamy and was a labor of love. A prototype of these black walnut shutters was found in the basement of the Ritchie House and reproduced for use in the new addition. This space serves as the conference room to this active Law Office on Prince Street in Tappahannock. I chose surrounding colors and oriental rugs for this space upon completion.
photos by Karin Andrews copyright 2006 - 2016
68