
Search results for "Additional retirement" in Home Design Ideas
 GB General Contractors
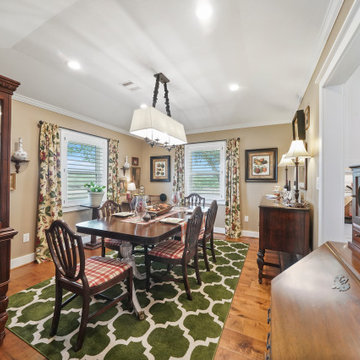
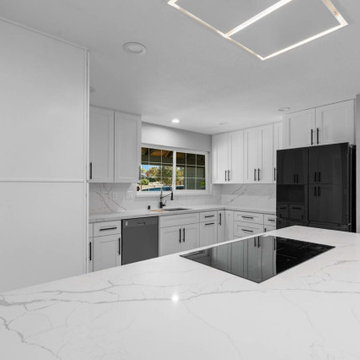
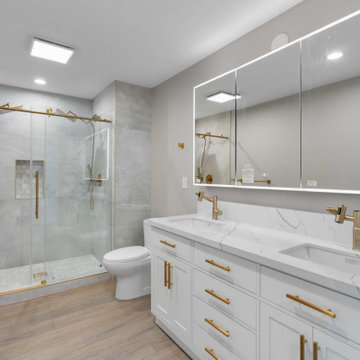
Homeowner and GB General Contractors Inc had a long standing relationship, this project was the 3rd time that the Owners had used Contractor to remodel or build for them. Owner wanted to do a small remodel on their 1970's brick home in preparation of their upcoming retirement.
In the beginning "the idea" was to make a few changes however, the project turned into a complete gut down to studs for the entire 2500 sf of home including an addition of an enclosed patio and extra garage bay.
Contractor and Owner’s worked seamlessly together to create a home that can be enjoyed and cherished by the family for years to come. The Owners dreams of a modern farmhouse with "old world styles" by incorporating repurposed wood, doors, and other material from a barn that was on the property.
The transforming was stunning, from dark and dated to a bright, spacious and functional. The entire project is a perfect example of close communication between Owner and Contractor.
 GB General Contractors
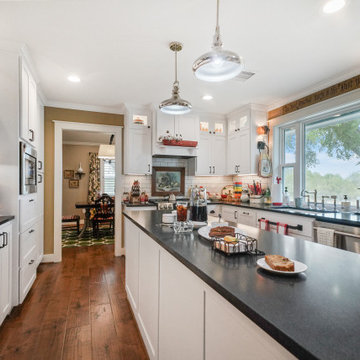
Homeowner and GB General Contractors Inc had a long-standing relationship, this project was the 3rd time that the Owners’ and Contractor had worked together on remodeling or build. Owners’ wanted to do a small remodel on their 1970's brick home in preparation for their upcoming retirement.
In the beginning "the idea" was to make a few changes, the final result, however, turned to a complete demo (down to studs) of the existing 2500 sf including the addition of an enclosed patio and oversized 2 car garage.
Contractor and Owners’ worked seamlessly together to create a home that can be enjoyed and cherished by the family for years to come. The Owners’ dreams of a modern farmhouse with "old world styles" by incorporating repurposed wood, doors, and other material from a barn that was on the property.
The transforming was stunning, from dark and dated to a bright, spacious, and functional. The entire project is a perfect example of close communication between Owners and Contractors.
 GB General Contractors
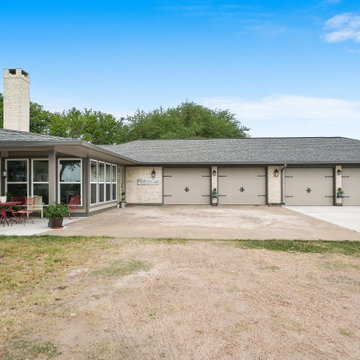
Homeowner and GB General Contractors Inc had a long standing relationship, this project was the 3rd time that the Owners had used Contractor to remodel or build for them. Owner wanted to do a small remodel on their 1970's brick home in preparation of their upcoming retirement.
In the beginning "the idea" was to make a few changes however, the project turned into a complete gut down to studs for the entire 2500 sf of home including an addition of an enclosed patio and extra garage bay.
Contractor and Owner’s worked seamlessly together to create a home that can be enjoyed and cherished by the family for years to come. The Owners dreams of a modern farmhouse with "old world styles" by incorporating repurposed wood, doors, and other material from a barn that was on the property.
The transforming was stunning, from dark and dated to a bright, spacious and functional. The entire project is a perfect example of close communication between Owner and Contractor.
Find the right local pro for your project
 GB General Contractors
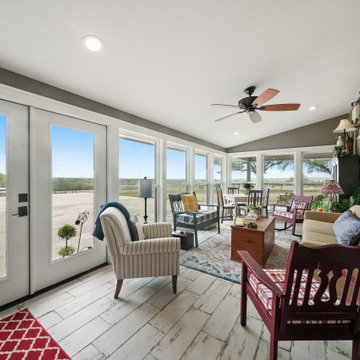
Homeowner and GB General Contractors Inc had a long standing relationship, this project was the 3rd time that the Owners had used Contractor to remodel or build for them. Owner wanted to do a small remodel on their 1970's brick home in preparation of their upcoming retirement.
In the beginning "the idea" was to make a few changes however, the project turned into a complete gut down to studs for the entire 2500 sf of home including an addition of an enclosed patio and extra garage bay.
Contractor and Owner’s worked seamlessly together to create a home that can be enjoyed and cherished by the family for years to come. The Owners dreams of a modern farmhouse with "old world styles" by incorporating repurposed wood, doors, and other material from a barn that was on the property.
The transforming was stunning, from dark and dated to a bright, spacious and functional. The entire project is a perfect example of close communication between Owner and Contractor.
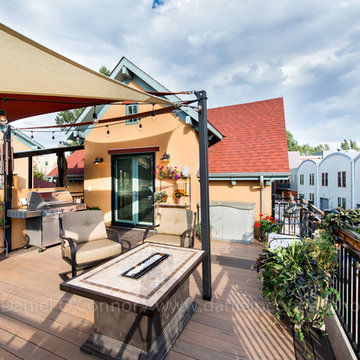
 Daniel O'Connor Photography & Digital Media
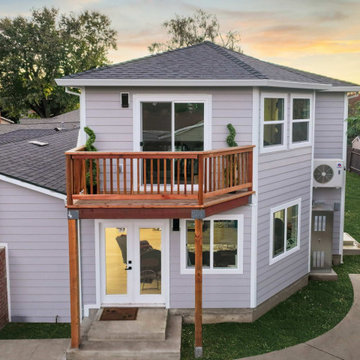
Carriage house over garage renovation and addition. Newly retired homeowners elected to rent out their adjacent single family home and live in this small carriage house. They wanted a functional, organized and absolutely beautiful space. To accomplish that, they decided to renovate the existing utilitarian space and add a large outdoor deck. Architectural Design by Nicole Delmage while working at Barrett Studio Architects. (Currently with Shelterbelt Design) Photos by Daniel O'Connor
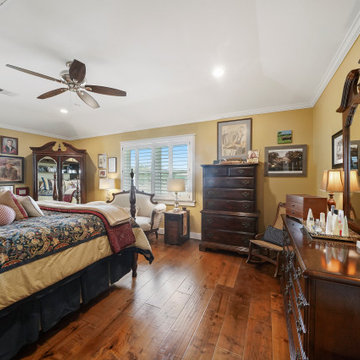 GB General Contractors
Homeowner and GB General Contractors Inc had a long standing relationship, this project was the 3rd time that the Owners had used Contractor to remodel or build for them. Owner wanted to do a small remodel on their 1970's brick home in preparation of their upcoming retirement.
In the beginning "the idea" was to make a few changes however, the project turned into a complete gut down to studs for the entire 2500 sf of home including an addition of an enclosed patio and extra garage bay.
Contractor and Owner’s worked seamlessly together to create a home that can be enjoyed and cherished by the family for years to come. The Owners dreams of a modern farmhouse with "old world styles" by incorporating repurposed wood, doors, and other material from a barn that was on the property.
The transforming was stunning, from dark and dated to a bright, spacious and functional. The entire project is a perfect example of close communication between Owner and Contractor.
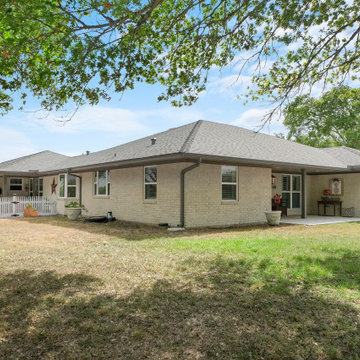 GB General Contractors
Homeowner and GB General Contractors Inc had a long standing relationship, this project was the 3rd time that the Owners had used Contractor to remodel or build for them. Owner wanted to do a small remodel on their 1970's brick home in preparation of their upcoming retirement.
In the beginning "the idea" was to make a few changes however, the project turned into a complete gut down to studs for the entire 2500 sf of home including an addition of an enclosed patio and extra garage bay.
Contractor and Owner’s worked seamlessly together to create a home that can be enjoyed and cherished by the family for years to come. The Owners dreams of a modern farmhouse with "old world styles" by incorporating repurposed wood, doors, and other material from a barn that was on the property.
The transforming was stunning, from dark and dated to a bright, spacious and functional. The entire project is a perfect example of close communication between Owner and Contractor.

Sponsored
Columbus, OH

Structural Remodeling
Franklin County's Heavy Timber Specialists | Best of Houzz 2020!
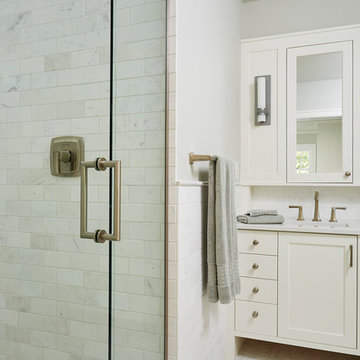
 MA Peterson Design Build, Inc.
A new start to a journey with a fresh remodel– that’s how our Minneapolis homeowners chose to embark into their retirement journey. What previously had been two small closets was converted into the owner’s newly added on-suite.
With an addition to the side of the home creating more room in the owner's bedroom, the hope to incorporate a second bathroom in the upper level was within reach. A pocket door was installed to eliminate wasted space, and allow access to the marbled tile shower. The former closet window was replaced, now ensuring privacy of the bathroom and allowing natural light to shine onto the Jeffrey Court tiles that fill the space.
The custom vanity, built by Trademark Wood Products, is a beautiful focal point upon entering. By integrating wood panels, the vanity wall becomes a built-in piece, a furniture item one may have found in the home’s original era. Two tall shaded Hubbardton Forge sconces set a contemporary and romantic appearance.
Click to view the owner’s bedroom, porch and guest bath remodels. Interiors by Brown Cow Design. Photography by Alyssa Lee Photography.
 Forward Architecture, LLC.


A Laundry Room Addition between the existing house and garage to update the house for accessibility during retirement.
Mid-sized mid-century modern blue one-story wood and board and batten exterior home idea in Denver with a shingle roof and a brown roof
Mid-sized mid-century modern blue one-story wood and board and batten exterior home idea in Denver with a shingle roof and a brown roof
 Forward Architecture, LLC.

A Laundry Room Addition between the existing house and garage to update the house for accessibility during retirement.
Mid-sized 1960s blue one-story wood and board and batten exterior home photo in Denver with a shingle roof and a brown roof
Mid-sized 1960s blue one-story wood and board and batten exterior home photo in Denver with a shingle roof and a brown roof
 Irons Brothers Construction Inc
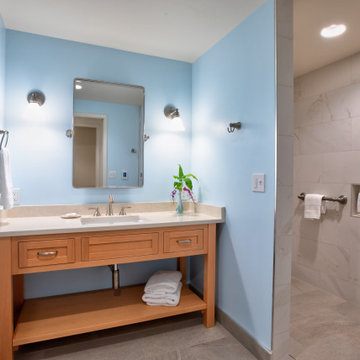
Our homeowners, a retired occupational therapist and her husband a UW horticulturalist, were planning to age in place (AIP) and engaged our design + build team to help them create the master suite they’d envisioned. This project was done with a team of Certified Aging in Place Specialists (CAPS) and Certified Living in Place Professionals (CLIPP). Many universal standards were implemented into the project with the help of this highly educated team, including the lead carpenter/project manager, project developer, and designer.
 Forward Architecture, LLC.

A Laundry Room Addition between the existing house and garage to update the house for accessibility during retirement.
Example of a mid-sized 1960s blue one-story wood and board and batten exterior home design in Denver with a shingle roof and a brown roof
Example of a mid-sized 1960s blue one-story wood and board and batten exterior home design in Denver with a shingle roof and a brown roof
 Forward Architecture, LLC.
A Laundry Room Addition between the existing house and garage to update the house for accessibility during retirement.
Example of a mid-sized 1950s blue one-story wood and board and batten exterior home design in Denver with a shingle roof and a brown roof
Example of a mid-sized 1950s blue one-story wood and board and batten exterior home design in Denver with a shingle roof and a brown roof

Sponsored
Columbus, OH

Hope Restoration & General Contracting
Columbus Design-Build, Kitchen & Bath Remodeling, Historic Renovations
 Spahn & Rose Lumber Co.
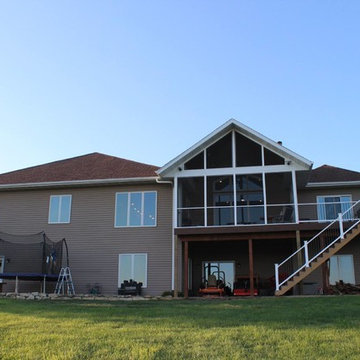
Three seasons porch addition.
Backyard deck photo in Cedar Rapids with no cover
Backyard deck photo in Cedar Rapids with no cover

 Lynn Rappa
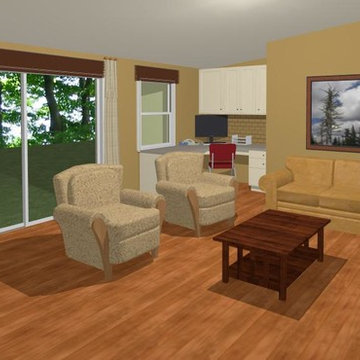
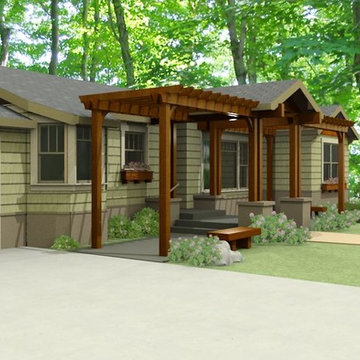
Photo-realistic pictures help you to envision what your remodel will look like1
Inspiration for a craftsman home design remodel in Other
Inspiration for a craftsman home design remodel in Other
 Lynn Rappa
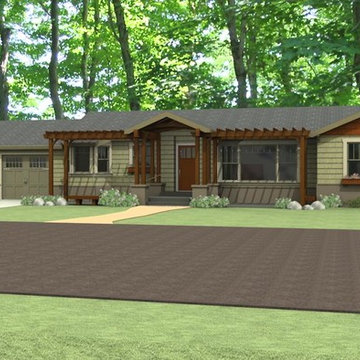
Photo-realistic pictures help you to envision what your remodel will look like1
Example of an arts and crafts home design design in Other
Example of an arts and crafts home design design in Other

Sponsored
Columbus, OH
Structural Remodeling
Franklin County's Heavy Timber Specialists | Best of Houzz 2020!
 Lynn Rappa
Photo-realistic pictures help you to envision what your remodel will look like1
Home design - craftsman home design idea in Other
Home design - craftsman home design idea in Other
17