
Search results for "Additional retirement" in Home Design Ideas
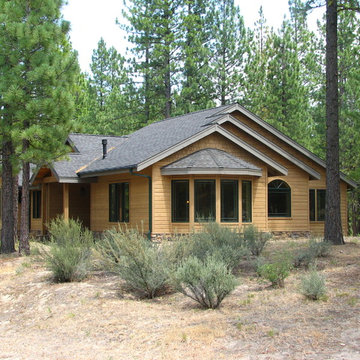

 Earth Bound Homes
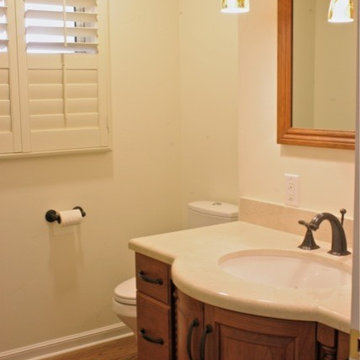
Small bathroom right next to the entryway, but with an amazing curve fronted vanity was always a show stopper
Inspiration for a small timeless light wood floor bathroom remodel in San Francisco with an undermount sink, raised-panel cabinets, medium tone wood cabinets, quartz countertops, a one-piece toilet and white walls
Inspiration for a small timeless light wood floor bathroom remodel in San Francisco with an undermount sink, raised-panel cabinets, medium tone wood cabinets, quartz countertops, a one-piece toilet and white walls
Find the right local pro for your project
 Eric S. Perry Design & Build, Inc.

New master bath has an open feel for a small space. Beautiful mosaic tile inlay and flooring in the shower give at an artists touch. Stackable Washer / Dryer. Frameless 3/8" shower door and glass have the look of quality!
 Special Additions
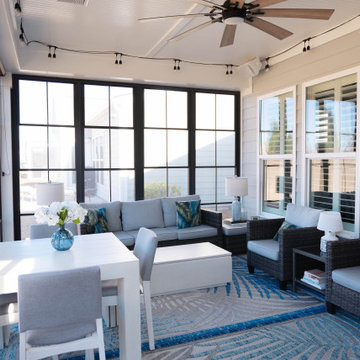
Custom sunroom addition completed in Del Webb Charleston at Nexton, Summerville, SC.
Sunroom photo in Charleston
Sunroom photo in Charleston
 Michael Nash Design, Build & Homes
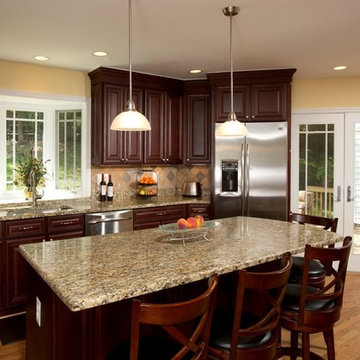
Young couple with two youngsters lived in 1970 Rambler in Arlington. As their kids growing and their nanny moving in, they all needed more space, bigger kitchen and better backyard space for kids to play.
Existing kitchen was 10’x10’ adjacent to dining room of about the same size
Old cabinets, vinyl floor and olive green appliances no longer made this kitchen a happy place to come home to
The back wall of solid block and brick and interior plaster walls where all big challenges to get rid of and opening up the place
A narrow hallway leading to bedroom was one of their major concerns and tough to get through. As the traffic path to get to the kitchen has been difficult
In few consultation session we all agreed on bumping the entire kitchen and dining room back wall and move the kitchen into new addition
This required breaking through a massive amount of cinder block and brick, leveling a majority of backyard to accomplish the desired grade level for addition and back deck
In past the only way out to backyard was through a single door of back stairway and it has been a big problem for them
With a new angle wall we have placed a large French door leading kitchen into back deck area
The old hallway wall has came down and gotten wider and new path from front to open floor plan kitchen and dining room was put in place
Another big challenge for this job was to run heating and cooling as well as plumbing into a kitchen area
The new kitchen had tall cabinets a beautiful cherry finish with a large bay window over sink area leading lot of light form back side.
New island with seating contributed to addition work space and more storage
Lot of recessed lights and a stone back splash made the project even more attractive
New wood flooring was put in place and entire Living, Dining room and kitchen was sanded and refinished to unify the space and make a seamless connection
A big wooded deck on the entire back was a place for kids to play and couple to retire and grill on their afternoons
 Mills Group
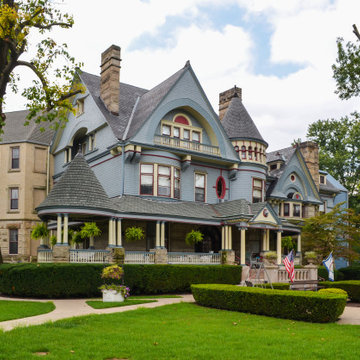
Elmhurst, a premier retirement facility, gained a five-story, 19,600 sq.ft. addition to its historic Queen Anne style building. The building program included administrative offices, multi-purpose and support areas, an elevator and stairwell, as well as 8 one-bedroom suites and 4 two-bedroom suites. In addition, the existing dining room received a 520 sq.ft. addition to accommodate the additional visitors to the facility and an existing efficiency apartment was renovated to provide a billiard room for the residents.
The addition was designed to marry the existing structure to create a seamless transition between the old and new, both inside and out; a new porte-cochere allows drive-up access to the new grand entrance to the facility; a new terrace on the south end of the facility leads to formal gardens, a walking path and gazebo for the residents to enjoy.

Sponsored
Columbus, OH

Hope Restoration & General Contracting
Columbus Design-Build, Kitchen & Bath Remodeling, Historic Renovations
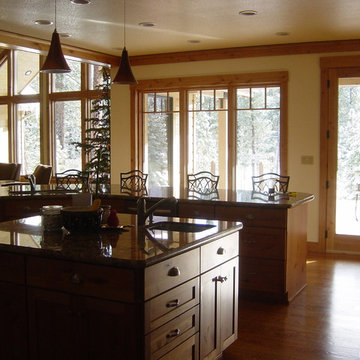
 Earth Bound Homes
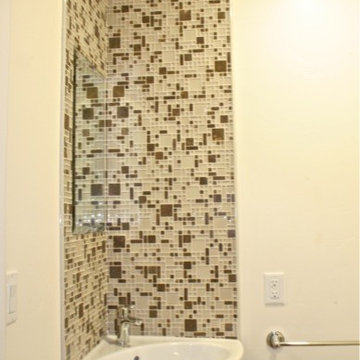
Guest Bathroom backsplash tile for really messy kids.
Inspiration for a mid-sized timeless beige tile and stone tile travertine floor doorless shower remodel in San Francisco with a pedestal sink, white cabinets, a one-piece toilet and white walls
Inspiration for a mid-sized timeless beige tile and stone tile travertine floor doorless shower remodel in San Francisco with a pedestal sink, white cabinets, a one-piece toilet and white walls
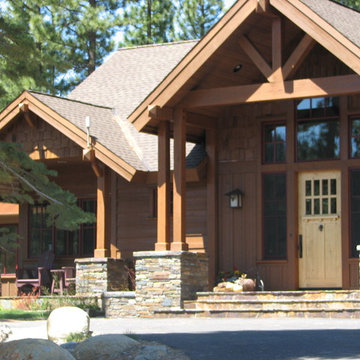
 Earth Bound Homes
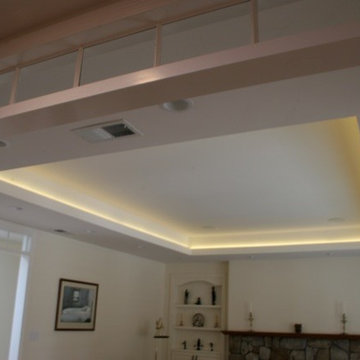
Soffit
Living room - large traditional formal and enclosed light wood floor living room idea in San Francisco with white walls, a standard fireplace and a wood fireplace surround
Living room - large traditional formal and enclosed light wood floor living room idea in San Francisco with white walls, a standard fireplace and a wood fireplace surround

Sponsored
Columbus, OH

Structural Remodeling
Franklin County's Heavy Timber Specialists | Best of Houzz 2020!
 Earth Bound Homes
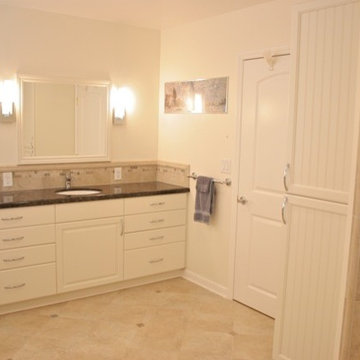
Master bathroom with a glass shower door, his and hers vanities and ample lighting and storage.
Doorless shower - mid-sized traditional master beige tile and stone tile travertine floor doorless shower idea in San Francisco with an undermount sink, raised-panel cabinets, white cabinets, quartz countertops, a one-piece toilet and white walls
Doorless shower - mid-sized traditional master beige tile and stone tile travertine floor doorless shower idea in San Francisco with an undermount sink, raised-panel cabinets, white cabinets, quartz countertops, a one-piece toilet and white walls
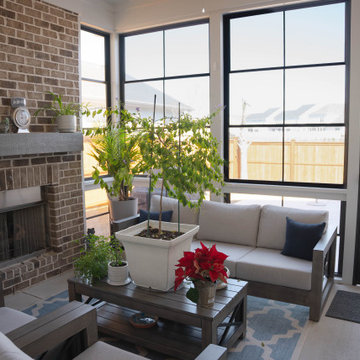 Special Additions
Custom sunroom addition completed in Del Webb Charleston at Nexton, Summerville, SC.
Sunroom photo in Charleston
Sunroom photo in Charleston

Sponsored
Columbus, OH
Hope Restoration & General Contracting
Columbus Design-Build, Kitchen & Bath Remodeling, Historic Renovations
 Special Additions
Custom sunroom addition completed in Del Webb Charleston at Nexton, Summerville, SC.
Sunroom - sunroom idea in Charleston
Sunroom - sunroom idea in Charleston
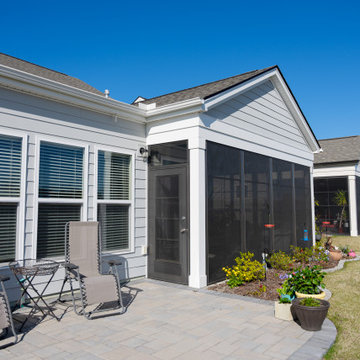 Special Additions
Custom sunroom addition completed in Del Webb Charleston at Nexton, Summerville, SC.
Example of a sunroom design in Charleston
Example of a sunroom design in Charleston
7