
Search results for "Additional screen" in Home Design Ideas

 Beverly Thomas LLC
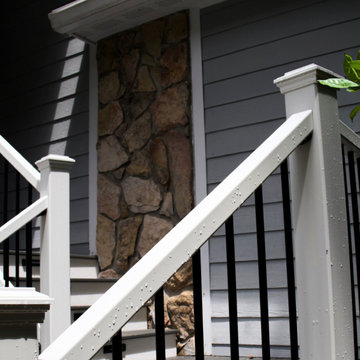
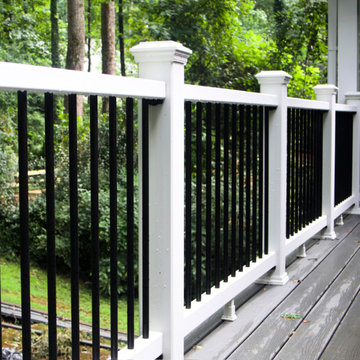
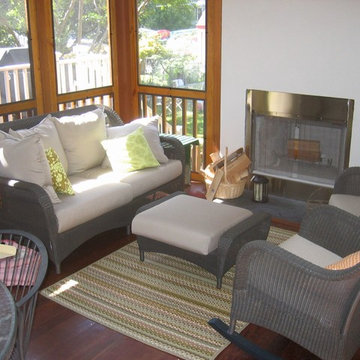
Screened porch addition with exterior fireplace. Designed and constructed with future potential to be converted into conditioned space.
Inspiration for a craftsman porch remodel in DC Metro
Inspiration for a craftsman porch remodel in DC Metro
Find the right local pro for your project

 Integrity Custom Builders LLC
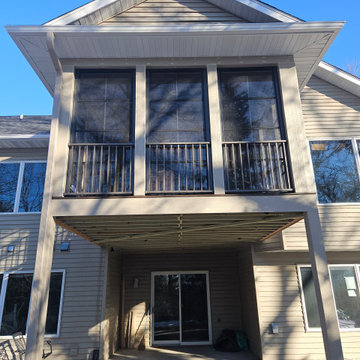

For this project we added a screened porch addition to the back of the house. This porch creates the perfect place for a morning cup of coffee where you can hear the birds sing. Our client loves opening the red double doors connecting to the house to expand her space when she has guests. The screened porch is complete with matching siding/roofing and an outdoor ceiling fan. Adding a porch can really open up different options for hospitality and enjoying the outdoors. We love the coordinating furniture our client chose to match the blue accent wall.

Sponsored
Columbus, OH

Hope Restoration & General Contracting
Columbus Design-Build, Kitchen & Bath Remodeling, Historic Renovations
 John Lum Architecture, Inc. AIA
Eric Rorer Photography

Inspiration for a bathroom remodel in San Francisco with a drop-in sink, flat-panel cabinets and medium tone wood cabinets
Inspiration for a bathroom remodel in San Francisco with a drop-in sink, flat-panel cabinets and medium tone wood cabinets
 MA Peterson Design Build, Inc.
MA Peterson
www.mapeterson.com

We added a detached, exterior screened porch that connects to an existing, expansive deck wrapped around the back of the home. Textured landscaping and natural grasses provide a serene backdrop to the wooden frame, and iron balusters complete the railings with their contemporary look. Mounted on oversized beams that extend beyond the deck, the vibrant fabric roof color lends a cheerful, welcoming vibe. With the screened walls keeping bugs all at bay, this porch can easily be an all-hours destination for everyone in the family. A ceiling fan attached to the large wooden beams overhead helps stir the air on lazy summer evenings, and also includes a light that invites social entertaining or quiet reading long past dark. We chose cushioned, wicker swivel chairs to complement the full table and dining set, so there really is no excuse to rush out into the day. An extension to the remodeled home, this screened porch is everything the homeowners wanted: an exquisite respite for enjoying all the sights and sounds of great back yard living.
Photo Credit: Todd Mulvihill Photography

 Clark Collins - Collins Design & Development
Photo by Grey Crawford
Example of a small beach style formal and enclosed dark wood floor living room design in Orange County with white walls, a standard fireplace and a brick fireplace
Example of a small beach style formal and enclosed dark wood floor living room design in Orange County with white walls, a standard fireplace and a brick fireplace
 AcousticSmart Home Theatre Interiors

Example of a large minimalist enclosed carpeted and multicolored floor home theater design in New York with blue walls and a projector screen
 Studio605
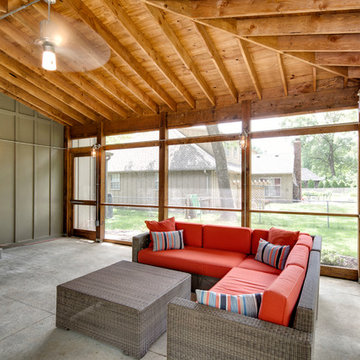
Inspiration for a mid-sized rustic concrete porch remodel in Kansas City with a roof extension
 Big League Builders and Remodelers
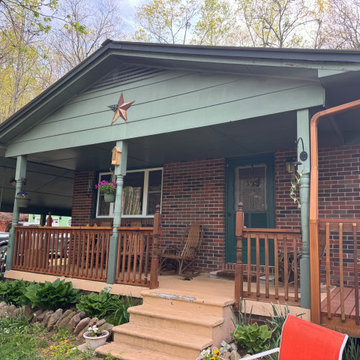
Front porch with exposed carport and dated railing
Mountain style porch idea in Atlanta
Mountain style porch idea in Atlanta

Sponsored
Columbus, OH
Free consultation for landscape design!

Peabody Landscape Group
Columbus' Reliable Landscape Design & Contracting
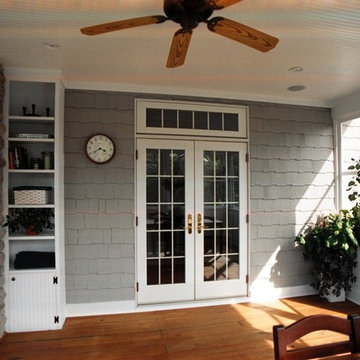
 Kliethermes Homes & Remodeling
Kliethermes Homes & Remodeling
Marvin out swing double door with transom. Shakertown grey cedar shakes.
Large beach style screened-in back porch idea in Other with decking and a roof extension
Large beach style screened-in back porch idea in Other with decking and a roof extension
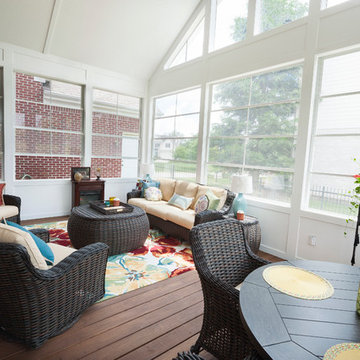
 Worthington Design & Remodeling
Screened Porch, Eze Breeze Windows, Beadboard Ceiling, Bay Window
Large elegant screened-in side porch photo in Indianapolis with decking and a roof extension
Large elegant screened-in side porch photo in Indianapolis with decking and a roof extension
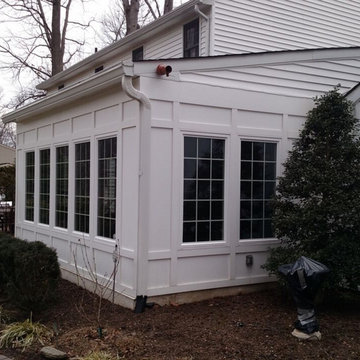
 Kay Home Improvement
Inspiration for a mid-sized timeless white two-story wood exterior home remodel in Philadelphia


Sponsored
Columbus, OH

Structural Remodeling
Franklin County's Heavy Timber Specialists | Best of Houzz 2020!
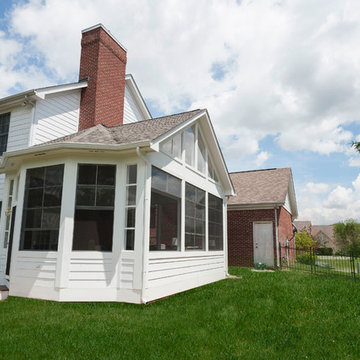 Worthington Design & Remodeling
Screened Porch, Eze Breeze Windows, Beadboard Ceiling, Bay Window
Inspiration for a large timeless screened-in side porch remodel in Indianapolis with decking and a roof extension
Inspiration for a large timeless screened-in side porch remodel in Indianapolis with decking and a roof extension
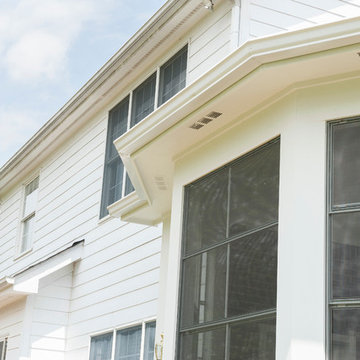 Worthington Design & Remodeling
Screened Porch, Eze Breeze Windows, Beadboard Ceiling, Bay Window
This is an example of a large traditional screened-in side porch design in Indianapolis with decking and a roof extension.
This is an example of a large traditional screened-in side porch design in Indianapolis with decking and a roof extension.
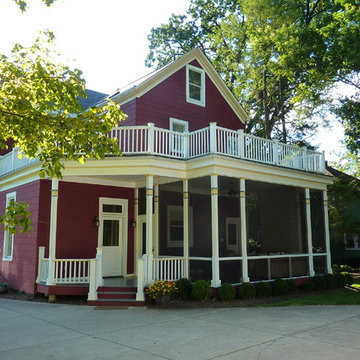
 Rod Sidley Architects
Mudroom and Screen porch addition to 100+ year old Victorian house in the "Village" area of Wyoming.
Mid-sized victorian red one-story wood exterior home idea in Cincinnati
Mid-sized victorian red one-story wood exterior home idea in Cincinnati
53