
Search results for "Additional screen" in Home Design Ideas
 Transition I Space

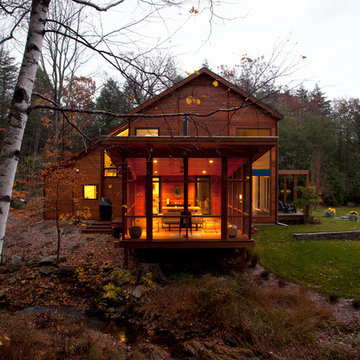
A dining pavilion that floats in the water on the city side of the house and floats in air on the rural side of the house. There is waterfall that runs under the house connecting the orthogonal pond on the city side with the free form pond on the rural side.
 Talon Construction Inc.
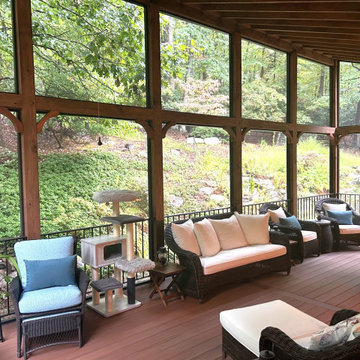
Here's a stunning screened porch home addition remodel in the woods, featuring a fireplace, exposed rafters, and ceiling fans in Frederick, MD
Expansive Structure: The porch extends generously from the back of the house, creating a seamless transition between indoor and outdoor living.
Natural Materials: The exterior is clad in warm-toned wood, complementing the surrounding forest and adding a rustic charm.
Stone Accents: A stone fireplace is prominently featured on one wall, anchoring the space and providing a cozy focal point.
Vaulted Ceiling: The ceiling soars high, with exposed rafters adding a sense of grandeur and showcasing the craftsmanship.
Screened Enclosure: The porch is fully screened, allowing for comfortable enjoyment of the outdoors without the intrusion of insects. With breathtaking views of the wooded landscape, allowing natural light to flood the space.
Seating Area: A comfortable seating arrangement, perhaps with plush sofas or armchairs, invites relaxation and conversation.
Fireplace Hearth: A stone hearth provides a gathering spot for warmth and ambiance.
Ceiling Fans: Multiple ceiling fans ensure a comfortable breeze on warm summer days.
Natural Elements: Indoor plants and natural décor further enhance the connection to the outdoors.
Ambient Lighting: Soft lighting creates a warm and inviting atmosphere, perfect for evening relaxation.
This stunning screened porch addition remodel creates an idyllic retreat for enjoying the beauty of the Frederick, MD woods. The combination of natural materials, thoughtful design, and cozy amenities provides an unforgettable outdoor living experience.
 Talon Construction Inc.
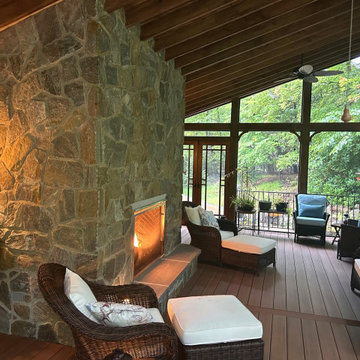
Here's a stunning screened porch home addition remodel in the woods, featuring a fireplace, exposed rafters, and ceiling fans in Frederick, MD
Expansive Structure: The porch extends generously from the back of the house, creating a seamless transition between indoor and outdoor living.
Natural Materials: The exterior is clad in warm-toned wood, complementing the surrounding forest and adding a rustic charm.
Stone Accents: A stone fireplace is prominently featured on one wall, anchoring the space and providing a cozy focal point.
Vaulted Ceiling: The ceiling soars high, with exposed rafters adding a sense of grandeur and showcasing the craftsmanship.
Screened Enclosure: The porch is fully screened, allowing for comfortable enjoyment of the outdoors without the intrusion of insects. With breathtaking views of the wooded landscape, allowing natural light to flood the space.
Seating Area: A comfortable seating arrangement, perhaps with plush sofas or armchairs, invites relaxation and conversation.
Fireplace Hearth: A stone hearth provides a gathering spot for warmth and ambiance.
Ceiling Fans: Multiple ceiling fans ensure a comfortable breeze on warm summer days.
Natural Elements: Indoor plants and natural décor further enhance the connection to the outdoors.
Ambient Lighting: Soft lighting creates a warm and inviting atmosphere, perfect for evening relaxation.
This stunning screened porch addition remodel creates an idyllic retreat for enjoying the beauty of the Frederick, MD woods. The combination of natural materials, thoughtful design, and cozy amenities provides an unforgettable outdoor living experience.
Find the right local pro for your project
 Talon Construction Inc.
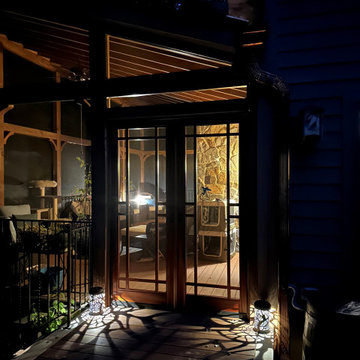
Here's a stunning screened porch home addition remodel in the woods, featuring a fireplace, exposed rafters, and ceiling fans in Frederick, MD
Expansive Structure: The porch extends generously from the back of the house, creating a seamless transition between indoor and outdoor living.
Natural Materials: The exterior is clad in warm-toned wood, complementing the surrounding forest and adding a rustic charm.
Stone Accents: A stone fireplace is prominently featured on one wall, anchoring the space and providing a cozy focal point.
Vaulted Ceiling: The ceiling soars high, with exposed rafters adding a sense of grandeur and showcasing the craftsmanship.
Screened Enclosure: The porch is fully screened, allowing for comfortable enjoyment of the outdoors without the intrusion of insects. With breathtaking views of the wooded landscape, allowing natural light to flood the space.
Seating Area: A comfortable seating arrangement, perhaps with plush sofas or armchairs, invites relaxation and conversation.
Fireplace Hearth: A stone hearth provides a gathering spot for warmth and ambiance.
Ceiling Fans: Multiple ceiling fans ensure a comfortable breeze on warm summer days.
Natural Elements: Indoor plants and natural décor further enhance the connection to the outdoors.
Ambient Lighting: Soft lighting creates a warm and inviting atmosphere, perfect for evening relaxation.
This stunning screened porch addition remodel creates an idyllic retreat for enjoying the beauty of the Frederick, MD woods. The combination of natural materials, thoughtful design, and cozy amenities provides an unforgettable outdoor living experience.
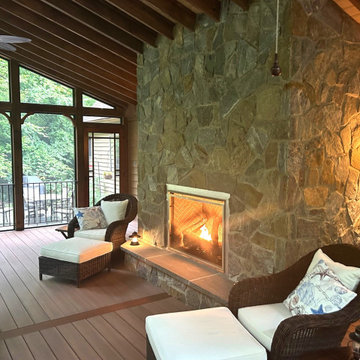 Talon Construction Inc.
Here's a stunning screened porch home addition remodel in the woods, featuring a fireplace, exposed rafters, and ceiling fans in Frederick, MD
Expansive Structure: The porch extends generously from the back of the house, creating a seamless transition between indoor and outdoor living.
Natural Materials: The exterior is clad in warm-toned wood, complementing the surrounding forest and adding a rustic charm.
Stone Accents: A stone fireplace is prominently featured on one wall, anchoring the space and providing a cozy focal point.
Vaulted Ceiling: The ceiling soars high, with exposed rafters adding a sense of grandeur and showcasing the craftsmanship.
Screened Enclosure: The porch is fully screened, allowing for comfortable enjoyment of the outdoors without the intrusion of insects. With breathtaking views of the wooded landscape, allowing natural light to flood the space.
Seating Area: A comfortable seating arrangement, perhaps with plush sofas or armchairs, invites relaxation and conversation.
Fireplace Hearth: A stone hearth provides a gathering spot for warmth and ambiance.
Ceiling Fans: Multiple ceiling fans ensure a comfortable breeze on warm summer days.
Natural Elements: Indoor plants and natural décor further enhance the connection to the outdoors.
Ambient Lighting: Soft lighting creates a warm and inviting atmosphere, perfect for evening relaxation.
This stunning screened porch addition remodel creates an idyllic retreat for enjoying the beauty of the Frederick, MD woods. The combination of natural materials, thoughtful design, and cozy amenities provides an unforgettable outdoor living experience.
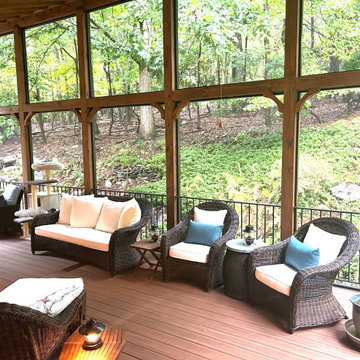 Talon Construction Inc.
Here's a stunning screened porch home addition remodel in the woods, featuring a fireplace, exposed rafters, and ceiling fans in Frederick, MD
Expansive Structure: The porch extends generously from the back of the house, creating a seamless transition between indoor and outdoor living.
Natural Materials: The exterior is clad in warm-toned wood, complementing the surrounding forest and adding a rustic charm.
Stone Accents: A stone fireplace is prominently featured on one wall, anchoring the space and providing a cozy focal point.
Vaulted Ceiling: The ceiling soars high, with exposed rafters adding a sense of grandeur and showcasing the craftsmanship.
Screened Enclosure: The porch is fully screened, allowing for comfortable enjoyment of the outdoors without the intrusion of insects. With breathtaking views of the wooded landscape, allowing natural light to flood the space.
Seating Area: A comfortable seating arrangement, perhaps with plush sofas or armchairs, invites relaxation and conversation.
Fireplace Hearth: A stone hearth provides a gathering spot for warmth and ambiance.
Ceiling Fans: Multiple ceiling fans ensure a comfortable breeze on warm summer days.
Natural Elements: Indoor plants and natural décor further enhance the connection to the outdoors.
Ambient Lighting: Soft lighting creates a warm and inviting atmosphere, perfect for evening relaxation.
This stunning screened porch addition remodel creates an idyllic retreat for enjoying the beauty of the Frederick, MD woods. The combination of natural materials, thoughtful design, and cozy amenities provides an unforgettable outdoor living experience.
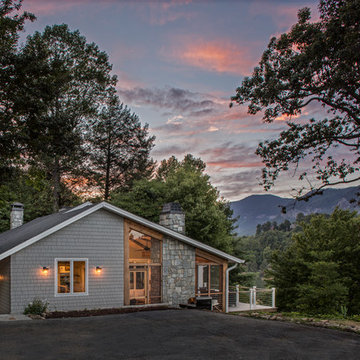
 Northside Design Collective
Exterior View from Screened Porch Entry
Interior Design: Allard + Roberts Interior Design
Construction: K Enterprises
Photography: David Dietrich Photography

Sponsored
Columbus, OH

Structural Remodeling
Franklin County's Heavy Timber Specialists | Best of Houzz 2020!

 Decks & Patio Covers
White powder coated aluminum frame and impact resistant Solar White Acrylic panels make up this patio cover / sunroom / full enclosure.
Inspiration for a mid-sized transitional backyard deck remodel with a pergola
Inspiration for a mid-sized transitional backyard deck remodel with a pergola
 Archadeck Piedmont Triad

This second story screen porch in Winston Salem NC features stark white trim and coordinating fascia detail, as well as siding to match the original home. Outside the screen porch, is a composite deck, perfectly sized for grilling. The turned stair provides easy access between the yard and the outdoor living space. The porch also boasts a single-slope roof design, often called a shed roof. Additional screened transom openings will provide ample air and light into the porch.
 Archadeck Piedmont Triad

This second story screen porch in Winston Salem NC features stark white trim and coordinating fascia detail, as well as siding to match the original home. Outside the screen porch, is a composite deck, perfectly sized for grilling. The turned stair provides easy access between the yard and the outdoor living space. The porch also boasts a single-slope roof design, often called a shed roof. Additional screened transom openings will provide ample air and light into the porch.
 GREAT FALLS Construction
Bob Narod Photography

Mid-sized elegant open concept porcelain tile and gray floor living room photo in DC Metro with a standard fireplace, a stone fireplace and a wall-mounted tv
Mid-sized elegant open concept porcelain tile and gray floor living room photo in DC Metro with a standard fireplace, a stone fireplace and a wall-mounted tv
 The Kingston Group - Remodeling Specialists
Showcase by Agent

Inspiration for a mid-sized timeless screened-in back porch remodel in Nashville with decking and a roof extension
Inspiration for a mid-sized timeless screened-in back porch remodel in Nashville with decking and a roof extension



Sponsored
Columbus, OH

Hope Restoration & General Contracting
Columbus Design-Build, Kitchen & Bath Remodeling, Historic Renovations

 Scenic Interiors, LLC
A growing family needed extra space in their 1930 Bungalow. We designed an addition sensitive to the neighborhood and complimentary to the original design that includes a generously sized one car garage, a 350 square foot screen porch and a master suite with walk-in closet and bathroom. The original upstairs bathroom was remodeled simultaneously, creating two new bathrooms. The master bathroom has a curbless shower and glass tile walls that give a contemporary vibe. The screen porch has a fir beadboard ceiling and the floor is random width white oak planks milled from a 120 year-old tree harvested from the building site to make room for the addition.

 The Cleary Company
Exterior view screened porch addition, size 18’ x 6’7”, red metal roof
Marshall Evan Photography
This is an example of a small coastal porch design in Columbus.
This is an example of a small coastal porch design in Columbus.


 Remodelers of Houston
Detached covered patio made of custom milled cypress which is durable and weather-resistant.
Amenities include a full outdoor kitchen, masonry wood burning fireplace and porch swing.

Sponsored
Columbus, OH
Structural Remodeling
Franklin County's Heavy Timber Specialists | Best of Houzz 2020!
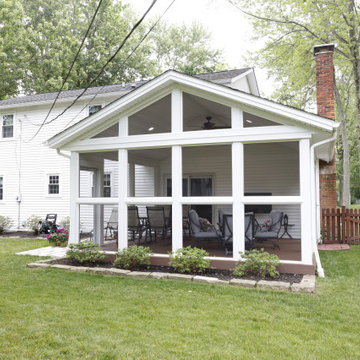

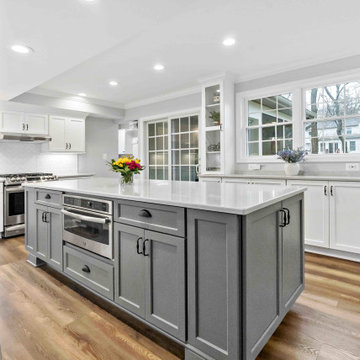
 Moss Building & Design
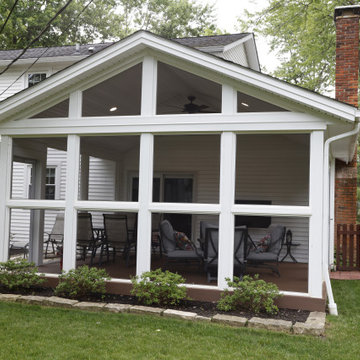
Stunning updates provide this family a better entertaining space! By removing the wall from the kitchen into the home's dining room, our team was able to create a large, eat-in kitchen with plenty of room for a massive center island and plenty of cabinetry for storage. The dining room table was able to remain in place -- now an open concept room, the homeowners can entertain casually or formally to their choosing. In addition, MOSS designed and built a new screened porch for the family located just off the kitchen next to a newly updated mudroom, creating what feels like, overall, a total transformation to the home's main level.
55