
Search results for "Additional screen" in Home Design Ideas
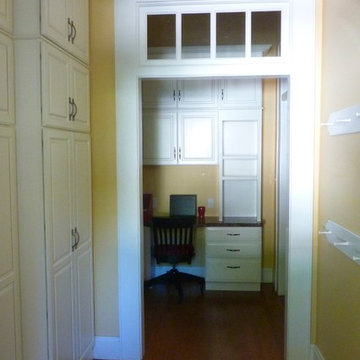
 Rod Sidley Architects
Mudroom rear entrance with hall cabinets and a computer station adjacent to the kitchen.
Mid-sized ornate home design photo in Cincinnati
Mid-sized ornate home design photo in Cincinnati
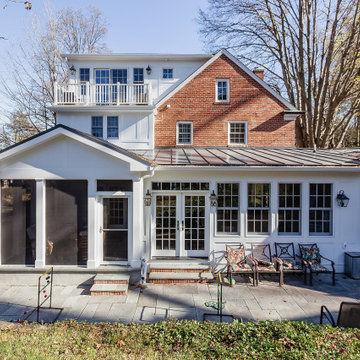
 AXIS ARCHITECTS
Attic addition, new screen in porch and rear addition for family room.
Example of a classic exterior home design in DC Metro
Example of a classic exterior home design in DC Metro
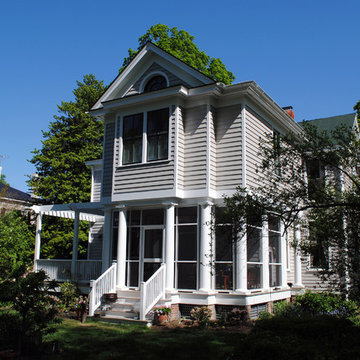
 Keith Hunter Architect / Builder
Rear View of Addition to existing 100+ year old home. Addition includes a Master Bath above, Screened Porch, and new Deck with Pergola.
Keith Hunter
Example of a mid-sized classic gray two-story wood house exterior design in Richmond with a clipped gable roof and a shingle roof
Example of a mid-sized classic gray two-story wood house exterior design in Richmond with a clipped gable roof and a shingle roof
Find the right local pro for your project


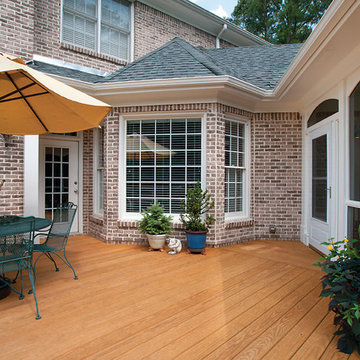
 Atlanta Decking & Fence Co., Inc.
© Jan Stittleburg, 2014.
Deck - transitional backyard deck idea in Atlanta
Deck - transitional backyard deck idea in Atlanta
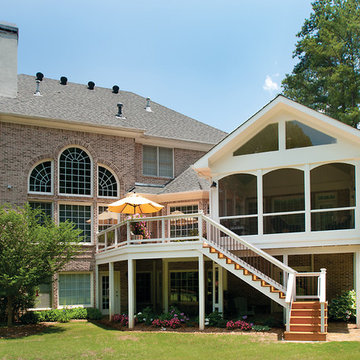 Atlanta Decking & Fence Co., Inc.
© Jan Stittleburg, 2014.
Inspiration for a transitional backyard deck remodel in Atlanta
Inspiration for a transitional backyard deck remodel in Atlanta
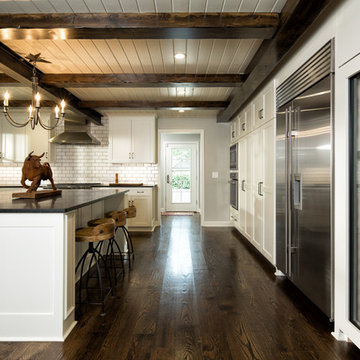
 Studio605
Open concept kitchen - huge rustic u-shaped dark wood floor and brown floor open concept kitchen idea in Kansas City with an undermount sink, white cabinets, white backsplash, stainless steel appliances, an island, shaker cabinets, quartzite countertops and subway tile backsplash

Sponsored
Delaware, OH

Buckeye Basements, Inc.
Central Ohio's Basement Finishing ExpertsBest Of Houzz '13-'21

 Lasley Brahaney Architecture + Construction
We designed an addition to the house to include the new kitchen, expanded mudroom and relocated laundry room. The kitchen features an abundance of countertop and island space, island seating, a farmhouse sink, custom walnut cabinetry and floating shelves, a breakfast nook with built-in bench seating and porcelain tile flooring.
 User
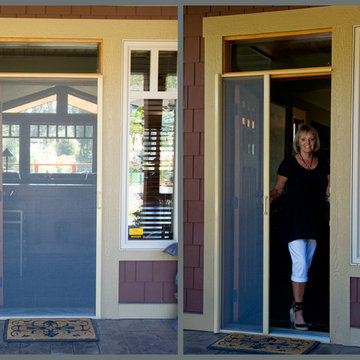
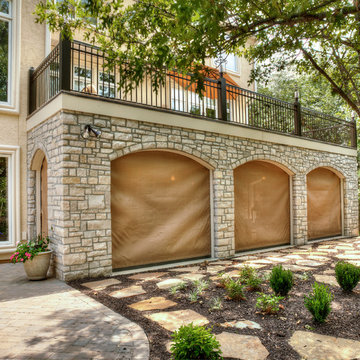
UserPhantom Retractable Screen Doors are a wonderful addition to any in-swing or out-swing door. Mounted on the inside or outside of the door frame, the retractable screen does not interfere with the door’s operation. Designed to blend seamlessly with the door frame, this disappearing door screen provides insect protection and solar shading without blocking your views. These screen doors come in a variety of colors and sizes, and can easily tie in with your existing décor.
 ReVision Design + Build
© Ascendant Imaging
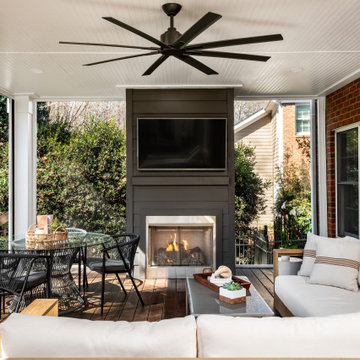
Large transitional wood railing back porch idea in Charlotte with a fireplace, decking and a roof extension
Large transitional wood railing back porch idea in Charlotte with a fireplace, decking and a roof extension
 Grounded Homes
Contemporary Craftsman kitchen designed by Kennedy Cole Interior Design.
build: Luxe Remodeling

Entryway - mid-sized contemporary entryway idea in Orange County
Entryway - mid-sized contemporary entryway idea in Orange County
 Atlanta Decking & Fence Co., Inc.
© 2014 Jan Stittleburg for Atlanta Decking.
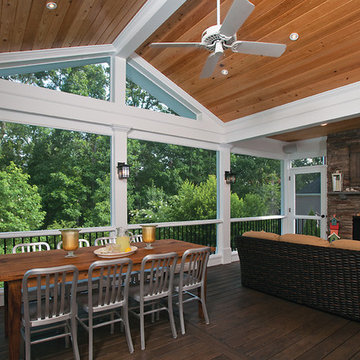
Inspiration for a large transitional back porch remodel in Atlanta with a roof extension
Inspiration for a large transitional back porch remodel in Atlanta with a roof extension
 Tech Tonic LLC

Perfect for golf enthusiast! Tech Tonic Consultants from Chicago designed this multi-screen golf and entertainment space that is completely automated. Simple to use, yet sophisticated under the hood, the homeowner presses one button to activated the Golf Simulator. Tech Tonic then designed the systems to integrate all of their audio and video sources to be played in a 5.1 Dolby Digital Surround environment. With an additional 64" screen at the ready waiting players may also watch their favorite sporting event or car show. Lights and climate are also integrated to simple control system.
Photo taken by Tech Tonic Consultants

Sponsored
Columbus, OH

Hope Restoration & General Contracting
Columbus Design-Build, Kitchen & Bath Remodeling, Historic Renovations

 Van Selow Design Build L.L.C.
Cacreate Photography

Inspiration for a small transitional tile screened-in back porch remodel in Tampa with a roof extension
Inspiration for a small transitional tile screened-in back porch remodel in Tampa with a roof extension
 ReVision Design + Build
© Ascendant Imaging
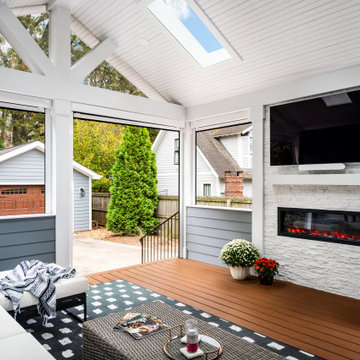
Large screened-in back porch photo in Charlotte with decking and a roof extension
Large screened-in back porch photo in Charlotte with decking and a roof extension
 Talon Construction Inc.

Screened porch addition in New Market, MD 21774 by your local design-build contractor Talon Construction
Small transitional brick screened-in back porch photo in DC Metro with a roof extension
Small transitional brick screened-in back porch photo in DC Metro with a roof extension

Sponsored
Columbus, OH

Structural Remodeling
Franklin County's Heavy Timber Specialists | Best of Houzz 2020!
 Home Pro Remodeling & Building

Sunroom - mid-sized traditional porcelain tile sunroom idea in Richmond with a skylight
 Cynthia B. Wilson Interior Design
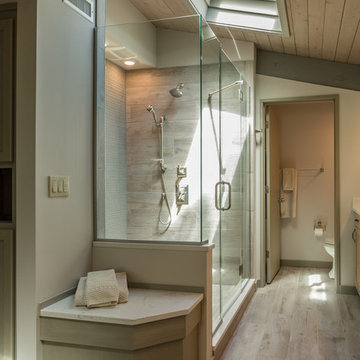
The 3 bathrooms in this 1970's house were in serious need of remodeling - as in gut and re-build - so the owners decided to have them all done at once and while at it, refinish the floors, refurnish the living room and furnish the new screen porch addition.
As a designer in a seasonal resort area, I am accustomed to working with my customers long distance. Using (and e-mailing) computer drafted renderings, product layout pages very professional builders, suppliers and steady communication, my client and I moved flawlessly through the challenges all remodel projects present.
My goal was to find fabrics and furnishings that reflected the home's original architectural Mid Century Modern integrity The house has very strong horizontal lines that I wanted to repeat in the furniture, bathroom fixtures, tile and light fixture selections.
Victoria McHugh Photography
 AXIS ARCHITECTS

Screened in porch
Inspiration for a large 1960s screened-in back porch remodel in DC Metro with decking and a roof extension
Inspiration for a large 1960s screened-in back porch remodel in DC Metro with decking and a roof extension
84