
Search results for "Additional screen" in Home Design Ideas
 Homeowner Services of Michigan LLC
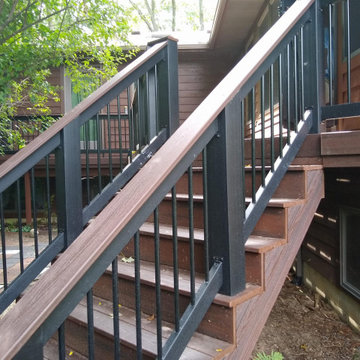
Our client loved their existing deck and used it whenever they could. Unfortunately, summer heat and pesky insects often cut their deck time short. We knew just what to do. With an outstanding design by Scott McElrath and Dangerous Architects, we rebuilt their deck's old substructure with all-new Wolmonized wood and weather-resistant fasteners. We resurfaced the deck with AKEK composite decking material, a new Westbury aluminum railing system with locking gates, built a new gabled roof -tying into the existing roof, and enclosed it with CRIMSAFE security screens. The new screened-in deck area features a vaulted stained cedar ceiling, ceiling fan, and locking screen security door. Now, our clients enjoy their safe, comfortable, bug-free outdoor deck environment any time of
 Homeowner Services of Michigan LLC
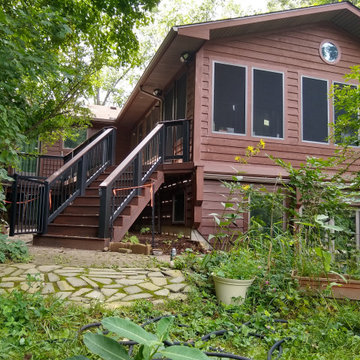
Our client loved their existing deck and used it whenever they could. Unfortunately, summer heat and pesky insects often cut their deck time short. We knew just what to do. With an outstanding design by Scott McElrath and Dangerous Architects, we rebuilt their deck's old substructure with all-new Wolmonized wood and weather-resistant fasteners. We resurfaced the deck with AKEK composite decking material, a new Westbury aluminum railing system with locking gates, built a new gabled roof -tying into the existing roof, and enclosed it with CRIMSAFE security screens. The new screened-in deck area features a vaulted stained cedar ceiling, ceiling fan, and locking screen security door. Now, our clients enjoy their safe, comfortable, bug-free outdoor deck environment any time of
 Archadeck of Raleigh-Durham
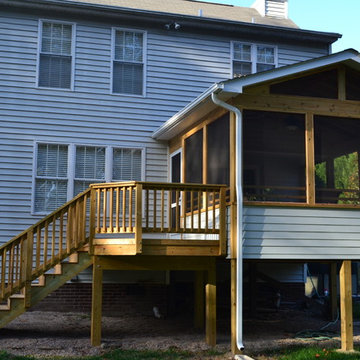
This open gable screened in porch required a railing for safety. We opted for this knee wall to match the siding. Choosing a knee wall allows us to use siding to match the house as well as adding extra safety for children and pets who could easily break through a screen that was at a lower level.
Find the right local pro for your project
 Homeowner Services of Michigan LLC
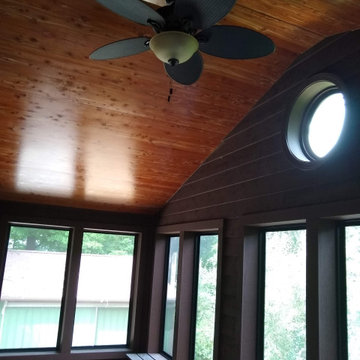
Our client loved their existing deck and used it whenever they could. Unfortunately, summer heat and pesky insects often cut their deck time short. We knew just what to do. With an outstanding design by Scott McElrath and Dangerous Architects, we rebuilt their deck's old substructure with all-new Wolmonized wood and weather-resistant fasteners. We resurfaced the deck with AKEK composite decking material, a new Westbury aluminum railing system with locking gates, built a new gabled roof -tying into the existing roof, and enclosed it with CRIMSAFE security screens. The new screened-in deck area features a vaulted stained cedar ceiling, ceiling fan, and locking screen security door. Now, our clients enjoy their safe, comfortable, bug-free outdoor deck environment any time of
 ReVision Design + Build
© Ascendant Imaging
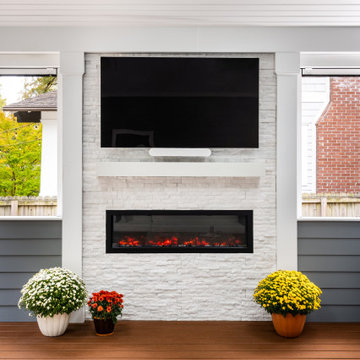
Large screened-in back porch photo in Charlotte with decking and a roof extension
Large screened-in back porch photo in Charlotte with decking and a roof extension
 Homeowner Services of Michigan LLC
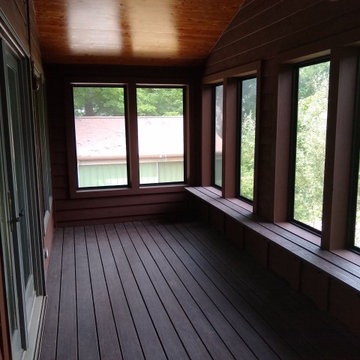
Our client loved their existing deck and used it whenever they could. Unfortunately, summer heat and pesky insects often cut their deck time short. We knew just what to do. With an outstanding design by Scott McElrath and Dangerous Architects, we rebuilt their deck's old substructure with all-new Wolmonized wood and weather-resistant fasteners. We resurfaced the deck with AKEK composite decking material, a new Westbury aluminum railing system with locking gates, built a new gabled roof -tying into the existing roof, and enclosed it with CRIMSAFE security screens. The new screened-in deck area features a vaulted stained cedar ceiling, ceiling fan, and locking screen security door. Now, our clients enjoy their safe, comfortable, bug-free outdoor deck environment any time of
 Archadeck of Austin
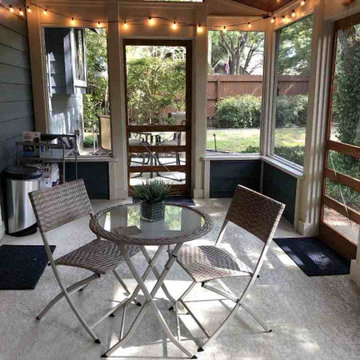
The porch floor is concrete with a textured finish. We were able to use the existing patio as the porch floor, and we gave it that textured overlay to make it slip-resistant. It’s easy to clean, too, and the overlay increases the durability of the concrete floor.

Sponsored
Columbus, OH

Structural Remodeling
Franklin County's Heavy Timber Specialists | Best of Houzz 2020!
 Homeowner Services of Michigan LLC
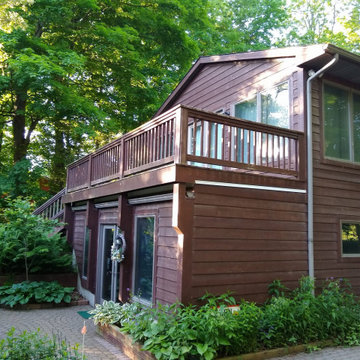
Our client loved their existing deck and used it whenever they could. Unfortunately, summer heat and pesky insects often cut their deck time short. We knew just what to do. With an outstanding design by Scott McElrath and Dangerous Architects, we rebuilt their deck's old substructure with all-new Wolmonized wood and weather-resistant fasteners. We resurfaced the deck with AKEK composite decking material, a new Westbury aluminum railing system with locking gates, built a new gabled roof -tying into the existing roof, and enclosed it with CRIMSAFE security screens. The new screened-in deck area features a vaulted stained cedar ceiling, ceiling fan, and locking screen security door. Now, our clients enjoy their safe, comfortable, bug-free outdoor deck environment any time of
 Envy Home Services
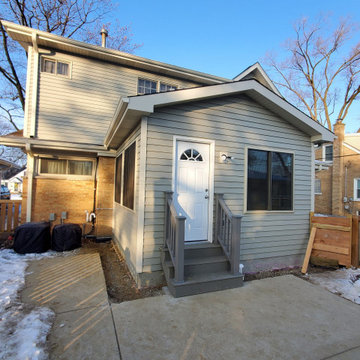
Itasca, IL Room Addition, completed in 2020. The homeowners had an old screen room that they wanted to remove and replace with a full addition. One of the main things these homeowners didn’t like about their screen room was that the roof didn’t match with the outside of the house. A room addition differs from a sunroom because it is actually build onto the house, with siding to match. The room fully insulated with heat and electrical connected to the main house.
 Bryan Kelly
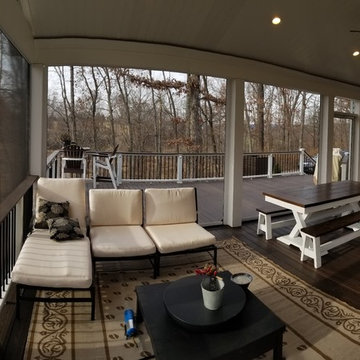
two dedicated 220 outlets will power twin 6000k heaters above the seating area.
deck dimensions are 22x30w , 22x16w covered
Example of a large arts and crafts deck design in DC Metro
Example of a large arts and crafts deck design in DC Metro
 Bryan Kelly
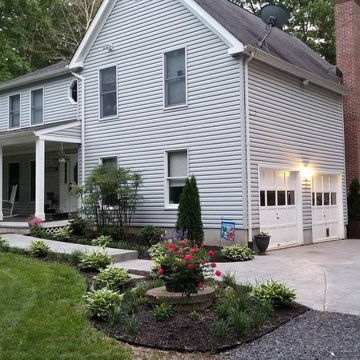
Stamped concrete pad and walkway was poured after the deck framing was complete.
I have dozens and dozens of "in progress" photos. as well as before and after.
 Michael Nash Design, Build & Homes
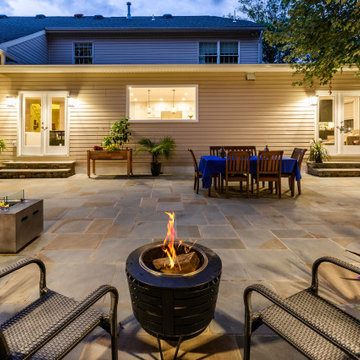
With their in-laws spending a lot of time over due to pandemics, they wanted their kitchen and main level to be a lot larger and more accommodating.
a desired need for a decent side Mudroom, laundry room and pantry were imminent
We have designed to add a 10 ft addition to back of the house by way of removed a big bearing wall and install structural steel beam, removing bearing partition wall between kitchen and adjacent family room, also by way of install a structural steel beam. This made a big seamless connection among new Kitchen and rest of the house.
They had a screen porch attached to old kitchen that was run down and not used by them. We have reconstructed this space into new seating/ butler space and connected into the kitchen. the back part of this porch was converted into new Mudroom. /Laundry room
lots of tall casement windows, French door and picture windows were added all around to maximize the daylight inside this first level
The entire kitchen was relocated into new addition with lots of amenities such as 48” professional range, 48” professional refrigerator, a humongous island 6’x14’ with water fall quartzite, island equipped with dishwasher, prep sink, warming drawer, microwave and a lot more
A contrasting blue glass backsplash tile has glorified the color schemes of quartzite counter top, blue cabinetry and 5” solid plank distressed wood flooring that covered the entire house.
The two side windows of family fireplace were converted to French doors leading into New tall vaulted ceiling screen porch
The Old gas fireplace was upgraded and covered with 2’x4’ marble stone floor to ceiling to modernize from its old brick look
New all glass Front door and sidelight was added with new flagstone front lead walk and the landscaping and list lighting spruced up the curbside appeal of this home
Old bookcases in the office were redone and painted with coordinating paints
Living room, dining room staircase, library and foyer all gotten new wood flooring, trim and shadow boxing, as the powder room was enlarged with new fixtures, and feature in a glamorous background wall tile.
We have designed an outdoor living space for them by the way on clearing the backyard and excavating, and remove more than few large trees.
walking of any of the four backside French doors, you are now in this beautiful scenery backyard covered with flagstone, L- shape stone bench and firepit, outdoor kitchenette with large grill and beverage center covered with gorgeous granite top
this patio is connected walk a stepping stone path for front yard and from the left side to breathtaking screen porch
You can hear the sing along and giggling noises miles away from family gathering around camp fire in back patio.
she never imagined that her older home turns into this beautiful castle. She said I always though I have to build a home from grounds up to get what I want but now you have proved me wrong
They love spending every minute of it before kids run away to collage
 Charles W Day Design
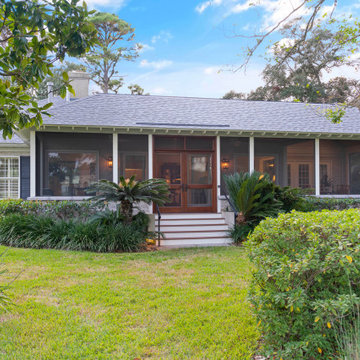
A roof extension was added to create a screened porch facing the golf course. The framing for the screened area was reduced by using Screen Tight MINItrack. The exterior windows in the loggia were replaced from twin windows to a singular large window to bring the outdoors in.

Sponsored
Columbus, OH
Free consultation for landscape design!

Peabody Landscape Group
Columbus' Reliable Landscape Design & Contracting
 ReVision Design + Build
© Ascendant Imaging
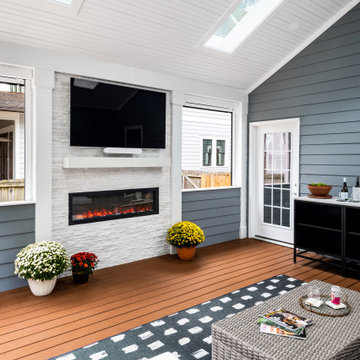
Large screened-in back porch idea in Charlotte with decking and a roof extension
Large screened-in back porch idea in Charlotte with decking and a roof extension
 Charles W Day Design
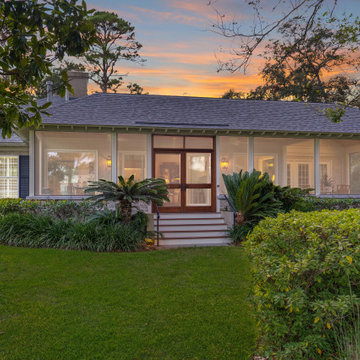
A roof extension was added to create a screened porch facing the golf course. The framing for the screened area was reduced by using Screen Tight MINItrack. The exterior windows in the loggia were replaced from twin windows to a singular large window to bring the outdoors in.
 Homeowner Services of Michigan LLC
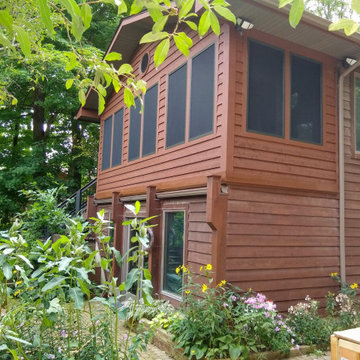
Our client loved their existing deck and used it whenever they could. Unfortunately, summer heat and pesky insects often cut their deck time short. We knew just what to do. With an outstanding design by Scott McElrath and Dangerous Architects, we rebuilt their deck's old substructure with all-new Wolmonized wood and weather-resistant fasteners. We resurfaced the deck with AKEK composite decking material, a new Westbury aluminum railing system with locking gates, built a new gabled roof -tying into the existing roof, and enclosed it with CRIMSAFE security screens. The new screened-in deck area features a vaulted stained cedar ceiling, ceiling fan, and locking screen security door. Now, our clients enjoy their safe, comfortable, bug-free outdoor deck environment any time of

 Cummings Architecture + Interiors
The Johnson-Thompson house is the oldest house in Winchester, MA, dating back to the early 1700s. The addition and renovation expanded the structure and added three full bathrooms including a spacious two-story master bathroom, as well as an additional bedroom for the daughter. The kitchen was moved and expanded into a large open concept kitchen and family room, creating additional mud-room and laundry space. But with all the new improvements, the original historic fabric and details remain. The moldings are copied from original pieces, salvaged bricks make up the kitchen backsplash. Wood from the barn was reclaimed to make sliding barn doors. The wood fireplace mantels were carefully restored and original beams are exposed throughout the house. It's a wonderful example of modern living and historic preservation.
Eric Roth
Sponsored
Columbus, OH
Free consultation for landscape design!
Peabody Landscape Group
Columbus' Reliable Landscape Design & Contracting
 Christopher D. Marshall Architect, LLC
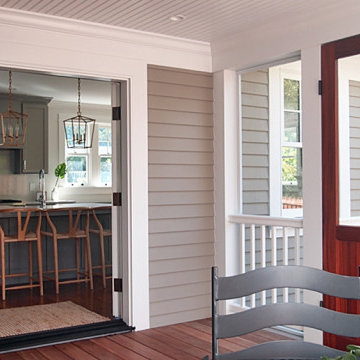
We added a 3 story addition to this 1920's Dutch colonial style home. The addition consisted of an unfinished basement/future playroom, a main floor kitchen and family room and a master suite above. We also added a screened porch with double french doors that became the transition between the existing living room, the new kitchen addition and the backyard. The existing kitchen became the new mudroom. We matched the interior and exterior details of the original home to create a seamless addition.
Photos- Chris Marshall & Sole Van Emden
 komandor
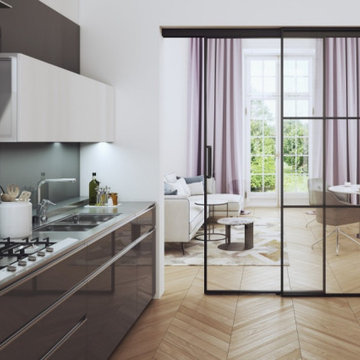
Functional & decorative internal glazing, adapted to the individual design. Acting as a divider or space separator available as sliding or hinged doors & screens. An aluminum structure in matt black or natural anode, filled with glass (transparent, frosted or coloured) or laminate panel. Provides additional light and soundproofing. Wow effect guaranteed!

 Thyme & Place Design LLC
When my client had to move from her company office to work at home, she set up in the dining room. Despite her best efforts, this was not the long-term solution she was looking for. My client realized she needed a dedicated space not on the main floor of the home. On one hand, having your office space right next to the kitchen is handy. On the other hand, it made separating work and home life was not that easy.
The house was a ranch. In essence, the basement would run entire length of the home. As we came down the steps, we entered a time capsule. The house was built in the 1950’s. The walls were covered with original knotty pine paneling. There was a wood burning fireplace and considering this was a basement, high ceilings. In addition, there was everything her family could not store at their own homes. As we wound though the space, I though “wow this has potential”, Eventually, after walking through the laundry room we came to a small nicely lit room. This would be the office.
My client looked at me and asked what I thought. Undoubtedly, I said, this can be a great workspace, but do you really want to walk through this basement and laundry to get here? Without reservation, my client said where do we start?
Once the design was in place, we started the renovation. The knotty pine paneling had to go. Specifically, to add some insulation and control the dampness and humidity. The laundry room wall was relocated to create a hallway to the office.
At the far end of the room, we designated a workout zone. Weights, mats, exercise bike and television are at the ready for morning or afternoon workouts. The space can be concealed by a folding screen for party time. Doors to an old closet under the stairs were relocated to the workout area for hidden storage. Now we had nice wall for a beautiful console and mirror for storage and serving during parties.
In order to add architectural details, we covered the old ugly support columns with simple recessed millwork panels. This detail created a visual division between the bar area and the seating area in front of the fireplace. The old red brick on the fireplace surround was replaced with stack stone. A mantle was made from reclaimed wood. Additional reclaimed wood floating shelves left and right of the fireplace provides decorative display while maintaining a rustic element balancing the copper end table and leather swivel rocker.
We found an amazing rug which tied all of the colors together further defining the gathering space. Russet and burnt orange became the accent color unifying each space. With a bit of whimsy, a rather unusual light fixture which looks like roots from a tree growing through the ceiling is a conversation piece.
The office space is quite and removed from the main part of the basement. There is a desk large enough for multiple screens, a small bookcase holding office supplies and a comfortable chair for conference calls. Because working from home requires many online meetings, we added a shiplap wall painted in Hale Navy to contrast with the orange fabric on the chair. We finished the décor with a painting from my client’s father. This is the background online visitors will see.
The last and best part of the renovation is the beautiful bar. My client is an avid collector of wine. She already had the EuroCave refrigerator, so I incorporated it into the design. The cabinets are painted Temptation Grey from Benjamin Moore. The counter tops are my favorite hard working quartzite Brown Fantasy. The backsplash is a combination of rustic wood and old tin ceiling like porcelain tiles. Together with the textures of the reclaimed wood and hide poofs balanced against the smooth finish of the cabinets, we created a comfortable luxury for relaxing.
There is ample storage for bottles, cans, glasses, and anything else you can think of for a great party. In addition to the wine storage, we incorporated a beverage refrigerator, an ice maker, and a sink. Floating shelves with integrated lighting illuminate the back bar. The raised height of the front bar provides the perfect wine tasting and paring spot. I especially love the pendant lights which look like wine glasses.
Finally, I selected carpet for the stairs and office. It is perfect for noise reduction. Meanwhile for the overall flooring, I specifically selected a high-performance vinyl plank floor. We often use this product as it is perfect to install on a concrete floor. It is soft to walk on, easy to clean and does not reduce the overall height of the space.
88