
Search results for "Additional screen" in Home Design Ideas
 Noble Architects, LLC

Outdoor oasis addition of a pool, pool house, screened porch and covered cabana
Photography: Gieves Anderson
Example of a huge classic backyard tile and custom-shaped pool house design in Nashville
Example of a huge classic backyard tile and custom-shaped pool house design in Nashville

 Dave Fox Design Build Remodelers
This project involved converting a partially finished basement into an ultimate media room with an English pub. The family is big on entertaining and enjoys watching movies and college football. It was important to combine the media area with the pub to create options for guests within the same space. Although the home has a full sized basement the staircase was centrally located, which made it difficult for special configuration. As a result, we were able to work with the existing plan be designing a media area large enough for a sectional sofa and additional seating with the English pub at the far end of the room.
The home owner had a projection screen on a bare wall with the electrical components stacked on boxes. The new plan involved installing new cabinets to accommodate components and surround the screen to give it a built-in finish. Open shelving also allows the homeowner to feature some of their collectible sports memorabilia. As if the 130 inch projection screen wasn’t large enough, the surround sound system makes you feel like you are part of the action. It is as close to the I MAX viewing experience as you are going to get in a home. Sound-deadening insulation was installed in the ceiling and walls to prevent noise from penetrating the second floor.
The design of the pub was inspired by the home owner’s favorite local pub, Brazenhead. The bar countertop with lift-top entrance was custom built by our carpenters to simulate aged wood. The finish looks rough, but it is smooth enough to wipe down easily. The top encloses the bar and provides seating for guests. A TV at the bar allows guest to follow along with the game on the big screen or tune into another game. The game table provides even another option for entertainment in the media room. Stacked stone with thick mortar joints was installed on the face of the bar and to an opposite wall containing the entrance to a wine room. Hand scrapped hardwood floors were installed in the pub portion of the media room to provide yet another touch to “Brazenhead” their own pub.
The wet bar is under a soffit area that continues into the media area due to existing duct work. We wanted to creatively find a way to separate the two spaces. Adding trim on the ceiling and front of soffit at the bar defined the area and made a great transition from the drywall soffit to the wet bar. A tin ceiling was installed which added to the ambience of the pub wet bar and further aided in defining the soffit as an intentional part of the design. Custom built wainscoting borders the perimeter of the media room. The end result allows the client to comfortably entertain in a space designed just for them.

 Denver Modern Fence
6 foot painted block privacy screen.
This is an example of a mid-sized mid-century modern landscaping in Denver.
This is an example of a mid-sized mid-century modern landscaping in Denver.
Find the right local pro for your project
 Rudy Polwin Architects

Inspiration for a mid-sized modern screened-in side porch remodel in Burlington with a pergola
 12/12 Architects & Planners
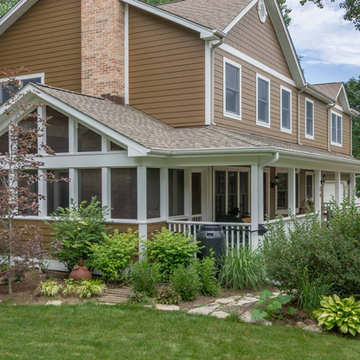
The homeowners needed to repair and replace their old porch, which they loved and used all the time. The best solution was to replace the screened porch entirely, and include a wrap-around open air front porch to increase curb appeal while and adding outdoor seating opportunities at the front of the house. The tongue and groove wood ceiling and exposed wood and brick add warmth and coziness for the owners while enjoying the bug-free view of their beautifully landscaped yard.
 Air Tech Screen Products Inc.
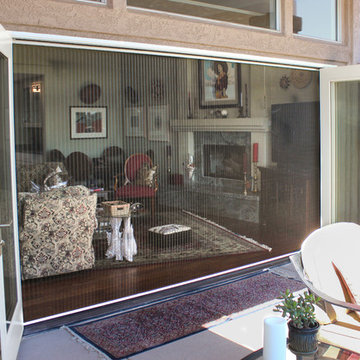
ZigZag Single Panel Retractable Screen Doors for large openings
The ZigZag single panel retractable screen doors are the ideal solution for bi-folding, lift-n-slide, and other large openings that features 1 large screen panel. In addition to its attractive pleated fabric look, the screen can be opened or closed with finger-touch controls from either end because the screen does not use a tension spring. The ZigZag screen is pre-assembled for fast and easy installation, and the screen opens at either end and can be moved and positioned. Available in 4 frame colors and fits openings up to 196″ wide x 102″ tall.
 MBC Building & Remodeling, LLC
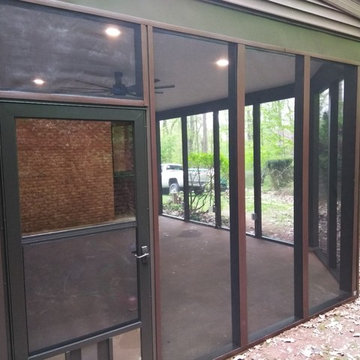
AFTER MBC: Screening and door installed.
Inspiration for a large rustic concrete screened-in back porch remodel in Other with a roof extension
Inspiration for a large rustic concrete screened-in back porch remodel in Other with a roof extension

Sponsored
Columbus, OH

Hope Restoration & General Contracting
Columbus Design-Build, Kitchen & Bath Remodeling, Historic Renovations

 Heartlands Building Company
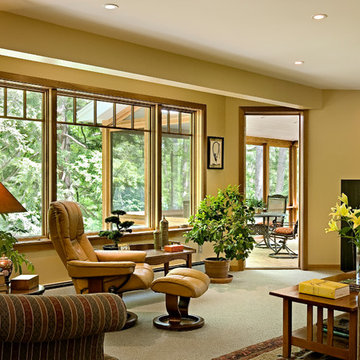
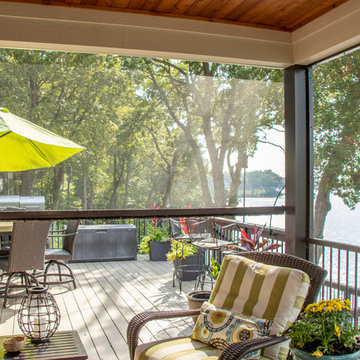
A lake view outdoor space with a fixed screen room system. This space includes one retractable screen wall.
Deck - mid-sized backyard deck idea in St Louis with a roof extension
Deck - mid-sized backyard deck idea in St Louis with a roof extension
 Air Tech Screen Products Inc.
ZigZag Single Panel Retractable Screen Doors for large openings
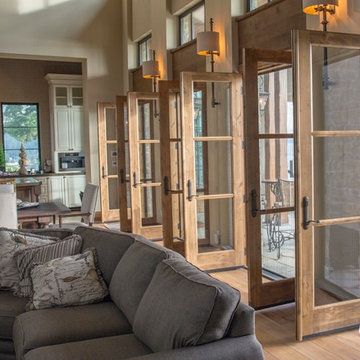
The ZigZag single panel retractable screen doors are the ideal solution for bi-folding, lift-n-slide, and other large openings that features 1 large screen panel. In addition to its attractive pleated fabric look, the screen can be opened or closed with finger-touch controls from either end because the screen does not use a tension spring. The ZigZag screen is pre-assembled for fast and easy installation, and the screen opens at either end and can be moved and positioned. Available in 5 frame colors
 NGage Properties Group
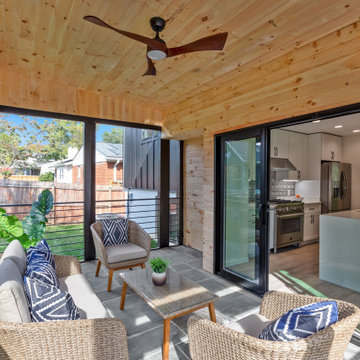
We created a screened porch just off of the kitchen to continue the living space. This room offers a full wall of 117” sliding glass 4 panel doors which opens to a living space with shiplap ceilings, top wall trim, wrought iron chair/handrails and a teak wood modern ceiling fan. We also flooring made of Pennsylvania Blue Stone which opens to a stoned patio complete with screened doors featuring a large doggy door.
 The Cleary Company
Marshall Evan Photography

This is an example of a huge transitional concrete back porch design in Columbus with a fire pit and a roof extension.
This is an example of a huge transitional concrete back porch design in Columbus with a fire pit and a roof extension.
 Anderson Building Company LLC
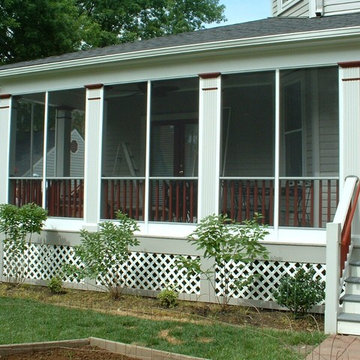
Inspiration for a large timeless concrete screened-in back porch remodel in St Louis with a roof extension

Sponsored
Delaware, OH

Buckeye Basements, Inc.
Central Ohio's Basement Finishing ExpertsBest Of Houzz '13-'21
 Atlantic Breeze Storm Shutters, Inc.
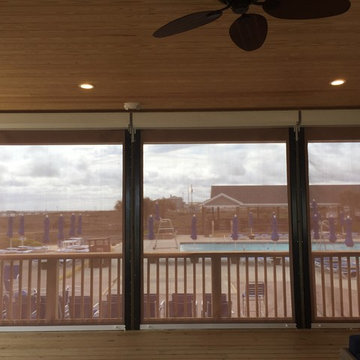
Enjoy incredibly effective hurricane protection and the convenience of an electronically controlled or manually operated rolling hurricane screen system. Protecting you, your family and your home even when you are not there, this highly innovative and advanced design is like having a bulletproof vest for the vulnerable openings of your home. Additionally, the Storm Catcher Rolling Screen can cover large openings while the cutting-edge mesh structure filters in light, allowing you to see out.
 Air Tech Screen Products Inc.
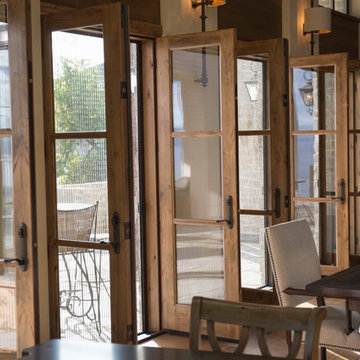
ZigZag Single Panel Retractable Screen Doors for large openings
The ZigZag single panel retractable screen doors are the ideal solution for bi-folding, lift-n-slide, and other large openings that features 1 large screen panel. In addition to its attractive pleated fabric look, the screen can be opened or closed with finger-touch controls from either end because the screen does not use a tension spring. The ZigZag screen is pre-assembled for fast and easy installation, and the screen opens at either end and can be moved and positioned. Available in 5 frame colors
 RIC design build
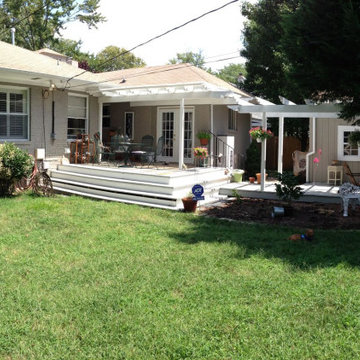
BEFORE the screened in porch.
A screened in porch was added for extra living space, designed around an unusually shaped house. Using exterior walls to our advantage, we provided a partially protected outdoor living area that is functional at least three seasons of the year in our mild Central Virginia climate.
 Air Tech Screen Products Inc.
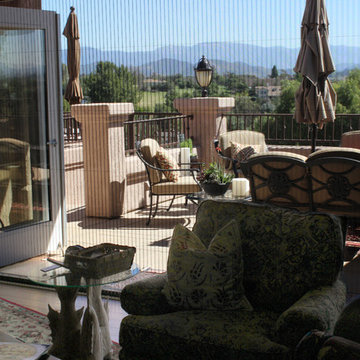
ZigZag Single Panel Retractable Screen Doors for large openings
The ZigZag single panel retractable screen doors are the ideal solution for bi-folding, lift-n-slide, and other large openings that features 1 large screen panel. In addition to its attractive pleated fabric look, the screen can be opened or closed with finger-touch controls from either end because the screen does not use a tension spring. The ZigZag screen is pre-assembled for fast and easy installation, and the screen opens at either end and can be moved and positioned. Available in 4 frame colors and fits openings up to 196″ wide x 102″ tall.

Sponsored
Columbus, OH
Free consultation for landscape design!

Peabody Landscape Group
Franklin County's Reliable Landscape Design & Contracting
 Air Tech Screen Products Inc.
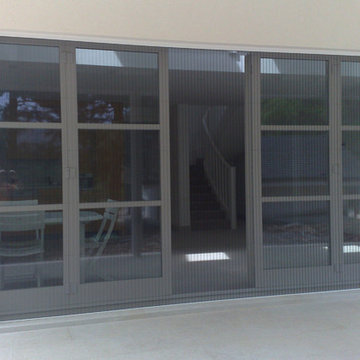
The ZigZag single panel retractable screen doors are the ideal solution for bi-folding, lift-n-slide, and other large openings that features 1 large screen panel. In addition to its attractive pleated fabric look, the screen can be opened or closed with finger-touch controls from either end because the screen does not use a tension spring. The ZigZag screen is pre-assembled for fast and easy installation, and the screen opens at either end and can be moved and positioned. Available in 4 frame colors and fits openings up to 196″ wide x 102″ tall.
 Canter Construction

We added on to an existing screen porch approximately 10 more feet, incorporated and exposed beams with recessed lighting and haint blue paint. Decking was a composite material and the room was finished off with a stainless steel cable rail system.
 Anderson Building Company LLC

This is an example of a large traditional concrete screened-in back porch design in St Louis with a roof extension.
91