
Search results for "Additional screen" in Home Design Ideas
 Screenmobile of Gainesville and Northeast Georgia
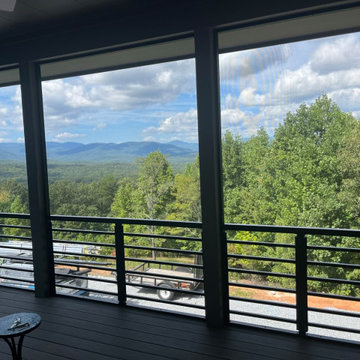
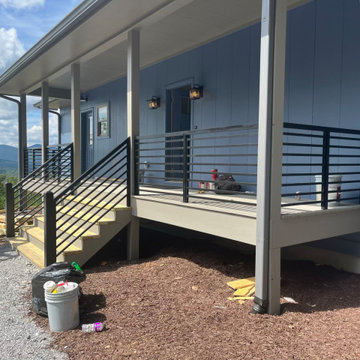
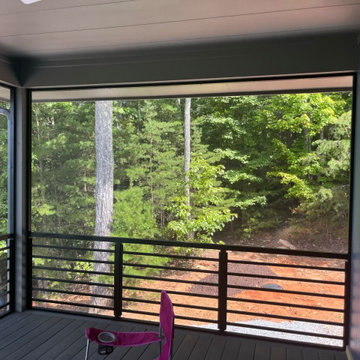
In addition to screening this porch, we did horizontal picket railing. Give us a call for ALL of your porch needs! #screenmobile #screenmobilenega #picketrailing #screenedporchliving #screenedinporch #screenedporch #screenporch #cablerailing

 Haven HIll Builders, LLC
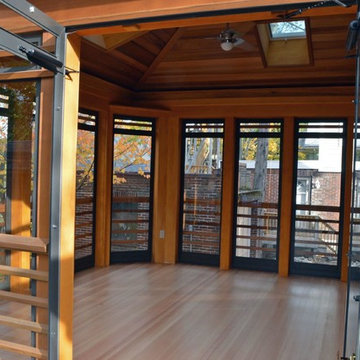
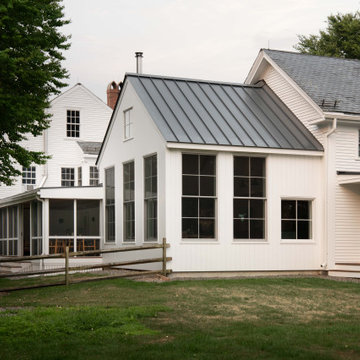
kitcehn addition and screen porch addition.
Example of a country white one-story wood and board and batten exterior home design in Boston with a metal roof and a black roof
Example of a country white one-story wood and board and batten exterior home design in Boston with a metal roof and a black roof
Find the right local pro for your project
 Southern Yankee Home Services
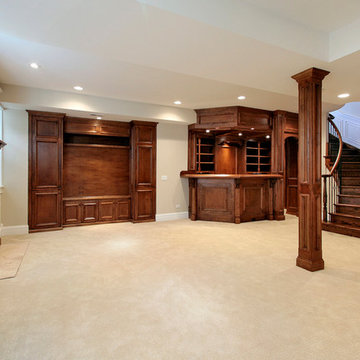
Though it can be a complex job, building an addition onto your home is a great improvement. It will increase your home’s resale value and your quality of life. Of course, it’s important that you hire a professional who’s committed to quality craftsmanship to execute the work. Our Raleigh Room Addition Specialists at Southern Yankee Home Services have been working in the Raleigh, NC area since 2006. In that time, we’ve always provided homeowners with completely personalized service and the best possible work at the most reasonable rates. We work with every client directly throughout the project making sure no detail is missed.
If you’re in need of more space in your home, a Raleigh Room Addition, constructed by Southern Yankee Home Services is your best move. Additions can completely change your entire living space and choosing the right contractor for the job can mean your home will be transformed into a place that you’ll love to spend time in even more.
 Screenmobile of Gainesville and Northeast Georgia
In addition to screening this porch, we did horizontal picket railing. Give us a call for ALL of your porch needs! #screenmobile #screenmobilenega #picketrailing #screenedporchliving #screenedinporch #screenedporch #screenporch #cablerailing
 Screenmobile of Gainesville and Northeast Georgia
In addition to screening this porch, we did horizontal picket railing. Give us a call for ALL of your porch needs! #screenmobile #screenmobilenega #picketrailing #screenedporchliving #screenedinporch #screenedporch #screenporch #cablerailing

Sponsored
Columbus, OH

HomeCraft Remodeling
Custom Craftsmanship & Build Solutions in Franklin County, Ohio

 H2D Architecture + Design
Design by: H2D Architecture + Design
www.h2darchitects.com
Built by: Carlisle Classic Homes
Photos: Christopher Nelson Photography
Example of a mid-century modern u-shaped medium tone wood floor and vaulted ceiling eat-in kitchen design in Seattle with a farmhouse sink, flat-panel cabinets, dark wood cabinets, quartz countertops, blue backsplash, subway tile backsplash, stainless steel appliances, an island and white countertops
Example of a mid-century modern u-shaped medium tone wood floor and vaulted ceiling eat-in kitchen design in Seattle with a farmhouse sink, flat-panel cabinets, dark wood cabinets, quartz countertops, blue backsplash, subway tile backsplash, stainless steel appliances, an island and white countertops
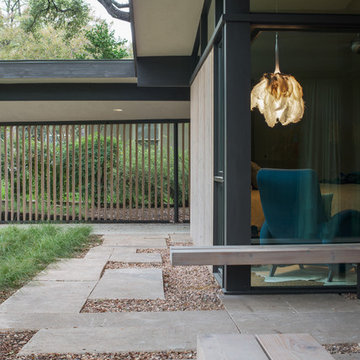
 Webber + Studio, Architects
ArcherShot Photography
This is an example of a mid-century modern landscaping in Austin.
This is an example of a mid-century modern landscaping in Austin.
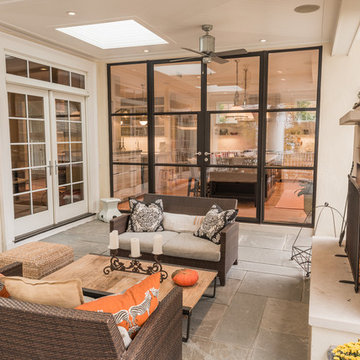
 mossArchitects
An additional priority was to create an outdoor living room. A small addition to the rear of the house allowed us to create a beautiful, functional kitchen that directly opens to the new outdoor living room with large floor to ceiling windows & doors.
photo by: Anthony Musmanno
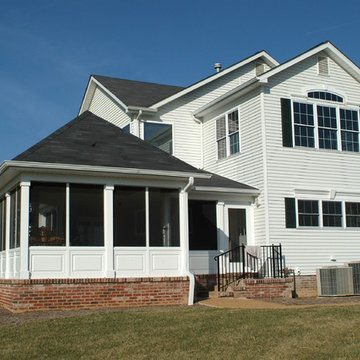
 Stockell Custom Homes & Construction
The side/rear view of the new two story addition and sun room. This screened-in porch features a great outdoor living space with a hot tub and vaulted ceiling.
 One Room at a Time, Inc.

Exterior 3-season porch addition to a ranch home. Siding interior, bead board ceiling, Azek composite trim for Wisconsin winters. Storm-screen combination units.
One Room at a Time, Inc.


 WINN Design+Build

Inspiration for a mid-sized contemporary stone screened-in front porch remodel in DC Metro with a roof extension
 Guy Dixon, AIA Residential Architect

Concord Screened Porch Addition
The owners of this beautiful Concord home wanted to add a screened porch facing the rear yard. By taking cues from the vernacular of the existing home, we were able to make this porch addition feel more like it was always part of the original house.
 FineCraft Contractors, Design + Build

Rear screened porch with wood-burning fireplace and additional firewood storage within mantel.
Mid-sized minimalist stone screened-in back porch idea in DC Metro with a roof extension
Mid-sized minimalist stone screened-in back porch idea in DC Metro with a roof extension

 Native Edge Landscape
Another fun Crestview project! This young couple wanted a back yard that reflected their bohemian-eclectic style and could add additional privacy from the ever climbing construction around them. A place for “hanging out and drinking coffee or beer in the backyard.” But what was most exciting, was the air stream they had just purchased and were in the process of restoring. With the end goal of using it as a guest home for family and friends, we were challenged with creating a space that was cohesive and connected this new living space with the rest of the yard.
In the front we had another quark to fix. The sidewalk from their front door to the street suddenly stopped 5 feet from the curb, making a less than inviting entry for guests. So, creating a new usable entryway with additional curb appeal was a top priority.
We managed the entertainment space by using modern poured concrete pad’s as a focal. A poured concrete wall serves as a bench as well as creates a visual anchor for the patio area. To soften the hard materials, small plantings of succulents and ground cover were planted in the spaces between the pads. For a backdrop, a custom Cedar Plank wall and trellis combined to soften the vertical space and add plenty of privacy. The trellis is anchored by a Coral Vine to add interest. Cafe style lighting was strung across the area create a sense of intimacy.
We also completed the fence transition, and eliminated the grass areas that were not being utilized to reduce the amount of water waste in the landscape, and replaced these areas with beneficial plantings for the wildlife.
Overall, this landscape was completed with a cohesive Austin-friendly design in mind for these busy young professionals!
Caleb Kerr - http://www.calebkerr.com

Sponsored
Columbus, OH

Hope Restoration & General Contracting
Columbus Design-Build, Kitchen & Bath Remodeling, Historic Renovations

 Castle Building & Remodeling
This modern home, near Cedar Lake, built in 1900, was originally a corner store. A massive conversion transformed the home into a spacious, multi-level residence in the 1990’s.
However, the home’s lot was unusually steep and overgrown with vegetation. In addition, there were concerns about soil erosion and water intrusion to the house. The homeowners wanted to resolve these issues and create a much more useable outdoor area for family and pets.
Castle, in conjunction with Field Outdoor Spaces, designed and built a large deck area in the back yard of the home, which includes a detached screen porch and a bar & grill area under a cedar pergola.
The previous, small deck was demolished and the sliding door replaced with a window. A new glass sliding door was inserted along a perpendicular wall to connect the home’s interior kitchen to the backyard oasis.
The screen house doors are made from six custom screen panels, attached to a top mount, soft-close track. Inside the screen porch, a patio heater allows the family to enjoy this space much of the year.
Concrete was the material chosen for the outdoor countertops, to ensure it lasts several years in Minnesota’s always-changing climate.
Trex decking was used throughout, along with red cedar porch, pergola and privacy lattice detailing.
The front entry of the home was also updated to include a large, open porch with access to the newly landscaped yard. Cable railings from Loftus Iron add to the contemporary style of the home, including a gate feature at the top of the front steps to contain the family pets when they’re let out into the yard.
Tour this project in person, September 28 – 29, during the 2019 Castle Home Tour!
 MARK IV Builders, Inc

The contemporary addition to this traditional Cape Cod styled home in Bethesda, Maryland features a glass wall with sliding doors. Recessed lighting, a skylight, and extra window fill the space with light. White custom cabinetry provides sleek storage. The open galley kitchen makes this feel like an eat-in kitchen rather than separate kitchen and dining room.
 Noble Architects, LLC

Outdoor oasis addition of a pool, pool house, screened porch and covered cabana
Photography: Gieves Anderson
Example of a huge classic backyard tile and custom-shaped pool house design in Nashville
Example of a huge classic backyard tile and custom-shaped pool house design in Nashville
90