
Search results for "Additional security" in Home Design Ideas
 Homework Remodels
ALL FOR THE VIEW!
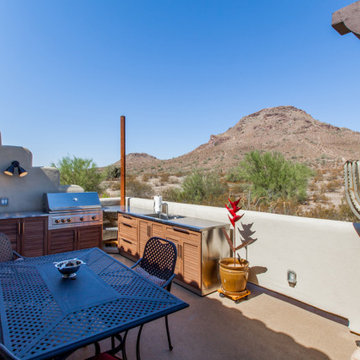
We took our client’s goals and added our design and craftsmanship to make a GREAT outdoor living space with an amazing deck and storage room two-story addition. The North Phoenix home faces north with a stunning view of Lookout Mountain Preserve and the northeast valley. Our client now has an incredible space to enjoy their scenic view.
We created a large outdoor living area for entertaining. This beautiful adobe style home’s first floor was built below grade level. The second story of the home is dedicated to the main living space with the kitchen, living room, and dining room. By expanding the deck, and integrating an outdoor kitchen, we created a much larger living space for their home.
We built a two-story addition to the back of the house which creates a storage room, of which the roof serves as an additional walk deck space for the new outdoor kitchen (check out the photos). This new uncovered deck directly extends from the existing deck so that it spans the width of the home. The storage room is a secure, temperature-controlled space. With a ceiling height of just over 9’0” and over 200 sq. ft., this room below the new deck addition is the perfect space for secure additional storage.
Detail Note: The 4 Step Adobe style detail to the privacy wall complements the architectural style of the home and provides added privacy from the neighbors without blocking anyone’s view.
The tall post is for a sail shade.
A sliding glass door replaced a window for easy access from the inside kitchen.
 The House Doctor
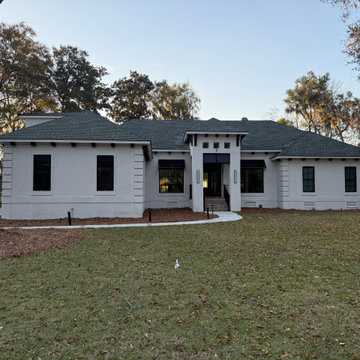
Complete major whole-house renovation and second-story addition for this stunning waterfront home in Long Point, Savannah—secured through a direct referral from a neighboring homeowner. Set directly on the water, every detail is brand new, featuring US Cabinet Depot cabinets, premium stone countertops, new hardwood flooring, updated lighting and fixtures, new appliances, reworked soffits, a modern HVAC setup, and Marvin windows throughout.
 The House Doctor
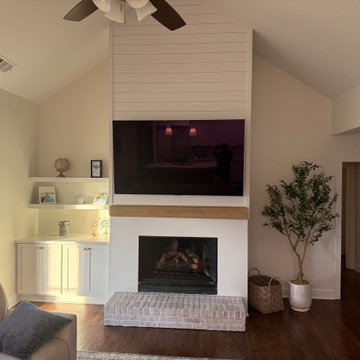
Complete major whole-house renovation and second-story addition for this stunning waterfront home in Long Point, Savannah—secured through a direct referral from a neighboring homeowner. Set directly on the water, every detail is brand new, featuring US Cabinet Depot cabinets, premium stone countertops, new hardwood flooring, updated lighting and fixtures, new appliances, reworked soffits, a modern HVAC setup, and Marvin windows throughout.
Find the right local pro for your project
 The House Doctor
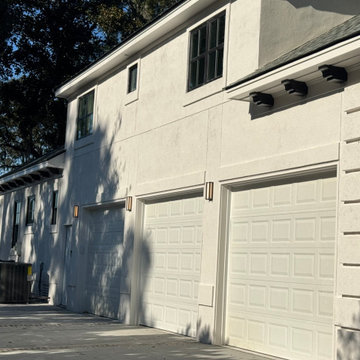
Complete major whole-house renovation and second-story addition for this stunning waterfront home in Long Point, Savannah—secured through a direct referral from a neighboring homeowner. Set directly on the water, every detail is brand new, featuring US Cabinet Depot cabinets, premium stone countertops, new hardwood flooring, updated lighting and fixtures, new appliances, reworked soffits, a modern HVAC setup, and Marvin windows throughout.

 Lindy Architect
Renovation and Addition
Beautiful Detached Victorian Home Located On One Of Little Italy's Most Desirable Streets.Over 3500 Sq Ft Of Living Space Designed,Renovated & Transformed Into A Contemporary Masterpiece! Bright Grand Open Concept Living With Soaring 11.5Ft Ceilings,Floating Staircase Encased In Glass. Three Bedrooms Each W/Heated Floor Ensuite. Master Retreat On 3rd Level W/Spa Like Ensuite & Walk Through Closet. Designed For Both Entertaining And Relaxed Family Living. Creative Design Using The Finest Of Materials. Spacious Lower Level With Radiant Heated Flooring. Landscaped Backyard With Private Secure Double Car Garage Via Lane Way Access. Located In The Heart Of Little Italy.
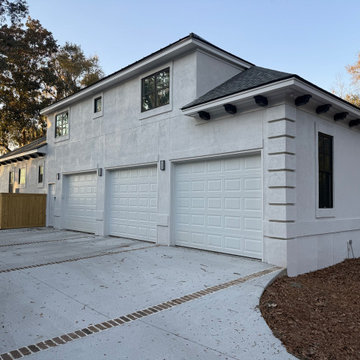 The House Doctor
Complete major whole-house renovation and second-story addition for this stunning waterfront home in Long Point, Savannah—secured through a direct referral from a neighboring homeowner. Set directly on the water, every detail is brand new, featuring US Cabinet Depot cabinets, premium stone countertops, new hardwood flooring, updated lighting and fixtures, new appliances, reworked soffits, a modern HVAC setup, and Marvin windows throughout.


Sponsored
Columbus, OH

Hope Restoration & General Contracting
Columbus Design-Build, Kitchen & Bath Remodeling, Historic Renovations

 Holly Development Inc.
Noel Kleinman
Inspiration for a mid-sized contemporary open concept light wood floor and white floor living room remodel in Los Angeles with white walls and a wall-mounted tv
Inspiration for a mid-sized contemporary open concept light wood floor and white floor living room remodel in Los Angeles with white walls and a wall-mounted tv

 Endless Pools
To save space in this home addition, the Endless Pools® Performance model was installed partially in-ground. That allows a 6' depth at one end while still leaving an airy feel under the mezzanine!
To conserve heat and minimize humidity, this installation includes Endless Pools' automatic security cover. Hidden below the deck of the wood coping, the cover traps the water and protects the pool with the turn of a key! It also gives the most polished finish!

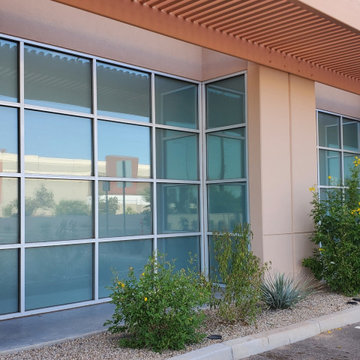
 TintPHX
Our window tint film is certified by The Skin Cancer Foundation and recommended by its Photobiology Committee to protect your skin against harmful ultra violet rays. Specific window tints also allow an additional blanket of comfort while keeping the skin cool or hot, depending on the controlled temperature in the room, rather than allowing sun to pierce the skin.

 Venetian Stairs
For the Williams residence, we removed the wood balusters and installed an additional newel post on the left first section of the stairs. We re-secured the right side and installed our PC33/1, PC10/1, and PC8/4 wrought iron balusters with our Old World Copper finish. The finished stairs are both more structurally sound, and aesthetically pleasing.
 TSP Smart Spaces
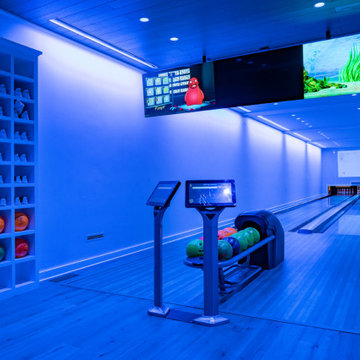
The indoor bowling alley is designed for just about any scene. With Ketra lighting, Lutron custom shades, and a Savant system to tie it all together, this indoor bowling alley is as easy to use as it is fun.

Sponsored
Columbus, OH

Structural Remodeling
Franklin County's Heavy Timber Specialists | Best of Houzz 2020!

 RD Architecture, LLC
Photography by Juliana Franco
Mid-sized mid-century modern gray one-story brick gable roof idea in Houston with a shingle roof
Mid-sized mid-century modern gray one-story brick gable roof idea in Houston with a shingle roof
 Venetian Stairs
For the Williams residence, we removed the wood balusters and installed an additional newel post on the left first section of the stairs. We re-secured the right side and installed our PC33/1, PC10/1, and PC8/4 wrought iron balusters with our Old World Copper finish. The finished stairs are both more structurally sound, and aesthetically pleasing.
 Total Quality Construction
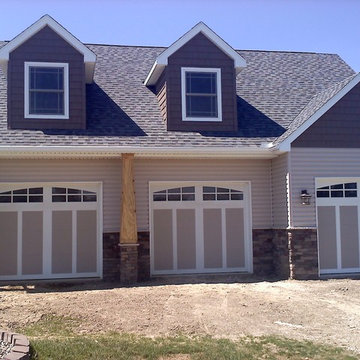
TQC also builds garages, pole-buildings, and sheds. If you are looking for additional storage, let us design for you the perfect accessory building that best suits your needs. Let us give you the space and storage you need to make your life a little more organized and secure. Attached, detached, expansions, existing renovations or repairs, accessory buildings of any size and style - we can build it for you. Most of the construction is completed with in-house tradesman. We work with dependable, reliable, and professional sub-contractors and suppliers to complete the entire project. Have Total Quality Construction design, draw, build and manage your next accessory building.
Total Quality Construction will help you get the results you want when it comes to your remodel or new construction build. Don't wait - Be Inspired!
If you are considering a new garage or pole barn, remodeling or a new home addition, please give us a call at (419) 843-6737 or email us today and we will help get you started with no pressure and a complimentary home consult or estimate.
 Zachary Nathan Architect
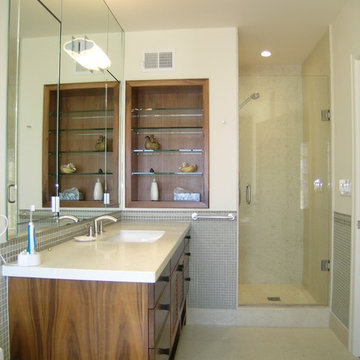
This home addition and remodel began with the primary goal of creating a more livable master bedroom suite and expanded into a larger scope.
Work at the main level includes a kitchen remodel, enlargement of a small powder room to add a shower and expansion of the guest bedroom. The master bedroom has a new walk-in closet addition facing the rear yard. The former bathroom has been combined with two closets to form a spacious bathroom. A new mechanical system, replacement of all windows, seismic upgrade, new lighting, audio visual system, security system and computer wiring were added to the project scope. Several posts at the garage were removed to allow for more parking area.

Sponsored
Columbus, OH
Free consultation for landscape design!

Peabody Landscape Group
Franklin County's Reliable Landscape Design & Contracting

 Tradition Outdoor Living
This outdoor living addition was built with an original-to-the-home look including matching shingles, paint, and brick. The tongue and groove wood ceiling and stamped concrete enhance the feel of this outdoor project. Ceiling fans create a sweet breeze throughout this patio, and the recessed lighting allows for an enjoyable evening outdoors. Flood lights were also placed on the exterior of the patio to increase nighttime visibility and security.
 Lindy Architect
Renovation and Addition
Beautiful Detached Victorian Home Located On One Of Little Italy's Most Desirable Streets.Over 3500 Sq Ft Of Living Space Designed,Renovated & Transformed Into A Contemporary Masterpiece! Bright Grand Open Concept Living With Soaring 11.5Ft Ceilings,Floating Staircase Encased In Glass. Three Bedrooms Each W/Heated Floor Ensuite. Master Retreat On 3rd Level W/Spa Like Ensuite & Walk Through Closet. Designed For Both Entertaining And Relaxed Family Living. Creative Design Using The Finest Of Materials. Spacious Lower Level With Radiant Heated Flooring. Landscaped Backyard With Private Secure Double Car Garage Via Lane Way Access. Located In The Heart Of Little Italy.

 Dynamic Garage Door
Here's a perfect idea of how Custom Carriage Doors by Dynamic Garage Door can be integrated into your home to convert your garage into livable square footage like an additional family room or guest quarters.
This custom designed carriage door features exclusively unique awning style windows that allow you to crank open the glass panels and let fresh air into the room without having to open the entire carriage doors themselves. This is conveniently practical if the garage area is used as a playroom because it keeps small children safely secured inside while allowing ventilation to reach the room's interior. We equipped the carriage door windows with cranks because it allows the windows to be cracked open a little or a lot, depending on how much air flow you need in the room. When cranked shut the windows are safely shut sealing all the way to maintain room temperature when and if the air conditioner is turned on in the house. Additionally, this window mechanism makes it safe to lock at night or while away from home.
Each one of our custom garage door projects has its own unique specifications and needs. For this reason, Dynamic Garage Door is selected by savvy homeowners who understand that our customization options are limitless and we will pull out all the stops to make their dream garage door come true!
So whether you're looking for real carriage style garage doors or carriage style rollup doors, Dynamic Garage Door is here to help build your one-of-a-kind garage door solution.
For a comprehensive garage door project price consultation please call our design center toll free at (855) 343-3667
20