
Search results for "Additional security" in Home Design Ideas


 Studio Dearborn
A hip young family moving from Boston tackled an enormous makeover of an antique colonial revival home in downtown Larchmont. The kitchen area was quite spacious but benefitted from a small bump out for a banquette and additional windows. Navy blue island and tall cabinetry matched to Benjamin Moore’s Van Deusen blue is balanced by crisp white (Benjamin Moore’s Chantilly Lace) cabinetry on the perimeter. The mid-century inspired suspended fireplace adds warmth and style to the kitchen. A tile covered range hood blends the ventilation into the walls. Brushed brass hardware by Lewis Dolan in a contemporary T-bar shape offer clean lines in a warm metallic tone.
White Marble countertops on the perimeter are balanced by white quartz composite on the island. Kitchen design and custom cabinetry by Studio Dearborn. Countertops by Rye Marble. Refrigerator--Subzero; Range—Viking French door oven--Viking. Dacor Wine Station. Dishwashers—Bosch. Ventilation—Best. Hardware—Lewis Dolan. Lighting—Rejuvenation. Sink--Franke. Stools—Soho Concept. Photography Adam Kane Macchia.
Find the right local pro for your project

 Turnstyle Design
Inspiration for a bedroom and mid-sized shabby-chic style girl beige floor and carpeted kids' bedroom remodel in Austin with beige walls

 Neave Group Outdoor Solutions
Step lighting and retaining wall lighting, in addition to beautiful soft lighting set into a gorgeous standalone outdoor fireplace allow homeowners to enjoy their multi-tier patio and swimming pool long after dark.

 Tradition Outdoor Living
This outdoor living addition was built with an original-to-the-home look including matching shingles, paint, and brick. The tongue and groove wood ceiling and stamped concrete enhance the feel of this outdoor project. Ceiling fans create a sweet breeze throughout this patio, and the recessed lighting allows for an enjoyable evening outdoors. Flood lights were also placed on the exterior of the patio to increase nighttime visibility and security.
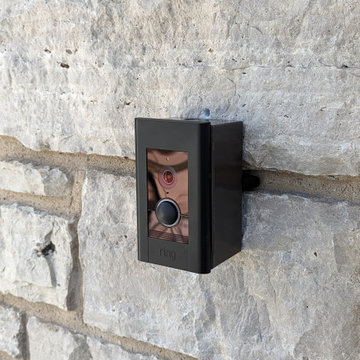
 Denali Tech
The Ring Video Doorbell Elite is a premium security solution for your front door that combines style and advanced technology. Its sleek design effortlessly complements any home exterior while providing state-of-the-art features such as motion detection, real-time video, and two-way audio. With seamless integration into most home automation systems, the Ring Video Doorbell Elite is an essential addition to any smart home. In this blog post, we'll discuss the key features of the Ring Video Doorbell Elite and how it can elevate your home security experience.

Sponsored
Columbus, OH

Structural Remodeling
Franklin County's Heavy Timber Specialists | Best of Houzz 2020!
 Jamie's Kitchen & Bath
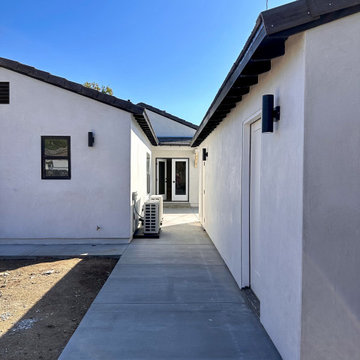
Our newest addition to the property is the detached garage, a versatile space designed to cater to a range of needs. Beyond providing shelter for vehicles, it also has a separate room, adding a new layer of functionality to the home.
With this new addition, the property becomes even more versatile, offering a solution for storage needs while keeping equipment secure and accessible.
This garage was tailored to our client's needs, ensuring that it supported their lifestyle and helped organize their new home with convenience and style.
 Turnstyle Design
Mid-sized and bedroom cottage chic girl beige floor and carpeted kids' bedroom photo in Austin with beige walls

 Paul Construction & Awning
The Sunlight retractable awning is the smallest choice of the three and comes with a 10-year warranty and a maximum projection of 10 ft. These awnings are secured with two PVC-protected arm cables and protective hardware covers.

 American Standard Walk-In Tubs
Our goal is to make customers feel independent and safe in the comfort of their own homes at every stage of life. Through our innovative walk-in tub designs, we strive to improve the quality of life for our customers by providing an accessible, secure way for people to bathe.
In addition to our unique therapeutic features, every American Standard walk-in tub includes safety and functionality benefits to fit the needs of people with limited mobility.



Sponsored
Columbus, OH
Structural Remodeling
Franklin County's Heavy Timber Specialists | Best of Houzz 2020!

 Vevor Official Store US
The railings for steps are suitable for home, garden, hotel, porch, and other places with stairs or steps. In addition, it serves as a support to improve security and convenience.

 James Frank Construction Inc
Remodeled and updated one-of-a-kind classic Georgian estate with 240 feet of Willamette riverfront and dock. Project included updated bedrooms and bathrooms, expanded south wing addition including kitchen family room, covered breezeway,, new pool, patio and stonework.

 Luxe Remodel
Inspiration for a small transitional built-in desk laminate floor, brown floor and vaulted ceiling study room remodel in Orange County with white walls and no fireplace



Sponsored
Columbus, OH
Structural Remodeling
Franklin County's Heavy Timber Specialists | Best of Houzz 2020!

 Sweeney Design Remodel
For the youngsters in the home, we designed a climbing wall into the play room that had to be safely secured to the wall. The flooring was also carefully chosen for ADA compliance and functional use. For the gym area, we laid soft PVC wood-like vinyl gym floor tiles, for ultra-durability.

 Five Star Retractable Systems
Noted the hinged arms that extend to hold the awning securely when it is open. They fold compactly against the mounting when the awning is closed for a sleek profile. The dark screen drop valence provides additional solar protection when the sun in low in the sky, closer to sunset.
 Homework Remodels
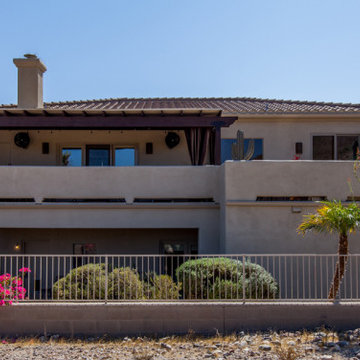
We took our client’s goals and added our design and craftsmanship to make a GREAT outdoor living space with an amazing deck and storage room two-story addition. The North Phoenix home faces north with a stunning view of Lookout Mountain Preserve and the northeast valley. Our client now has an incredible space to enjoy their scenic view.
We created a large outdoor living area for entertaining. This beautiful adobe style home’s first floor was built below grade level. The second story of the home is dedicated to the main living space with the kitchen, living room, and dining room. By expanding the deck, and integrating an outdoor kitchen, we created a much larger living space for their home.
We built a two-story addition to the back of the house which creates a storage room, of which the roof serves as an additional walk deck space for the new outdoor kitchen (check out the photos). This new uncovered deck directly extends from the existing deck so that it spans the width of the home. The storage room is a secure, temperature-controlled space. With a ceiling height of just over 9’0” and over 200 sq. ft., this room below the new deck addition is the perfect space for secure additional storage.
16