
Search results for "Additional services" in Home Design Ideas
 The LoftCrafters, Inc.
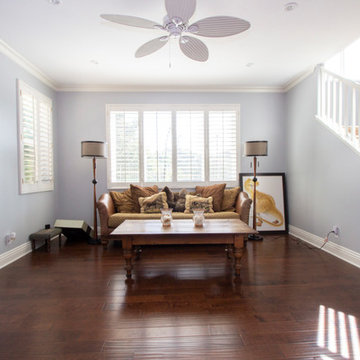
The upstairs is completely transformed with a double bedroom and bathroom addition.
 Curtis Construction Services
addition .
bathroom .
bathroom addition .
bathroom remodeling .
blue prints .
built in .
Contractor .
custom bathroom .
Custom Cabinets.
custom construction.
design build.
electrical.
general contractor.
general remodeling.
High ends home.
Home Builder.
home builder custom home.
Kitchen remodeling.
Luxury Homes.
new construction.
new home.
Plumbing.
Project Management.
renovation.
unique.
windows.
new kitchen.
custom built.
custom kitchens.
Kitchen Appliances.
kitchen additions.


Find the right local pro for your project
 AXIS ARCHITECTS
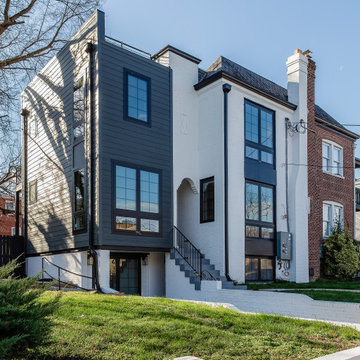
Axis Architects provided design services and permit drawings for a two-story side addition and complete remodel of this semi-detached townhouse. We provided a 2-bedroom accessory dwelling unit (ADU)for rental income. A new roof deck is designed over the addition to provide additional outdoor spaces for the owners.
 EDR Design Build
Integrated design-build services combining architectural design with construction management under single contract. EDR Design Build eliminates traditional separation between design and construction phases, reducing project delays and cost overruns. Services include conceptual design, permitting coordination, material selection, quality control, and budget management. Streamlined communication reduces change orders and accelerates project delivery compared to traditional general contracting methods.


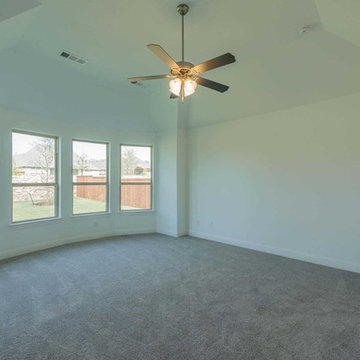
 Progressive Builders.LA
We are a professional home remodeling contractor in Whittier offering specialized services for bathroom remodeling, kitchen remodeling, room additions as well as general remodeling services. We offer you comprehensive, professional, and exceptional home remodeling experience.
Home Remodeling Contractors in Whittier, CA - http://progressivebuilders.la/

Sponsored
Columbus, OH

Structural Remodeling
Franklin County's Heavy Timber Specialists | Best of Houzz 2020!

 Dessins Drummond
Maison plain-pied de style Craftsman, no. 3133-V1 de Dessins Drummond
Blueprints & PDF à vendre à partir de 849$
Conçu à partir du très populaire plan 3133, ce modèle version s’adresse plus particulièrement à une clientèle avisée ou plus âgée dont le besoin de vivre sur un même plancher prend le dessus sur le nombre de chambres voire même sur le coût de construction.
Voilà pourquoi, à l’intérieur, les trois chambres prévues au plan d’origine font place à un aménagement de deux chambres alors que la troisième chambre est ici convertie en véritable buanderie ou salle utilitaire dans laquelle un large comptoir avec cuve intégrée et un espace congélateur seront grandement appréciés.
Bien entendu, cette approche « boomer » se caractérise aussi par l’addition d’un garage de très beau format avec porte de service à l’avant comme à l’arrière et escalier conduisant au sous-sol. Sans oublier, l’ajout de plus de 100 pi2 au rez-de-chaussée pour des pièces toutes plus confortables que sur le plan original ainsi qu’un secteur activités entièrement ouvert et abondamment fenêtré avec foyer en plein cœur de celui-ci. C’est aussi, une cuisine avec excellent rangement et îlot-lunch et une salle de bain avec vanité double, bain d’angle confortable et douche indépendante de 3pi x 6pi.
Propriétaires avisés, à vous de jouer !
 Curtis Construction Services
addition .
bathroom .
bathroom addition .
bathroom remodeling .
blue prints .
built in .
Contractor .
custom bathroom .
Custom Cabinets.
custom construction.
design build.
electrical.
general contractor.
general remodeling.
High ends home.
Home Builder.
home builder custom home.
Kitchen remodeling.
Luxury Homes.
new construction.
new home.
Plumbing.
Project Management.
renovation.
unique.
windows.
new kitchen.
custom built.
custom kitchens.
Kitchen Appliances.
kitchen additions.

 Collen Brothers Services
Tower with jewelry drawer, large drawer and a tilt-out hamper. Standard double hanging clothes system with additional upper top shelf. Tie and Belt accessory displayed.


 Curtis Construction Services
addition .
bathroom .
bathroom addition .
bathroom remodeling .
blue prints .
built in .
Contractor .
custom bathroom .
Custom Cabinets.
custom construction.
design build.
electrical.
general contractor.
general remodeling.
High ends home.
Home Builder.
home builder custom home.
Kitchen remodeling.
Luxury Homes.
new construction.
new home.
Plumbing.
Project Management.
renovation.
unique.
windows.
new kitchen.
custom built.
custom kitchens.
Kitchen Appliances.
kitchen additions.
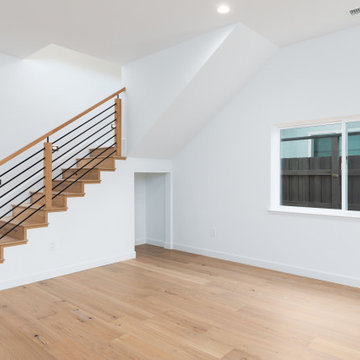 EDR Design Build
Integrated design-build services combining architectural design with construction management under single contract. EDR Design Build eliminates traditional separation between design and construction phases, reducing project delays and cost overruns. Services include conceptual design, permitting coordination, material selection, quality control, and budget management. Streamlined communication reduces change orders and accelerates project delivery compared to traditional general contracting methods.




 Building Science Associates, Inc.
In addition to cosmetic updates to the original house exterior, there was an addition of new breakfast room, family room and master bath/closet area to service a large formal living room that was converted to new master suite on the main floor. This shows the breakfast room and screened porch with carport and shutter enclosed storage area below
 Curtis Construction Services
addition .
bathroom .
bathroom addition .
bathroom remodeling .
blue prints .
built in .
Contractor .
custom bathroom .
Custom Cabinets.
custom construction.
design build.
electrical.
general contractor.
general remodeling.
High ends home.
Home Builder.
home builder custom home.
Kitchen remodeling.
Luxury Homes.
new construction.
new home.
Plumbing.
Project Management.
renovation.
unique.
windows.
new kitchen.
custom built.
custom kitchens.
Kitchen Appliances.
kitchen additions.
 User
At Esperto Builders in San Jose, as general contractors in San Jose we offer professional home addition services that helps you add more space to your home. We are capable of building Conventional Room Additions, Room Addition or Bump Out, Sun room, Garage Conversion and the likes. Contact us today and get the right solutions.
Home Addition Contractors in San Jose, CA - http://www.espertobuilders.com/home-additions/



 Roberts Construction Services, LLC
Nina Nicole Photography
Inspiration for a mid-sized timeless concrete screened-in back porch remodel in Atlanta with a roof extension
Inspiration for a mid-sized timeless concrete screened-in back porch remodel in Atlanta with a roof extension

 Boardwalk Builders
Side deck addition
Photo: Carolyn Watson
Boardwalk Builders, Rehoboth Beach, DE
www.boardwalkbuilders.com
Example of a mid-sized beach style backyard deck design with a pergola
Example of a mid-sized beach style backyard deck design with a pergola

 Selective Kitchen Design LLC
Island with service sink adds an additional prep area in this kitchen.
Photography by AJ. Malave
Large trendy l-shaped ceramic tile and beige floor kitchen pantry photo in New York with an undermount sink, raised-panel cabinets, white cabinets, granite countertops, gray backsplash, porcelain backsplash, stainless steel appliances and an island
Large trendy l-shaped ceramic tile and beige floor kitchen pantry photo in New York with an undermount sink, raised-panel cabinets, white cabinets, granite countertops, gray backsplash, porcelain backsplash, stainless steel appliances and an island
162