
Search results for "Additional services" in Home Design Ideas


 Bathroom and Kitchen Services, LLC
Complete kitchen remodel with new cabinets, granite countertops, tile backsplash, new island design, stainless steel appliances, updated furniture style home office, additional lighting and more.
Photo Credit: Mark Kresge, Bathroom & Kitchen Services

 NJW Renovations Unlimited
custom cabinets, Full view - obscure view interior doors - custom, industrial modern design
Karli Moore Photography
Inspiration for a mid-sized modern galley concrete floor dedicated laundry room remodel in Columbus with flat-panel cabinets, wood countertops, white walls, a side-by-side washer/dryer and dark wood cabinets
Inspiration for a mid-sized modern galley concrete floor dedicated laundry room remodel in Columbus with flat-panel cabinets, wood countertops, white walls, a side-by-side washer/dryer and dark wood cabinets
Find the right local pro for your project
 Felicia Foster LLC
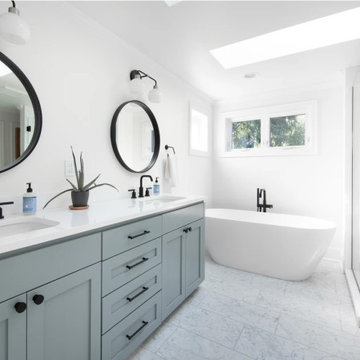
The scope of this transformation included a second story addition for kids' bedrooms, bathroom and loft bonus area, as well as remodeling the kitchen and dining areas on the main floor. The primary bathroom was reconfigured and finishes were updated.
Services provided included: Design assistance and Project management.
 CBH Architects
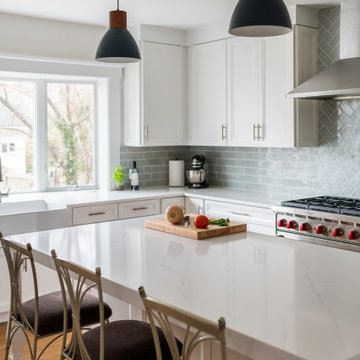
This kitchen was enlarged by removing a back service stair and encroaching on the dining room. The additional space afforded a generous mudroom/butler’s pantry.

 TrockWorks Architectural Services
When teenagers move out, converting a dark seldom-used basement into a light and airy apartment can provide additional income.
Ken Wyner Photography

 EURO Design Build
Euro Design Build is the premier design and home remodeling company servicing Dallas and the greater Dallas region. We specialize in kitchen remodeling, bathroom remodeling, interior remodeling, home additions, custom cabinetry, exterior remodeling, and many other services.
Ken Vaughan

Sponsored
Columbus, OH

Hope Restoration & General Contracting
Columbus Design-Build, Kitchen & Bath Remodeling, Historic Renovations
 Bathroom and Kitchen Services, LLC
Before and after photos of this kitchen remodel show removal of soffits, upgraded wood cabinetry, new island, granite countertops, tile backsplash, upgraded appliances and additional lighting to brighten up the space.
Photo Credit: Mark Kresge, Bathroom & Kitchen Services




 Siegler Design Services + INTERIORS
Existing updated ranch home expands living quarters for future use by guest, family member, visiting student or for family's use.
Example of a small 1950s l-shaped concrete floor and beige floor open concept kitchen design in Phoenix with a drop-in sink, flat-panel cabinets, blue cabinets, gray backsplash, metal backsplash, stainless steel appliances, an island, gray countertops and laminate countertops
Example of a small 1950s l-shaped concrete floor and beige floor open concept kitchen design in Phoenix with a drop-in sink, flat-panel cabinets, blue cabinets, gray backsplash, metal backsplash, stainless steel appliances, an island, gray countertops and laminate countertops

 Imagine Unique Remodels
This kitchen was carefully designed over a period of three weeks, choosing very good quality materials such as cabinets, countertop, tile and lights.
To create an excellent design just as our client expected.
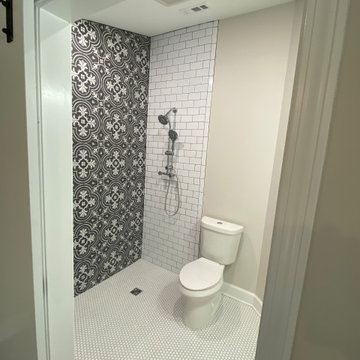
 Construction Services & Innovations II, Inc
A glass enclosure will be added to finish this shower, here it is seen completed minus the glass.
Inspiration for a contemporary home design remodel in Jacksonville
Inspiration for a contemporary home design remodel in Jacksonville



 Creative Remodeling Services, LLC.
Example of a mountain style enclosed game room design in New York with beige walls, no fireplace and a wall-mounted tv



Sponsored
Columbus, OH

Structural Remodeling
Franklin County's Heavy Timber Specialists | Best of Houzz 2020!


 Gravatte Design Services,Inc.
Entry to New Master bath
Inspiration for a modern bathroom remodel in Louisville
Inspiration for a modern bathroom remodel in Louisville

165