
Search results for "Additional services" in Home Design Ideas

 Creative Remodeling Services, LLC.
Eat-in kitchen - transitional eat-in kitchen idea in New York with shaker cabinets, white cabinets, granite countertops, stainless steel appliances and a peninsula

 Webber Coleman Woodworks
Rustic White Photography
Mid-sized elegant concrete floor wet bar photo in Atlanta with raised-panel cabinets, medium tone wood cabinets, glass countertops and mirror backsplash
Mid-sized elegant concrete floor wet bar photo in Atlanta with raised-panel cabinets, medium tone wood cabinets, glass countertops and mirror backsplash

 CounterPoint Architectural Services
Renovation to existing single story Guest Quarters in Paget
Photography: CounterPoint Architectural Services
Mid-sized traditional red one-story stucco house exterior idea with a tile roof
Mid-sized traditional red one-story stucco house exterior idea with a tile roof
Find the right local pro for your project

 GPH Services
Large transitional boy carpeted and blue floor childrens' room photo in Detroit with blue walls

 The LoftCrafters, Inc.
Multipurpose loft and storage closet create more usable space.
Living room - living room idea in Orange County
Living room - living room idea in Orange County

 KOHLER Bathroom Design Service
Kohler Bathroom Design Service 3D Rendering
Master Bathroom Remodel featuring Veil Freestanding Bath and Margaux freestanding Bath Filler. Organic design adds a true show piece in this Master retreat. Additional tall storage added on either side of large window.
 The LoftCrafters, Inc.
Multipurpose loft and storage closet create more usable space.
Home office - home office idea in Orange County
Home office - home office idea in Orange County



 MOSAIC [Design + Build]
MOSAIC Design + Build recently completed the construction of a custom designed new home. The completed project is a magnificent home that uses the entire site wisely and meets every need of the clients and their family. We believe in a high level of service and pay close attention to even the smallest of details. Consider MOSAIC Design + Build for your new home project.

 GreenEarth Landscape Services
Brick pavers are an unexpected addition to the path leading through this backyard landscape with pine straw, river rock and synthetic turf. Located in Seagrove Beach, this cozy backyard is perfectly low maintenance for the homeowners.

 Helpful Home Services
Removed corner soaking tub, moved second sink to beside other one. Added additional storage with custom vanity and cabinet. Added heated floors and new obscure casement window to replace old deteriorating window
 Zinran Construction Services Inc.
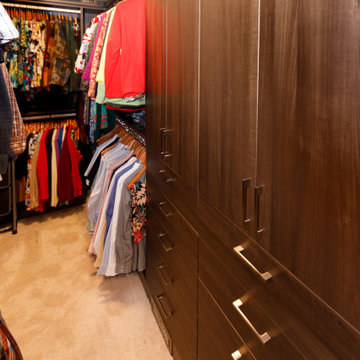
A custom closet system was installed that maximized hanging and folded space. The door from the bathroom was removed to a cased opening to allow additional hanging without a door folded back.
 A Better Pool & Spa Service
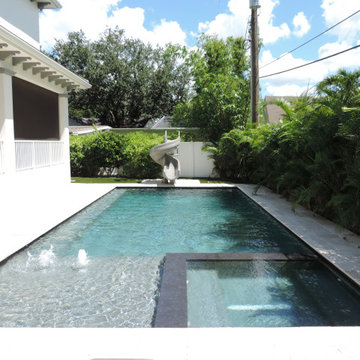
Boost your summer days off with a fun addition such as this waterslide.
Inspiration for a modern pool remodel in Tampa
Inspiration for a modern pool remodel in Tampa

Sponsored
Columbus, OH

Structural Remodeling
Franklin County's Heavy Timber Specialists | Best of Houzz 2020!

 Spriggs Drafting Service & Co.
Example of a mid-sized mountain style porcelain tile and gray floor kitchen/dining room combo design in Jacksonville with gray walls and no fireplace

 Fine Construction Services
Inspiration for a small timeless medium tone wood floor and brown floor entry hall remodel in New York with beige walls and a dark wood front door

 AXIS Productions
Open concept kitchen - mid-sized contemporary l-shaped light wood floor and brown floor open concept kitchen idea in Denver with a drop-in sink, flat-panel cabinets, dark wood cabinets, quartz countertops, gray backsplash, subway tile backsplash, stainless steel appliances, an island and white countertops

 Middlefork Luxury Home Builders
This brick and limestone, 6,000-square-foot residence exemplifies understated elegance. Located in the award-wining Blaine School District and within close proximity to the Southport Corridor, this is city living at its finest!
The foyer, with herringbone wood floors, leads to a dramatic, hand-milled oval staircase; an architectural element that allows sunlight to cascade down from skylights and to filter throughout the house. The floor plan has stately-proportioned rooms and includes formal Living and Dining Rooms; an expansive, eat-in, gourmet Kitchen/Great Room; four bedrooms on the second level with three additional bedrooms and a Family Room on the lower level; a Penthouse Playroom leading to a roof-top deck and green roof; and an attached, heated 3-car garage. Additional features include hardwood flooring throughout the main level and upper two floors; sophisticated architectural detailing throughout the house including coffered ceiling details, barrel and groin vaulted ceilings; painted, glazed and wood paneling; laundry rooms on the bedroom level and on the lower level; five fireplaces, including one outdoors; and HD Video, Audio and Surround Sound pre-wire distribution through the house and grounds. The home also features extensively landscaped exterior spaces, designed by Prassas Landscape Studio.
This home went under contract within 90 days during the Great Recession.
Featured in Chicago Magazine: http://goo.gl/Gl8lRm
Jim Yochum





207