
Search results for "Additional storage" in Home Design Ideas

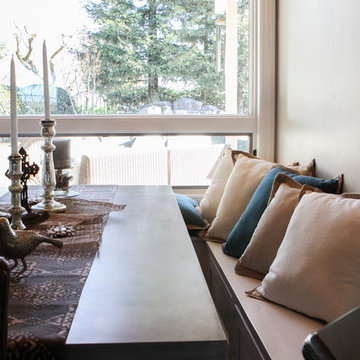
 Caela McKeever
Photo: Caela McKeever © 2015 Houzz
Inspiration for a transitional dining room remodel in Seattle

Inspiration for a transitional dining room remodel in Seattle

Find the right local pro for your project
 vonDALWIG

Staircase - transitional wooden straight wood railing staircase idea in New York with wooden risers

 Oak Hill Architects
Example of a beach style medium tone wood floor and brown floor kitchen design in Boston with an undermount sink, recessed-panel cabinets, white cabinets, white backsplash, mosaic tile backsplash, stainless steel appliances, an island and gray countertops

 New England Kitchen and Bath
toe kick drawer for additional storage in an otherwise unused space
Elegant light wood floor and beige floor kitchen photo in Bridgeport with raised-panel cabinets and brown cabinets
Elegant light wood floor and beige floor kitchen photo in Bridgeport with raised-panel cabinets and brown cabinets
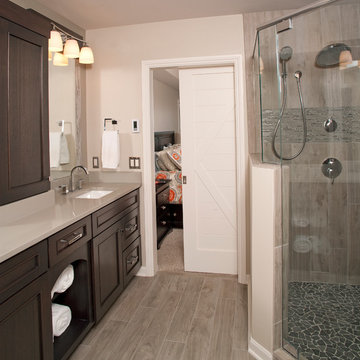
 Bella Domicile
Dale Hall Photography, LLC
Cushman Construction LLC
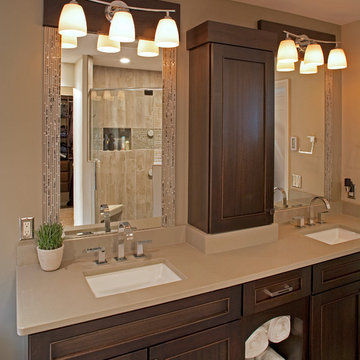
Corner shower - transitional master gray tile corner shower idea in Milwaukee with an undermount sink, flat-panel cabinets, medium tone wood cabinets and quartz countertops
Corner shower - transitional master gray tile corner shower idea in Milwaukee with an undermount sink, flat-panel cabinets, medium tone wood cabinets and quartz countertops



 Christopher's Kitchen & Bath
This large bathroom was designed to offer an open, airy feel, with ample storage and space to move, all the while adhering to the homeowner's unique coastal taste. The sprawling louvered cabinetry keeps both his and hers vanities accessible regardless of someone using either. The tall, above-counter linen storage breaks up the large wall space and provides additional storage with full size pull outs.
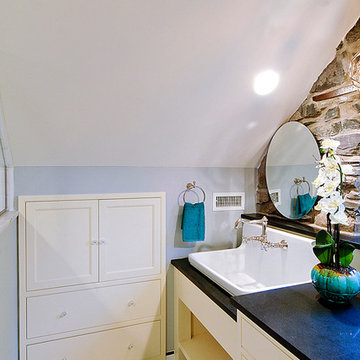
 Harth Builders
Additional storage was created by built-ins carved into the wall space.
Inspiration for a timeless bathroom remodel in Philadelphia
Inspiration for a timeless bathroom remodel in Philadelphia

 Wiedemann Architects LLC
Center island serves multiple uses including additional storage, wet bar, and desk. All are easily accessible when need and easily hidden when not needed.
Anice Hoachlander, Hoachlander Davis Photography LLC

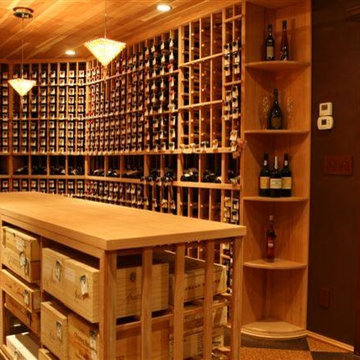

 Wine Cellar Specialists
Our wine cellar builders utilized the space under the table for additional wine storage.
The result was a Dallas wine cellar design that is both aesthetically appealing and highly functional.
Specifically, case storage was placed beneath the tabletop.
Wine Cellar Specialists
1134 Commerce Drive
Richardson
(972)454-0480
75081
https://winecellarspec.com/

 AMB2 Architects, LLC
A little girls room with a pale pink ceiling and pale gray wainscoat
This fast pace second level addition in Lakeview has received a lot of attention in this quite neighborhood by neighbors and house visitors. Ana Borden designed the second level addition on this previous one story residence and drew from her experience completing complicated multi-million dollar institutional projects. The overall project, including designing the second level addition included tieing into the existing conditions in order to preserve the remaining exterior lot for a new pool. The Architect constructed a three dimensional model in Revit to convey to the Clients the design intent while adhering to all required building codes. The challenge also included providing roof slopes within the allowable existing chimney distances, stair clearances, desired room sizes and working with the structural engineer to design connections and structural member sizes to fit the constraints listed above. Also, extensive coordination was required for the second addition, including supports designed by the structural engineer in conjunction with the existing pre and post tensioned slab. The Architect’s intent was also to create a seamless addition that appears to have been part of the existing residence while not impacting the remaining lot. Overall, the final construction fulfilled the Client’s goals of adding a bedroom and bathroom as well as additional storage space within their time frame and, of course, budget.
Smart Media

Sponsored
Columbus, OH
Free consultation for landscape design!

Peabody Landscape Group
Columbus' Reliable Landscape Design & Contracting
 Philbrook Construction Services Group, Inc.
Abby Grattan - Grattan Imaging
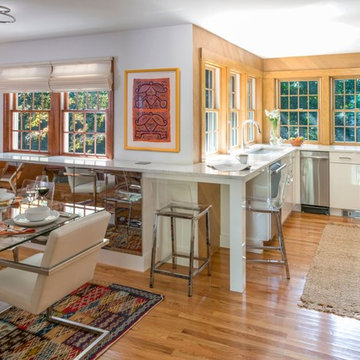
Eat-in kitchen - transitional u-shaped medium tone wood floor and brown floor eat-in kitchen idea in Boston with an undermount sink, flat-panel cabinets, white cabinets, no island and gray countertops
Eat-in kitchen - transitional u-shaped medium tone wood floor and brown floor eat-in kitchen idea in Boston with an undermount sink, flat-panel cabinets, white cabinets, no island and gray countertops

 B R Nelson Designs LLC
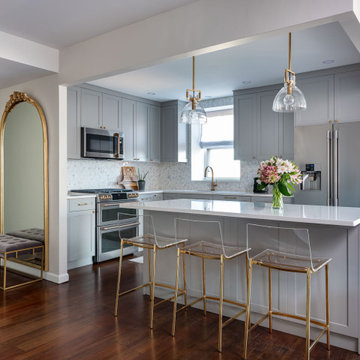
The focus for this kitchen was on additional storage, ease of navigation and family friendly surfaces.
Additional storage was accomplished by thinking vertically for storage as there was no additional square footage to use. Cabinets were installed all the way to the ceiling. Additionally, the island was reconfigured to maximize storage in that location.
The refrigerator was relocated, a beverage refrigerator was installed in the island and a snack storage was created for the kids adjacent to the beverage refrigerator. Additionally, relocating the refrigerator created a larger continuous work surface around the range and a bit more space between the range and sink. The island was key for daily family meals and fun kitchen activities i.e. weekend baking. Quartz countertop created a worry-free surface to withstand the daily wear and tear of normal family use.
 Gisela Schmoll Architect, PC
Anastasiia Sapon Photography
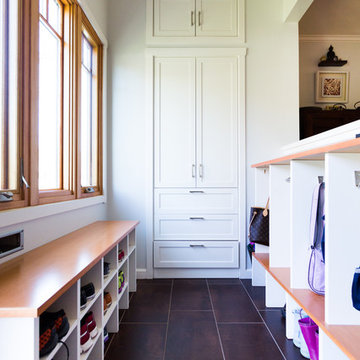
Mudroom - mid-sized transitional ceramic tile mudroom idea in San Francisco
Mudroom - mid-sized transitional ceramic tile mudroom idea in San Francisco

Sponsored
Columbus, OH

Hope Restoration & General Contracting
Columbus Design-Build, Kitchen & Bath Remodeling, Historic Renovations
 Hakwood
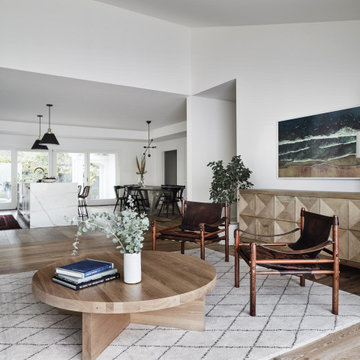
House on the Hill in Redwood City, United States contains Hakwood Flourish flooring.
Photo credits: R. Bradley Knipstein
Inspiration for a large transitional open concept brown floor living room remodel in Chicago with white walls
Inspiration for a large transitional open concept brown floor living room remodel in Chicago with white walls
 Bella Domicile
Dale Hall Photography, LLC
Cushman Construction LLC
Transitional master gray tile corner shower photo in Milwaukee with an undermount sink, flat-panel cabinets, medium tone wood cabinets and quartz countertops
Transitional master gray tile corner shower photo in Milwaukee with an undermount sink, flat-panel cabinets, medium tone wood cabinets and quartz countertops
 Gary J. Basten Construction, Inc.

Example of a mid-sized classic look-out laminate floor basement design in Other with beige walls
8