
Search results for "Additional studies" in Home Design Ideas
 Nicole Arnold Interiors
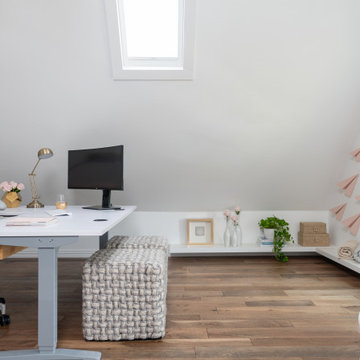
See this beautiful young family's home in Murphy come to life. Once grey and mostly monochromatic, we were hired to bring color, life and purposeful functionality to several spaces. A family study was created to include loads of color, workstations for four, and plenty of storage. The dining and family rooms were updated by infusing color, transitional wall decor and furnishings with beautiful, yet sustainable fabrics. The master bath was reinvented with new granite counter tops, art and accessories to give it some additional personality.
Our most recent update includes a multi-functional teen hang out space and a private loft that serves as an executive’s work-from-home office, mediation area and a place for this busy mom to escape and relax.

 Erin E. Kaiser, Kaiser Real Estate Sales, Inc
An Architectural and Interior Design Masterpiece! This luxurious waterfront estate resides on 4 acres of a private peninsula, surrounded by 3 sides of an expanse of water with unparalleled, panoramic views. 1500 ft of private white sand beach, private pier and 2 boat slips on Ono Harbor. Spacious, exquisite formal living room, dining room, large study/office with mahogany, built in bookshelves. Family Room with additional breakfast area. Guest Rooms share an additional Family Room. Unsurpassed Master Suite with water views of Bellville Bay and Bay St. John featuring a marble tub, custom tile outdoor shower, and dressing area. Expansive outdoor living areas showcasing a saltwater pool with swim up bar and fire pit. The magnificent kitchen offers access to a butler pantry, balcony and an outdoor kitchen with sitting area. This home features Brazilian Wood Floors and French Limestone Tiles throughout. Custom Copper handrails leads you to the crow's nest that offers 360degree views.
Photos:Shawn Seals, Fovea 360 LLC
 Burrow & Nest
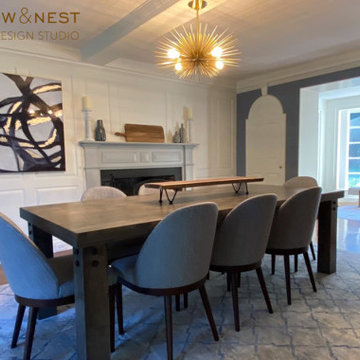
The dining room already had a beamed ceiling with painted vintage embossed wallpaper. We added this beautiful vinyl to the walls in a slate blue with modern trellis pattern that suited both the homeowner's tastes. It's washable and adds a perfect sheen to lend a little formality.
The trim was given a fresh coat of paint and the fireplace accented in Benjamin Moore's Coventry Grey. A sputnik pendant adds a touch of mid-century glam, juxtaposing the rustic table. The dining table was commissioned locally of reclaimed barnwood. The chairs are of navy tweed, a durable fabric to withstand many family dinners for years to come. A buffet was added to use as a serveboard, as well as provide additional storage. The rug is a durable poly that will withstand spills better than wool.
Find the right local pro for your project

 Starr Custom Homes
This 4150 SF waterfront home in Queen's Harbour Yacht & Country Club is built for entertaining. It features a large beamed great room with fireplace and built-ins, a gorgeous gourmet kitchen with wet bar and working pantry, and a private study for those work-at-home days. A large first floor master suite features water views and a beautiful marble tile bath. The home is an entertainer's dream with large lanai, outdoor kitchen, pool, boat dock, upstairs game room with another wet bar and a balcony to take in those views. Four additional bedrooms including a first floor guest suite round out the home.

 London Bay Homes
The three-bedroom, three-bath Anguilla is just blocks from shopping and dining at the picturesque Village of Venetian Bay and the Gulf of Mexico beaches at Clam Pass Park.
With 3,584 square feet of air-conditioned living space, this luxury single-family home offers wood flooring throughout the study, separate dining room, and kitchen with café.
The café, great room and study open up into the outdoor living area and covered lanai via 10-foot sliding glass doors. Outdoors, you’ll enjoy unique luxury features that include an outdoor linear fire pit and seating, raised wood deck at the pool, a water feature at the pool focal point and a garden wall.
The master suite occupies an entire wing and boasts an expansive bedroom and bathroom, and his-and-her walk-in closets.
An additional two-car garage located on the other wing of the home is accessible through an in-and-out driveway for added convenience, and camera surveillance and security provide peace of mind.
Image ©Advanced Photography Specialists

 12/12 Architects & Planners
This 1990s brick home had decent square footage and a massive front yard, but no way to enjoy it. Each room needed an update, so the entire house was renovated and remodeled, and an addition was put on over the existing garage to create a symmetrical front. The old brown brick was painted a distressed white.
The 500sf 2nd floor addition includes 2 new bedrooms for their teen children, and the 12'x30' front porch lanai with standing seam metal roof is a nod to the homeowners' love for the Islands. Each room is beautifully appointed with large windows, wood floors, white walls, white bead board ceilings, glass doors and knobs, and interior wood details reminiscent of Hawaiian plantation architecture.
The kitchen was remodeled to increase width and flow, and a new laundry / mudroom was added in the back of the existing garage. The master bath was completely remodeled. Every room is filled with books, and shelves, many made by the homeowner.
Project photography by Kmiecik Imagery.

 Balestri Architects
This renovation project updates an existing New York 1920s apartment with a modern sensibility.
Replacing the cellular pre-war layout of the central spaces with a built-in walnut credenza and white lacquer side board effectively opens the plan to create a unified and spacious living area. The back side of the full-height dining room side-board screens views from the entrance foyer. The modern design of the new built-ins at center of the space is balanced by perimeter radiator covers and a full-height bookshelf which work with the period trim detail.
The new home office features stained oak wood floors, custom stained oak desk and cabinets. Not shown in this photo is another set of full height wall cabinets with a concealed murphy bed that provides an additional sleeping quarters for guests.
Photography: Mikiko Kikuyama

Sponsored
Columbus, OH

Structural Remodeling
Franklin County's Heavy Timber Specialists | Best of Houzz 2020!
 Zepboo
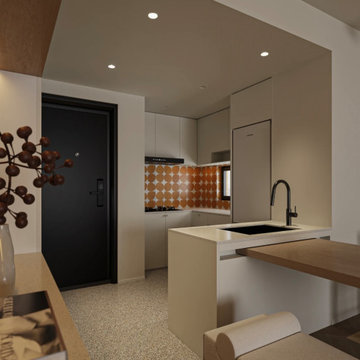
This is a case study of a client based in Lithuania. The client's home is an 85-square-meter residence. The overall interior design style preferred by the client leans towards a creamy Scandinavian and Nordic minimalist style. The color palette is earthy, predominantly featuring white, brown, and black tones, complemented by artistic paintwork and fabric materials for soft furnishings. Additionally, recessed lighting and ambient lighting were incorporated to create a warm and textured atmosphere in the space.
The client's specific requirement was to select a pendant light for the open dining area that would harmonize with the overall interior decor. We recommended a popular pendant light with a creamy texture, which aligns with the design aesthetics. It features a soft and delicate silk material, with white accents that complement the wooden dining table and chairs.
Upon receiving the products, the client expressed complete satisfaction, noting that these light fixtures perfectly matched her needs. We are sharing this case study with everyone in the hope that it will provide inspiration and ideas for your own interior decorating endeavors.

 Ray Spencer
The Verona
Main level: 2200 Sq Ft
Basement: 2100 Sq Ft
Total: 4300 Sq Ft
The Verona
From the foyer entrance to this home, you will encounter a study with double glass paned doors. As you walk past the formal dining room on the extensive wood floor, you will arrive at thelarge Great room, open kitchen, and nook for casual dining. The Great has a stone fireplace and can have an optional barrel vault ceiling. Access to the covered patio is from the nook.
The spacious master suite is tucked in the back corner of the home for privacy with a large walk-in closet and 5 piece master bath with soaking tub or optional walk-in shower.
The 2nd bedroom is located just in front of the master closet. The front study can be built as a 3rd bedroom with close access to the secondary bath.
From the garage you will pass thru the laundry room and its tiled floor.
The spacious basement provides the opportunity to design optional basement finish that will meet your family’s needs for recreation, additional bedrooms, and storage.
This plan is very versatile for meeting your needs.
 Ray Spencer
The Verona
Main level: 2200 Sq Ft
Basement: 2100 Sq Ft
Total: 4300 Sq Ft
The Verona
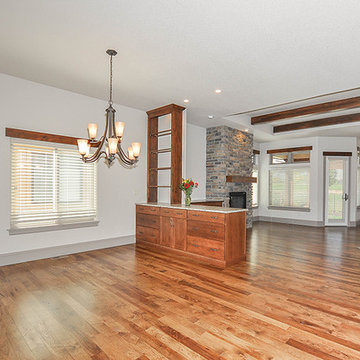
From the foyer entrance to this home, you will encounter a study with double glass paned doors. As you walk past the formal dining room on the extensive wood floor, you will arrive at thelarge Great room, open kitchen, and nook for casual dining. The Great has a stone fireplace and can have an optional barrel vault ceiling. Access to the covered patio is from the nook.
The spacious master suite is tucked in the back corner of the home for privacy with a large walk-in closet and 5 piece master bath with soaking tub or optional walk-in shower.
The 2nd bedroom is located just in front of the master closet. The front study can be built as a 3rd bedroom with close access to the secondary bath.
From the garage you will pass thru the laundry room and its tiled floor.
The spacious basement provides the opportunity to design optional basement finish that will meet your family’s needs for recreation, additional bedrooms, and storage.
This plan is very versatile for meeting your needs.

 Jinx McDonald Interior Designs
Amber Frederiksen Photography
Inspiration for a transitional medium tone wood floor and brown floor hallway remodel with blue walls
Inspiration for a transitional medium tone wood floor and brown floor hallway remodel with blue walls
 Jessica Koltun Home
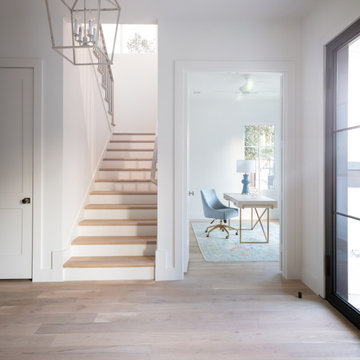
Experience this single-family attached, gorgeous, classic beauty by Olerio Homes in the coveted Preston Hollow area. Appointed in a timeless palette of marble & natural wood, this home boasts an open, thoughtful floor plan that is elevator ready for seamless entertaining & comfortable living. Amenities include a chef's kitchen highlighted by Wolf-Subzero appliances, opening to a spacious family room with fireplace and wet bar, dedicated study, formal dining, first-floor guest suite, additional flex space, and elevator ready The owner's suite is flooded with natural light, and the secondary bedrooms feature ensuite bathrooms. Luxury finishes include Marvin windows, Kohler plumbing fixtures, Visual Comfort lighting, Walker Zanger tile, and Emtek hardware.

 Jason Todd Bailey, LLC.
Example of a mid-sized trendy freestanding desk beige floor home office library design in Atlanta with blue walls and no fireplace

Sponsored
Columbus, OH

Hope Restoration & General Contracting
Columbus Design-Build, Kitchen & Bath Remodeling, Historic Renovations

 Paula McDonald Design Build & Interiors
Maximizing every inch of space, a corner of this NYC apartment becomes an efficient workspace with the addition of a practical and seamless custom built in office nook featuring custom designed storage and strategically placed electrical outlets. While incorporating decorative open spaces, the all custom office cabinetry and built in work space conceals filing, printer, shelving, an ugly column in the corner, and even storage for kitchen linens and extra items.
 London Bay Homes
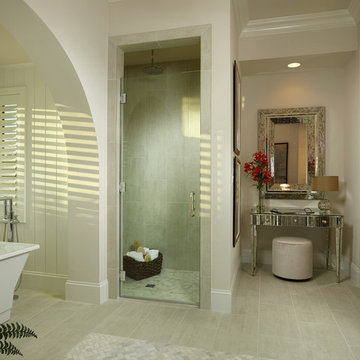
This fully furnished Eloro model sits on a sparkling lake overlooking the Gardens. The model includes an additional third bedroom, a full bathroom, and study. The overall dimensions of the Eloro are 3,380 A/C square feet and 4,513 total square feet. Other optional features include an outdoor kitchen, remote control operated roll down lanai screens, an enlarged laundry area, and many other upgraded interior details. Interior design, furnishings and selections completed by Romanza Interior Design.
Image ©Advanced Photography Specialists

 User
A seamless combination of traditional with contemporary design elements. This elegant, approx. 1.7 acre view estate is located on Ross's premier address. Every detail has been carefully and lovingly created with design and renovations completed in the past 12 months by the same designer that created the property for Google's founder. With 7 bedrooms and 8.5 baths, this 7200 sq. ft. estate home is comprised of a main residence, large guesthouse, studio with full bath, sauna with full bath, media room, wine cellar, professional gym, 2 saltwater system swimming pools and 3 car garage. With its stately stance, 41 Upper Road appeals to those seeking to make a statement of elegance and good taste and is a true wonderland for adults and kids alike. 71 Ft. lap pool directly across from breakfast room and family pool with diving board. Chef's dream kitchen with top-of-the-line appliances, over-sized center island, custom iron chandelier and fireplace open to kitchen and dining room.
Formal Dining Room Open kitchen with adjoining family room, both opening to outside and lap pool. Breathtaking large living room with beautiful Mt. Tam views.
Master Suite with fireplace and private terrace reminiscent of Montana resort living. Nursery adjoining master bath. 4 additional bedrooms on the lower level, each with own bath. Media room, laundry room and wine cellar as well as kids study area. Extensive lawn area for kids of all ages. Organic vegetable garden overlooking entire property.
 Jessica Koltun Home
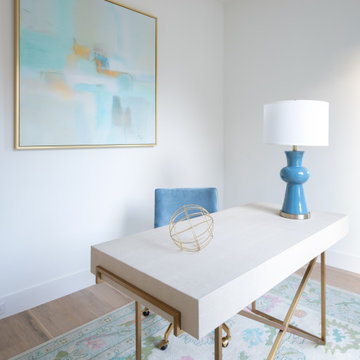
Experience this single-family attached, gorgeous, classic beauty by Olerio Homes in the coveted Preston Hollow area. Appointed in a timeless palette of marble & natural wood, this home boasts an open, thoughtful floor plan that is elevator ready for seamless entertaining & comfortable living. Amenities include a chef's kitchen highlighted by Wolf-Subzero appliances, opening to a spacious family room with fireplace and wet bar, dedicated study, formal dining, first-floor guest suite, additional flex space, and elevator ready The owner's suite is flooded with natural light, and the secondary bedrooms feature ensuite bathrooms. Luxury finishes include Marvin windows, Kohler plumbing fixtures, Visual Comfort lighting, Walker Zanger tile, and Emtek hardware.
Sponsored
Columbus, OH
Hope Restoration & General Contracting
Columbus Design-Build, Kitchen & Bath Remodeling, Historic Renovations

 Donald A. Gardner Architects
Gables and mixed materials give Craftsman character to this traditional home plan with an efficient, open layout. A U-shaped kitchen keeps appliances close at hand, while providing plenty of work space with a view to the rear. The bedroom/study provides flexible space with a charming window seat and coffered ceiling, and each additional bedroom has its own walk-in closet. Functional space includes a pantry, utility room with laundry sink, and mud room with coat closet and built-in shelves.
 London Bay Homes
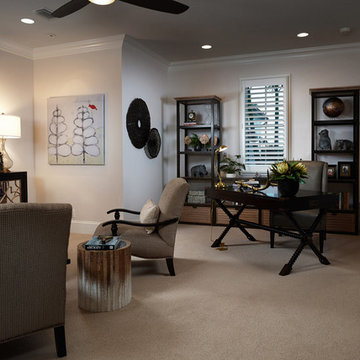
This fully furnished Eloro model sits on a sparkling lake overlooking the Gardens. The model includes an additional third bedroom, a full bathroom, and study. The overall dimensions of the Eloro are 3,380 A/C square feet and 4,513 total square feet. Other optional features include an outdoor kitchen, remote control operated roll down lanai screens, an enlarged laundry area, and many other upgraded interior details. Interior design, furnishings and selections completed by Romanza Interior Design.
Image ©Advanced Photography Specialists
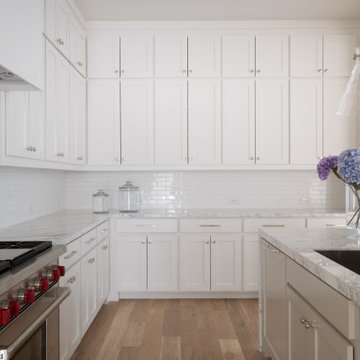 Jessica Koltun Home
Experience this single-family attached, gorgeous, classic beauty by Olerio Homes in the coveted Preston Hollow area. Appointed in a timeless palette of marble & natural wood, this home boasts an open, thoughtful floor plan that is elevator ready for seamless entertaining & comfortable living. Amenities include a chef's kitchen highlighted by Wolf-Subzero appliances, opening to a spacious family room with fireplace and wet bar, dedicated study, formal dining, first-floor guest suite, additional flex space, and elevator ready The owner's suite is flooded with natural light, and the secondary bedrooms feature ensuite bathrooms. Luxury finishes include Marvin windows, Kohler plumbing fixtures, Visual Comfort lighting, Walker Zanger tile, and Emtek hardware.
144