
Search results for "Additional studies" in Home Design Ideas

 Infinite Home
Inspiration for a study space and mid-sized eclectic gender-neutral medium tone wood floor and brown floor kids' study room remodel in Atlanta with white walls

 R&R Build and Design
Mid-sized transitional freestanding desk dark wood floor and brown floor study room photo in Atlanta with beige walls and no fireplace


Find the right local pro for your project

 Cornerstone Custom Builders and Development LLC
Private study or additional bedroom with glass French door entry.
Home office - mid-sized transitional home office idea in Chicago
Home office - mid-sized transitional home office idea in Chicago

 David A. Ewald Designs
Robyn Lambo - Lambo Photography
Inspiration for a mid-sized timeless dark wood floor study room remodel in New York with brown walls, a standard fireplace and a stone fireplace
Inspiration for a mid-sized timeless dark wood floor study room remodel in New York with brown walls, a standard fireplace and a stone fireplace
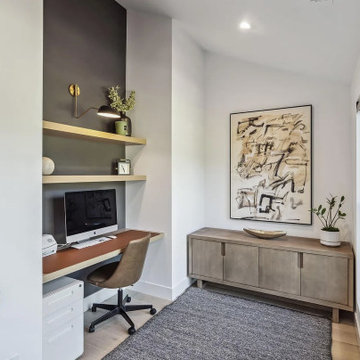
 Domum
Home office right off the entry with built in desk and beautiful views to the front of the home.
Mid-sized minimalist built-in desk light wood floor and vaulted ceiling study room photo in Sacramento with white walls
Mid-sized minimalist built-in desk light wood floor and vaulted ceiling study room photo in Sacramento with white walls

 Dieter Janssen Architecture
Study Model of an addition to an existing modern bungalow. The project would use a grade change to substantially add area to the house without overwhelming the original architecture.

Sponsored
Columbus, OH

Hope Restoration & General Contracting
Columbus Design-Build, Kitchen & Bath Remodeling, Historic Renovations

 Masterson | Architecture & Design Co.
Black & Steil
Transitional light wood floor kitchen photo in New York with an undermount sink and an island
Transitional light wood floor kitchen photo in New York with an undermount sink and an island

 Landmark Homes
This grand 2-story home with first-floor owner’s suite includes a 3-car garage with spacious mudroom entry complete with built-in lockers. A stamped concrete walkway leads to the inviting front porch. Double doors open to the foyer with beautiful hardwood flooring that flows throughout the main living areas on the 1st floor. Sophisticated details throughout the home include lofty 10’ ceilings on the first floor and farmhouse door and window trim and baseboard. To the front of the home is the formal dining room featuring craftsman style wainscoting with chair rail and elegant tray ceiling. Decorative wooden beams adorn the ceiling in the kitchen, sitting area, and the breakfast area. The well-appointed kitchen features stainless steel appliances, attractive cabinetry with decorative crown molding, Hanstone countertops with tile backsplash, and an island with Cambria countertop. The breakfast area provides access to the spacious covered patio. A see-thru, stone surround fireplace connects the breakfast area and the airy living room. The owner’s suite, tucked to the back of the home, features a tray ceiling, stylish shiplap accent wall, and an expansive closet with custom shelving. The owner’s bathroom with cathedral ceiling includes a freestanding tub and custom tile shower. Additional rooms include a study with cathedral ceiling and rustic barn wood accent wall and a convenient bonus room for additional flexible living space. The 2nd floor boasts 3 additional bedrooms, 2 full bathrooms, and a loft that overlooks the living room.

 Landis Architects | Builders
The study/library has a wall of built-in shelves. Glass pocket doors provide privacy, but still allows light to flow into the hall.
Inspiration for a small transitional medium tone wood floor and brown floor study room remodel in DC Metro with orange walls
Inspiration for a small transitional medium tone wood floor and brown floor study room remodel in DC Metro with orange walls

 4D Design + Consulting
Inspiration for a mid-sized timeless freestanding desk medium tone wood floor and brown floor study room remodel with green walls and no fireplace

 J. Parker Custom Homes
Fantastic opportunity to own a new construction home in Vickery Place, built by J. Parker Custom Homes. This beautiful Craftsman features 4 oversized bedrooms, 3.5 luxurious bathrooms, and over 4,000 sq.ft. Kitchen boasts high end appliances and opens to living area .Massive upstairs master suite with fireplace and spa like bathroom. Additional features include natural finished oak floors, automatic side gate, and multiple energy efficient items.

 KASAY CONSTRUCTION LLC
Kids' study room - study space and small cottage girl dark wood floor and brown floor kids' study room idea in Charlotte with white walls

Sponsored
Columbus, OH

Structural Remodeling
Franklin County's Heavy Timber Specialists | Best of Houzz 2020!
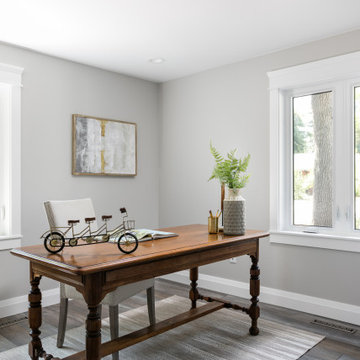
 Artisan Remodeling & Design
A perfect example of how pairing traditional elements (such as the desk) with more minimalist decor can result in a simple yet comfy space!
Small transitional freestanding desk dark wood floor and brown floor study room photo in Denver with gray walls
Small transitional freestanding desk dark wood floor and brown floor study room photo in Denver with gray walls

 YD Construction and Development
Example of a mid-sized 1960s built-in desk light wood floor study room design in Los Angeles with white walls
Example of a mid-sized 1960s built-in desk light wood floor study room design in Los Angeles with white walls

 Middlefork Luxury Home Builders
This unique city-home is designed with a center entry, flanked by formal living and dining rooms on either side. An expansive gourmet kitchen / great room spans the rear of the main floor, opening onto a terraced outdoor space comprised of more than 700SF.
The home also boasts an open, four-story staircase flooded with natural, southern light, as well as a lower level family room, four bedrooms (including two en-suite) on the second floor, and an additional two bedrooms and study on the third floor. A spacious, 500SF roof deck is accessible from the top of the staircase, providing additional outdoor space for play and entertainment.
Due to the location and shape of the site, there is a 2-car, heated garage under the house, providing direct entry from the garage into the lower level mudroom. Two additional off-street parking spots are also provided in the covered driveway leading to the garage.
Designed with family living in mind, the home has also been designed for entertaining and to embrace life's creature comforts. Pre-wired with HD Video, Audio and comprehensive low-voltage services, the home is able to accommodate and distribute any low voltage services requested by the homeowner.
This home was pre-sold during construction.
Steve Hall, Hedrich Blessing



Sponsored
Columbus, OH
Structural Remodeling
Franklin County's Heavy Timber Specialists | Best of Houzz 2020!

 Turek Interiors
Photos by Sean Litchfield for Homepolish
Inspiration for an industrial family room library remodel with red walls
Inspiration for an industrial family room library remodel with red walls

 Jarrett Design
Eat-in kitchen - large transitional l-shaped light wood floor eat-in kitchen idea in Philadelphia with a farmhouse sink, flat-panel cabinets, white cabinets, soapstone countertops, white backsplash, ceramic backsplash, paneled appliances, an island and gray countertops
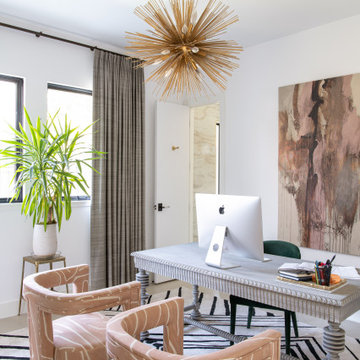
 HRS BUILD
Remodeled contemporary home office.
Mid-sized trendy freestanding desk concrete floor and gray floor study room photo in Dallas with gray walls
Mid-sized trendy freestanding desk concrete floor and gray floor study room photo in Dallas with gray walls
48