
Search results for "Additional studies" in Home Design Ideas

 S.J. Janis Company, Inc.
The day bed offers a place for guest to sleep in addition to a great place to read. Two desks in this room also offer plenty of workspace. A comfortable room with multiple purposes was created.

 Heacock builders inc.
This is a home office added above an existing garage. Bookshelves were added into the knee walls to utilize the dead space and provide a decorative feature.

 Cambria
Home theater featuring Menai bar
Inspiration for a transitional enclosed carpeted and gray floor home theater remodel in Minneapolis with white walls and a projector screen
Inspiration for a transitional enclosed carpeted and gray floor home theater remodel in Minneapolis with white walls and a projector screen
Find the right local pro for your project

 TreHus Architects+Interior Designers+Builders
The well-proportioned addition of this Craftsman style home holds a new study. The addition’s architectural details blend beautifully with the rest of the home.

 Visbeen Architects
Inspired by the surrounding landscape, the Craftsman/Prairie style is one of the few truly American architectural styles. It was developed around the turn of the century by a group of Midwestern architects and continues to be among the most comfortable of all American-designed architecture more than a century later, one of the main reasons it continues to attract architects and homeowners today. Oxbridge builds on that solid reputation, drawing from Craftsman/Prairie and classic Farmhouse styles. Its handsome Shingle-clad exterior includes interesting pitched rooflines, alternating rows of cedar shake siding, stone accents in the foundation and chimney and distinctive decorative brackets. Repeating triple windows add interest to the exterior while keeping interior spaces open and bright. Inside, the floor plan is equally impressive. Columns on the porch and a custom entry door with sidelights and decorative glass leads into a spacious 2,900-square-foot main floor, including a 19 by 24-foot living room with a period-inspired built-ins and a natural fireplace. While inspired by the past, the home lives for the present, with open rooms and plenty of storage throughout. Also included is a 27-foot-wide family-style kitchen with a large island and eat-in dining and a nearby dining room with a beadboard ceiling that leads out onto a relaxing 240-square-foot screen porch that takes full advantage of the nearby outdoors and a private 16 by 20-foot master suite with a sloped ceiling and relaxing personal sitting area. The first floor also includes a large walk-in closet, a home management area and pantry to help you stay organized and a first-floor laundry area. Upstairs, another 1,500 square feet awaits, with a built-ins and a window seat at the top of the stairs that nod to the home’s historic inspiration. Opt for three family bedrooms or use one of the three as a yoga room; the upper level also includes attic access, which offers another 500 square feet, perfect for crafts or a playroom. More space awaits in the lower level, where another 1,500 square feet (and an additional 1,000) include a recreation/family room with nine-foot ceilings, a wine cellar and home office.
Photographer: Jeff Garland

 The LoftCrafters, Inc.
Once wasted space now serves as a cozy study nook.
Study room - small freestanding desk study room idea in Orange County
Study room - small freestanding desk study room idea in Orange County

 Francesca Owings Interior Design
Kitchen
Inspiration for a huge rustic medium tone wood floor kitchen remodel in Grand Rapids with a farmhouse sink, shaker cabinets, green cabinets, beige backsplash, stainless steel appliances, an island and black countertops
Inspiration for a huge rustic medium tone wood floor kitchen remodel in Grand Rapids with a farmhouse sink, shaker cabinets, green cabinets, beige backsplash, stainless steel appliances, an island and black countertops



 Coastal Signature Homes
Inspiration for a transitional freestanding desk medium tone wood floor home office library remodel in Charleston with white walls

 Legacy Design & Construction, Inc.
Example of a classic exterior home design in Chicago
Example of a classic exterior home design in Chicago

 Four Brothers Design + Build
Small elegant built-in desk light wood floor and beige floor family room photo in DC Metro with beige walls

 Kristi Spouse Interiors
Jessie Young - www.realestatephotographerseattle.com
Bedroom - eclectic bedroom idea in Seattle
Bedroom - eclectic bedroom idea in Seattle

 Architect Andrew Morrall
Andrew Morrall, Architect
Mid-sized minimalist built-in desk medium tone wood floor study room photo in San Francisco with red walls and no fireplace
Mid-sized minimalist built-in desk medium tone wood floor study room photo in San Francisco with red walls and no fireplace

 HoBart Builders, Inc.
Home Office Addition at Hunting Plantation, includes half bath, cabinet built-ins, specialty trim and ceiling and fireplace
Inspiration for a timeless freestanding desk dark wood floor study room remodel in Atlanta with green walls and a standard fireplace
Inspiration for a timeless freestanding desk dark wood floor study room remodel in Atlanta with green walls and a standard fireplace

Sponsored
Columbus, OH

Structural Remodeling
Franklin County's Heavy Timber Specialists | Best of Houzz 2020!

 Anne Architecture
Study room - small transitional medium tone wood floor and brown floor study room idea in Atlanta with white walls
 The LoftCrafters, Inc.
Once wasted space now serves as a cozy study nook.
Study room - small freestanding desk study room idea in Orange County
Study room - small freestanding desk study room idea in Orange County

 Koffka Phakos Design
Furniture & Decor: Nickey Kehoe
Photography: Roger Davies
Home office library - mediterranean freestanding desk medium tone wood floor and brown floor home office library idea in Los Angeles with brown walls
Home office library - mediterranean freestanding desk medium tone wood floor and brown floor home office library idea in Los Angeles with brown walls

 Middlefork Luxury Home Builders
This unique city-home is designed with a center entry, flanked by formal living and dining rooms on either side. An expansive gourmet kitchen / great room spans the rear of the main floor, opening onto a terraced outdoor space comprised of more than 700SF.
The home also boasts an open, four-story staircase flooded with natural, southern light, as well as a lower level family room, four bedrooms (including two en-suite) on the second floor, and an additional two bedrooms and study on the third floor. A spacious, 500SF roof deck is accessible from the top of the staircase, providing additional outdoor space for play and entertainment.
Due to the location and shape of the site, there is a 2-car, heated garage under the house, providing direct entry from the garage into the lower level mudroom. Two additional off-street parking spots are also provided in the covered driveway leading to the garage.
Designed with family living in mind, the home has also been designed for entertaining and to embrace life's creature comforts. Pre-wired with HD Video, Audio and comprehensive low-voltage services, the home is able to accommodate and distribute any low voltage services requested by the homeowner.
This home was pre-sold during construction.
Steve Hall, Hedrich Blessing

 Rebecca Richards Design & Drafting
Notion Photography
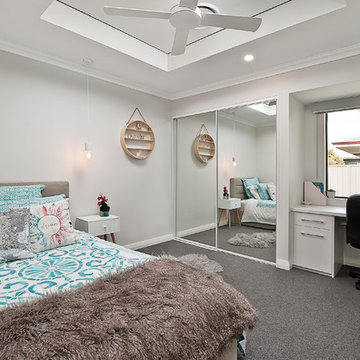
Inspiration for a modern home design remodel in Perth
Inspiration for a modern home design remodel in Perth

 Choice Designs
Jeremy Jacobs
Study room - industrial freestanding desk study room idea with blue walls
Study room - industrial freestanding desk study room idea with blue walls
 Architect Andrew Morrall
Andrew Morrall, Architect
Study room - mid-sized modern built-in desk medium tone wood floor study room idea in San Francisco with red walls and no fireplace
Study room - mid-sized modern built-in desk medium tone wood floor study room idea in San Francisco with red walls and no fireplace
44