
Search results for "Additional studies" in Home Design Ideas

 Harth Builders
Study room - large traditional built-in desk light wood floor and brown floor study room idea in Philadelphia with blue walls and no fireplace

 HoBart Builders, Inc.
Exterior of Home Office Addition
Study room - traditional freestanding desk dark wood floor study room idea in Atlanta with green walls and a standard fireplace
Study room - traditional freestanding desk dark wood floor study room idea in Atlanta with green walls and a standard fireplace
 Harth Builders
Example of a large classic built-in desk light wood floor and brown floor study room design in Philadelphia with blue walls and no fireplace
Find the right local pro for your project
 Harth Builders
Study room - large traditional built-in desk light wood floor and brown floor study room idea in Philadelphia with blue walls and no fireplace

 Sherry.E.Nesbit Architect
Study room - mid-sized traditional freestanding desk carpeted study room idea in DC Metro with yellow walls and no fireplace

 Wilder Architecture & Planning, P.C.
Big Sun Photography
Example of a mid-sized transitional freestanding desk medium tone wood floor and brown floor study room design in Denver with gray walls
Example of a mid-sized transitional freestanding desk medium tone wood floor and brown floor study room design in Denver with gray walls


Sponsored
Columbus, OH
Free consultation for landscape design!

Peabody Landscape Group
Franklin County's Reliable Landscape Design & Contracting

 London Bay Homes
The three-bedroom, three-bath Anguilla is just blocks from shopping and dining at the picturesque Village of Venetian Bay and the Gulf of Mexico beaches at Clam Pass Park.
With 3,584 square feet of air-conditioned living space, this luxury single-family home offers wood flooring throughout the study, separate dining room, and kitchen with café.
The café, great room and study open up into the outdoor living area and covered lanai via 10-foot sliding glass doors. Outdoors, you’ll enjoy unique luxury features that include an outdoor linear fire pit and seating, raised wood deck at the pool, a water feature at the pool focal point and a garden wall.
The master suite occupies an entire wing and boasts an expansive bedroom and bathroom, and his-and-her walk-in closets.
An additional two-car garage located on the other wing of the home is accessible through an in-and-out driveway for added convenience, and camera surveillance and security provide peace of mind.
Image ©Advanced Photography Specialists

 Balducci Additions & Remodeling
Home office addition with a TV area
Inspiration for a large transitional freestanding desk carpeted and beige floor study room remodel in Richmond with blue walls
Inspiration for a large transitional freestanding desk carpeted and beige floor study room remodel in Richmond with blue walls
 Wilder Architecture & Planning, P.C.
Big Sun Photography
Inspiration for a mid-sized transitional freestanding desk medium tone wood floor and brown floor study room remodel in Denver with gray walls
Inspiration for a mid-sized transitional freestanding desk medium tone wood floor and brown floor study room remodel in Denver with gray walls

 Addition Building & Design, Inc.
Example of a classic dark wood floor bedroom design in Los Angeles with brown walls and a standard fireplace

 Noble Architects, LLC
WCJA did a master suite addition and designed a seamless transition between existing and new.
studiⓞbuell, Photography
Gray concrete fiberboard gable roof idea in Nashville with a shingle roof
Gray concrete fiberboard gable roof idea in Nashville with a shingle roof



Sponsored
Columbus, OH

Structural Remodeling
Franklin County's Heavy Timber Specialists | Best of Houzz 2020!

 Foran Interior Design
Inspiration for a mid-sized contemporary formal and open concept marble floor living room remodel in Dallas with white walls, a two-sided fireplace, a stone fireplace and no tv
 Dorsey Contracting Co.
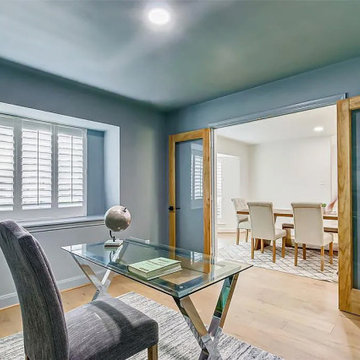
Mid-sized freestanding desk light wood floor and brown floor study room photo with green walls

 The Guy Corporation
light maple cabinets
cabinet hardware, cast bronze- Shaub/ Assa Abloy
Arm Chairs- Theodore Alexander/ Keno Bros.
windows- Pella
track lights- Juno
Small arts and crafts built-in desk carpeted study room photo in Indianapolis with brown walls
Small arts and crafts built-in desk carpeted study room photo in Indianapolis with brown walls

Sponsored
Columbus, OH
Structural Remodeling
Franklin County's Heavy Timber Specialists | Best of Houzz 2020!

 Meadowlark Design+Build
This craft room is a quilters dream! Loads of cabinetry along with many linear feet of counter space provides all that is needed to maximize creativity regardless of the project type or size. This custom home was designed and built by Meadowlark Design+Build in Ann Arbor, Michigan. Photography by Joshua Caldwell.
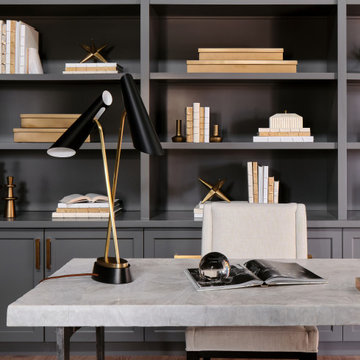
 Haven Design and Construction
The sophisticated study adds a touch of moodiness to the home. Our team custom designed the 12' tall built in bookcases and wainscoting to add some much needed architectural detailing to the plain white space and 22' tall walls. A hidden pullout drawer for the printer and additional file storage drawers add function to the home office. The windows are dressed in contrasting velvet drapery panels and simple sophisticated woven window shades. The woven textural element is picked up again in the area rug, the chandelier and the caned guest chairs. The ceiling boasts patterned wallpaper with gold accents. A natural stone and iron desk and a comfortable desk chair complete the space.
47