
Search results for "Additional studies" in Home Design Ideas

 BDI Furniture
The SEQUEL LIFT DESK is the best of both worlds. The desk’s adjustable height allows you to keep yourself in motion with periods of sitting and standing throughout the workday. Combining beautiful styling, thoughtful engineering and ergonomic design, the SEQUEL sit+stand desk provides the versatility and movement that every workday requires.

 Forward Design Build Remodel
The owners waited years for a home in Ann Arbor's Eberwhite neighborhood. We turned a small house into a comfortable one that will serve the family for years to come.

 GPH Services
Inspiration for a mid-sized transitional freestanding desk carpeted and multicolored floor study room remodel in Detroit with gray walls, a standard fireplace and a stone fireplace
Find the right local pro for your project
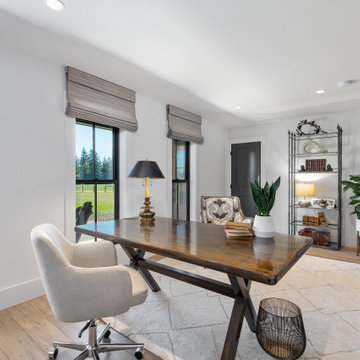
 Mountainwood Homes
This beautiful home office oversees the view from the entrance of the home.
Example of a mid-sized cottage freestanding desk vinyl floor and brown floor study room design in Portland with white walls
Example of a mid-sized cottage freestanding desk vinyl floor and brown floor study room design in Portland with white walls

 Scott D. Koch Architect L.L.C.
The Voegeli Residence on Winens Lake is a unique addition built onto a small 1940's english brick Tudor. The large gable structure to the right is the addition and includes a first Floor Kitchen, Study and Laundry and 2nd Floor Master Suite.....all overlooking the lake beyond.

 The Builde Group
virtualviewing.ca
Example of a mid-sized transitional freestanding desk dark wood floor and brown floor study room design in Toronto with beige walls, a standard fireplace and a tile fireplace
Example of a mid-sized transitional freestanding desk dark wood floor and brown floor study room design in Toronto with beige walls, a standard fireplace and a tile fireplace
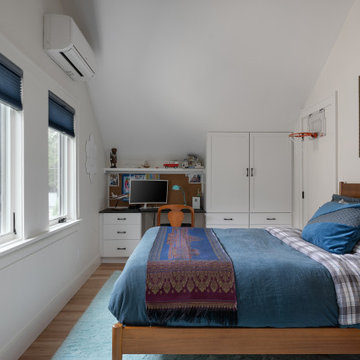
 grouparchitect
Kids' study room - study space and mid-sized transitional gender-neutral medium tone wood floor, brown floor and vaulted ceiling kids' study room idea in Seattle with white walls

Sponsored
Columbus, OH

Structural Remodeling
Franklin County's Heavy Timber Specialists | Best of Houzz 2020!

 Rustic Wood Hub
Darby Ask Photography
Corral Board siding
Rustic gray two-story wood gable roof idea with a metal roof
Rustic gray two-story wood gable roof idea with a metal roof
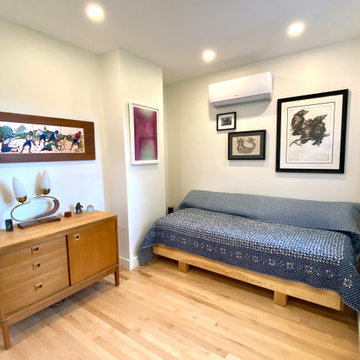
 Carter Fox Design Build
This home office is located in the newly constructed 2nd-floor rear addition. The space includes maple hardwood, white walls, and clean & simple furnishings.
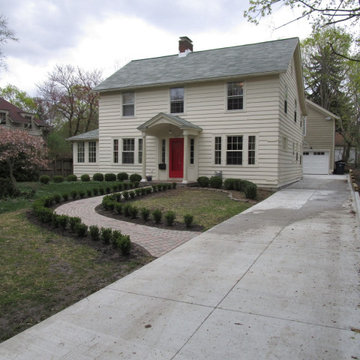
 Rochman Design Build
The Rochman Design Build team transformed another garage into a gorgeous space. For this project, we tore down a detached garage of our clients’ Ann Arbor Hills home and built a new 2 story garage & Study addition. On the ground floor there is a 1 car garage plus an exercise room. The 2nd floor is a large study which will have custom bookcases, a vaulted ceiling, and lots of day light. We also built a patio on the back where our clients can have breakfast and entertain. The patio is
connected to the garage with beautiful brick pavers. There is a covered walkway between the house and the garage / Study. Following immediately with a 2nd project, Rochman Design Build moved from the garage and study addition on this Ann Arbor Hills colonial to the main house. This whole house remodel included doing a whole new kitchen, mudroom, powder room and butler’s pantry on the first floor. On the 2nd floor, we changed one entire side of the house into a large and beautiful study / office with a Juliette balcony, renovated the bathroom, and reconfigured the master bathroom including additional work in the remainder of the master suite.
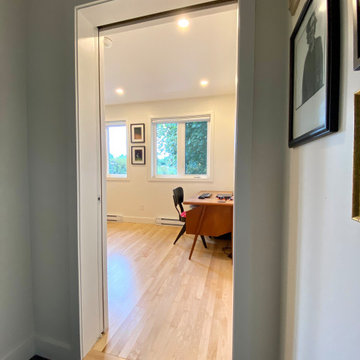 Carter Fox Design Build
This home office is located in the newly constructed 2nd-floor rear addition. The space includes maple hardwood, white walls, and clean & simple furnishings.
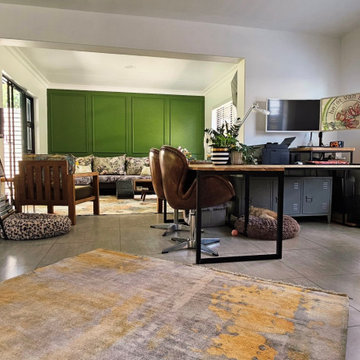
 Helét van Blerk
Total makeover of entire home, bathrooms, kitchen, garden, paving, interior and exterior.
Example of a mid-sized trendy freestanding desk porcelain tile and gray floor study room design with white walls
Example of a mid-sized trendy freestanding desk porcelain tile and gray floor study room design with white walls
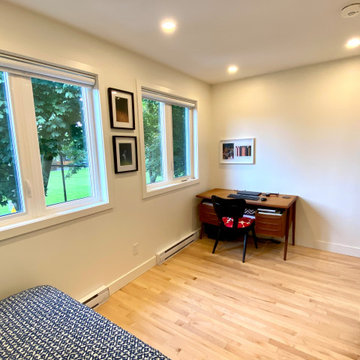 Carter Fox Design Build
This home office is located in the newly constructed 2nd-floor rear addition. The space includes maple hardwood, white walls, and clean & simple furnishings.

Sponsored
Columbus, OH

Hope Restoration & General Contracting
Columbus Design-Build, Kitchen & Bath Remodeling, Historic Renovations

 Kelly Builders Carolina, LLC
Office area makeover
Example of a trendy freestanding desk medium tone wood floor and brown floor home design design in Charleston with pink walls and no fireplace
Example of a trendy freestanding desk medium tone wood floor and brown floor home design design in Charleston with pink walls and no fireplace
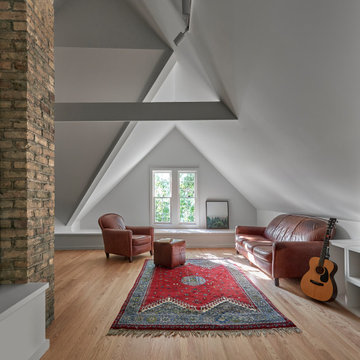
 moss
Once an unused space, the attic has been transformed into a cozy flex room—perfect for family game nights, quiet reading sessions, or filling the air with music from a well-loved guitar.
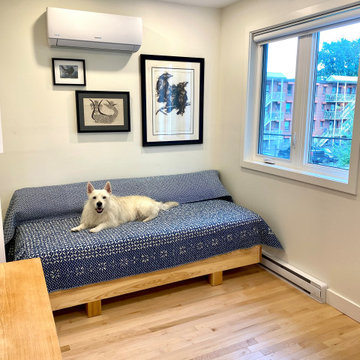 Carter Fox Design Build
This home office is located in the newly constructed 2nd-floor rear addition. The space includes maple hardwood, white walls, and clean & simple furnishings. Plus, Eddie!
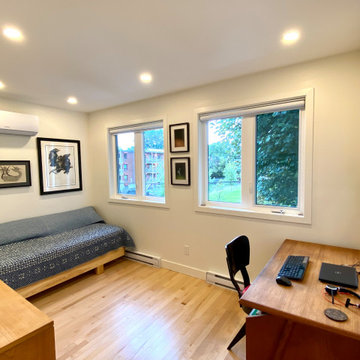 Carter Fox Design Build
This home office is located in the newly constructed 2nd-floor rear addition. The space includes maple hardwood, white walls, and clean & simple furnishings.


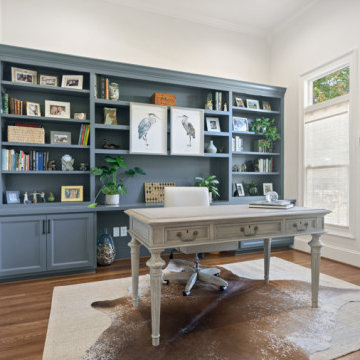
 KH Designs
Study room - mid-sized transitional freestanding desk medium tone wood floor and brown floor study room idea in Atlanta with white walls
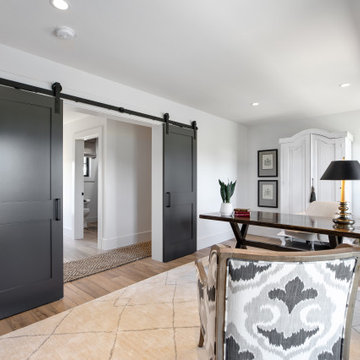 Mountainwood Homes
This beautiful home office oversees the view from the entrance of the home.
Mid-sized country freestanding desk vinyl floor and brown floor study room photo in Portland with white walls
Mid-sized country freestanding desk vinyl floor and brown floor study room photo in Portland with white walls

 Cynthia Karegeannes, Registered Architect
Example of an arts and crafts home design design in Atlanta
60