
Search results for "Additional studies" in Home Design Ideas

 All Pro Builders Inc.
Custom built for a loyal customer of ours (and UCLA alumni), this bathroom addition now allows for aging-in-place. Eliminating a tiny bathroom inside one of the bedrooms and re-creating it in an unused Study, they were able to gain much more space and include a curbless shower for smooth entry. Design was kept classic and simple – with a punch of color!
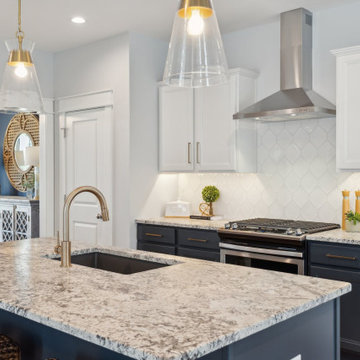
 Main Street Homes
Build the Jefferson Home Plan by Main Street Homes! This exceptional five-bedroom, three-bath home features a large, dynamic great room open to a gourmet kitchen with an oversized breakfast nook and island. A formal dining room, study/bedroom, and full bath complete the first floor. A luxurious primary bedroom with a huge walk-in closet is on the second floor, along with two additional bedrooms, a laundry room, a full bath, and a finished bonus room/bedroom.
 All Pro Builders Inc.
Custom built for a loyal customer of ours (and UCLA alumni), this bathroom addition now allows for aging-in-place. Eliminating a tiny bathroom inside one of the bedrooms and re-creating it in an unused Study, they were able to gain much more space and include a curbless shower for smooth entry. Design was kept classic and simple – with a punch of color!
Find the right local pro for your project
 All Pro Builders Inc.
Custom built for a loyal customer of ours (and UCLA alumni), this bathroom addition now allows for aging-in-place. Eliminating a tiny bathroom inside one of the bedrooms and re-creating it in an unused Study, they were able to gain much more space and include a curbless shower for smooth entry. Design was kept classic and simple – with a punch of color!
 All Pro Builders Inc.
Custom built for a loyal customer of ours (and UCLA alumni), this bathroom addition now allows for aging-in-place. Eliminating a tiny bathroom inside one of the bedrooms and re-creating it in an unused Study, they were able to gain much more space and include a curbless shower for smooth entry. Design was kept classic and simple – with a punch of color!

 PlaidFox Studio
Adding elements of brassy gold is the perfect addition to finishing the nautical theme in this room.
Study room - mid-sized transitional freestanding desk medium tone wood floor and brown floor study room idea with blue walls and no fireplace
Study room - mid-sized transitional freestanding desk medium tone wood floor and brown floor study room idea with blue walls and no fireplace
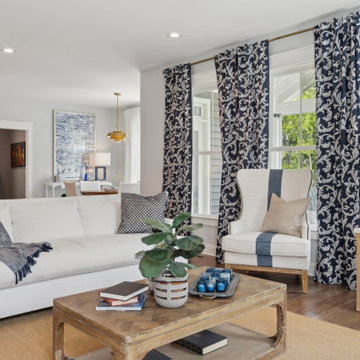 Main Street Homes
Build the Jefferson Home Plan by Main Street Homes! This exceptional five-bedroom, three-bath home features a large, dynamic great room open to a gourmet kitchen with an oversized breakfast nook and island. A formal dining room, study/bedroom, and full bath complete the first floor. A luxurious primary bedroom with a huge walk-in closet is on the second floor, along with two additional bedrooms, a laundry room, a full bath, and a finished bonus room/bedroom.

Sponsored
Columbus, OH

Structural Remodeling
Franklin County's Heavy Timber Specialists | Best of Houzz 2020!

 Architecture 118, LLC
This single family residence has a dramatic two-story great room, formal dining room, office, full bathroom, and master suite on the first level. Two additional bedrooms, a bathroom, a study area, and a bonus room can be found on the second floor. Also included is a mudroom in from the three-car tandem garage and a separate laundry room.
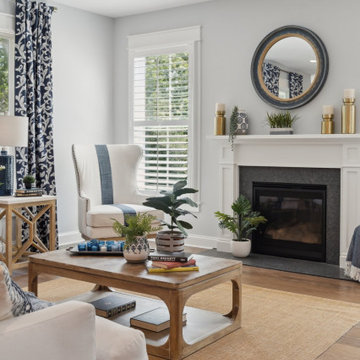 Main Street Homes
Build the Jefferson Home Plan by Main Street Homes! This exceptional five-bedroom, three-bath home features a large, dynamic great room open to a gourmet kitchen with an oversized breakfast nook and island. A formal dining room, study/bedroom, and full bath complete the first floor. A luxurious primary bedroom with a huge walk-in closet is on the second floor, along with two additional bedrooms, a laundry room, a full bath, and a finished bonus room/bedroom.

 triciarosenthal
This was a tiny nursery with a low, flat ceiling. The height of the ceiling was at the top of the closet shown. I opened the closed in cavity of the tiny closet into an expanded desk/study area, vaulted the ceiling, added the mahogany beams, opened a hallway to an added bathroom. Also added two closets in the hall and opened an area for an armoire for additional storage.
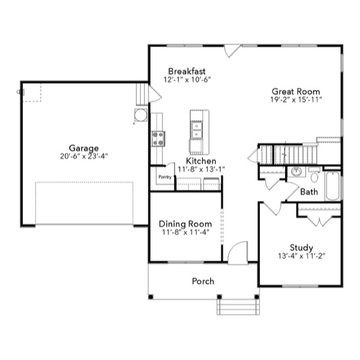 Main Street Homes
Welcome to the Jefferson Home Plan by Main Street Homes! This exceptional five bedroom and three bath home features a large dynamic great room open to a gourmet kitchen with oversized breakfast nook and island. A formal dining room, study/bedroom and full bath complete the first floor. A luxurious primary bedroom with huge walk-in closet is on the second floor along with two additional bedrooms, a laundry room, a full bath, and a finished bonus room/bedroom.
 All Pro Builders Inc.
Custom built for a loyal customer of ours (and UCLA alumni), this bathroom addition now allows for aging-in-place. Eliminating a tiny bathroom inside one of the bedrooms and re-creating it in an unused Study, they were able to gain much more space and include a curbless shower for smooth entry. Design was kept classic and simple – with a punch of color!
 All Pro Builders Inc.
Custom built for a loyal customer of ours (and UCLA alumni), this bathroom addition now allows for aging-in-place. Eliminating a tiny bathroom inside one of the bedrooms and re-creating it in an unused Study, they were able to gain much more space and include a curbless shower for smooth entry. Design was kept classic and simple – with a punch of color!

Sponsored
Columbus, OH

Hope Restoration & General Contracting
Columbus Design-Build, Kitchen & Bath Remodeling, Historic Renovations
 Newport Collaborative Architects
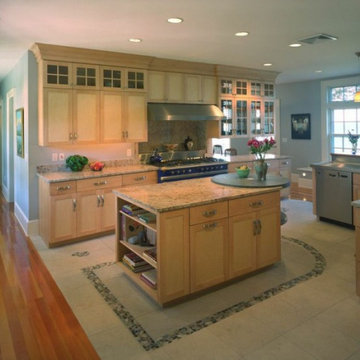
Treetops is a Shingle Style house built in the 1900’s on a 37-acre site overlooking Aponnnagansett Harbor. NCA doubled the residential project’s size and retained a period look. Additional living spaces include four bedrooms, three bathrooms, kitchen, breakfast room, sunroom, and study. A massing design solution balances the house off the main existing octagonal entry bay with a new octagonal tower.
 Newport Collaborative Architects
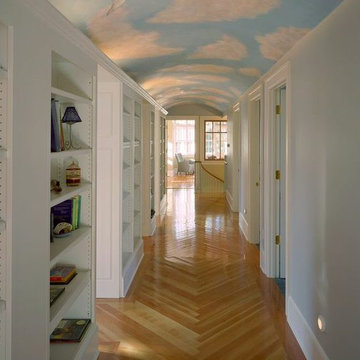
Treetops is a Shingle Style house built in the 1900’s on a 37-acre site overlooking Aponnnagansett Harbor. NCA doubled the residential project’s size and retained a period look. Additional living spaces include four bedrooms, three bathrooms, kitchen, breakfast room, sunroom, and study. A massing design solution balances the house off the main existing octagonal entry bay with a new octagonal tower.
 All Pro Builders Inc.
Custom built for a loyal customer of ours (and UCLA alumni), this bathroom addition now allows for aging-in-place. Eliminating a tiny bathroom inside one of the bedrooms and re-creating it in an unused Study, they were able to gain much more space and include a curbless shower for smooth entry. Design was kept classic and simple – with a punch of color!
 All Pro Builders Inc.
Custom built for a loyal customer of ours (and UCLA alumni), this bathroom addition now allows for aging-in-place. Eliminating a tiny bathroom inside one of the bedrooms and re-creating it in an unused Study, they were able to gain much more space and include a curbless shower for smooth entry. Design was kept classic and simple – with a punch of color!

Sponsored
Columbus, OH
Free consultation for landscape design!

Peabody Landscape Group
Franklin County's Reliable Landscape Design & Contracting

 Travis Peak Construction & Ann Temple Interiors
This 4 BR, 4.5 BA home features a stunning interior with high ceilings, French doors and tons of natural light throughout. The bright, spacious rooms follow an open-concept floor plan with timeless style and features. The stunning kitchen offers stainless steel appliances and a convenient breakfast area. The master, study and second bedroom all sit on the main level. Upstairs are two bedrooms, two baths, family/media room and a third living area that could serve as a fifth bedroom. Additional features include a stone fireplace, study with wood floors and a wall of floor-to-ceiling built-ins. The private back yard features a pool, spa, and plenty of room..

 Visbeen Architects
Builder: J. Peterson Homes
Interior Designer: Francesca Owens
Photographers: Ashley Avila Photography, Bill Hebert, & FulView
Capped by a picturesque double chimney and distinguished by its distinctive roof lines and patterned brick, stone and siding, Rookwood draws inspiration from Tudor and Shingle styles, two of the world’s most enduring architectural forms. Popular from about 1890 through 1940, Tudor is characterized by steeply pitched roofs, massive chimneys, tall narrow casement windows and decorative half-timbering. Shingle’s hallmarks include shingled walls, an asymmetrical façade, intersecting cross gables and extensive porches. A masterpiece of wood and stone, there is nothing ordinary about Rookwood, which combines the best of both worlds.
Once inside the foyer, the 3,500-square foot main level opens with a 27-foot central living room with natural fireplace. Nearby is a large kitchen featuring an extended island, hearth room and butler’s pantry with an adjacent formal dining space near the front of the house. Also featured is a sun room and spacious study, both perfect for relaxing, as well as two nearby garages that add up to almost 1,500 square foot of space. A large master suite with bath and walk-in closet which dominates the 2,700-square foot second level which also includes three additional family bedrooms, a convenient laundry and a flexible 580-square-foot bonus space. Downstairs, the lower level boasts approximately 1,000 more square feet of finished space, including a recreation room, guest suite and additional storage.
 All Pro Builders Inc.
Custom built for a loyal customer of ours (and UCLA alumni), this bathroom addition now allows for aging-in-place. Eliminating a tiny bathroom inside one of the bedrooms and re-creating it in an unused Study, they were able to gain much more space and include a curbless shower for smooth entry. Design was kept classic and simple – with a punch of color!
98