
Search results for "Additional studies" in Home Design Ideas

 Domus Constructors, LLC.
This project was a renovation of an 1824 antique farmhouse in Fairfield, CT. Additions that were constructed in the 1940's were removed, portions of the original structure including the roof and framing were selectively demolished in order to maintain the charm and beauty of the original home. Three additions were carefully designed to complement the remaining original structure and meet the space and function requirements of the homeowners.
The additions include a new lower level playroom an au-pair bedroom, and additional mechanical space. The first floor received a new kitchen, living room, great room and mud room as well as two powder rooms. The second floor is outfitted with a new bedroom, laundry room, master bedroom suite and balcony. The renovated space includes the dining room, study, butler's pantry, entry hall stair and two bedrooms. Finally, new electrical and energy efficient mechanical systems and windows and doors were installed throughout the home.
Starting with the main entry at the north side of the house, the home was totally renovated inside and out. The entire exterior of the home was restored. A new entrance portico was constructed while incorporating the original entry stoop. A custom hand built balustrade was installed on all of the balcony rail areas. Inside the dining room, the colonial feel with oversized fireplace was maintained, and the original wide-plank pine boards were reused to keep the warmth and charm of the original room intact.
The main entry ceiling was removed to create space open to the second floor. This space was adorned with a wonderful antique pendant fixture which now hangs from the second floor ceiling. Two arched stained glass doors were purchased from an architectural salvage shop and installed to separate the Entry from the Study.
 Amorphous Studio
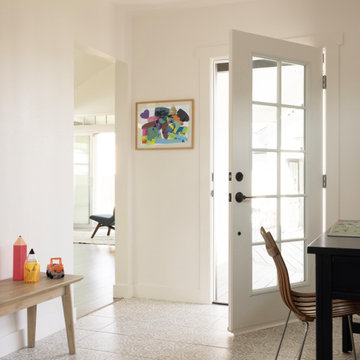
Example of a mid-sized arts and crafts one-story and freestanding desk mixed siding beige, porcelain tile, beige floor, vaulted ceiling and wainscoting study room design in Los Angeles with a shingle roof, a brown roof and white walls
 Lapis Ray Interior Design
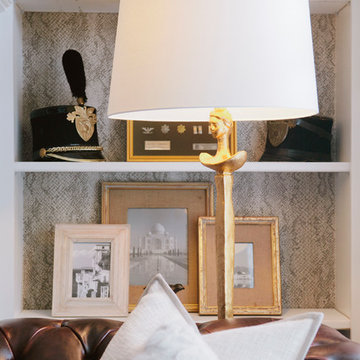
Bookshelf items display the depth of this family's interests and heritage. And the addition of snakeskin wallpaper adds sophisticated whimsy to the display.
Malek Naz Photography
Find the right local pro for your project

 Triangle Residential Designs
After - Deck Outdoor Living
This features a full renovation and four-story addition we custom designed for a family wanting to give their legacy home a complete overhaul. The home was built with superior craftsmanship and attention to detail by Harold Glazer of h.glazer BUILDER, INC. The design includes a luxurious Master Retreat, 3 additional bedrooms, 2 additional bathrooms, chef's kitchen, dining room, breakfast nook, study, family room, living room, wine storage, outdoor living area and a sprawling porch with multi-tiered deck.
STAR AWARDS from the REMODELER'S COUNCIL:
2017 Gold STAR Award Winner - Best Whole House Remodel
2017 Gold STAR Award Winner - Best Kitchen
 Lapis Ray Interior Design
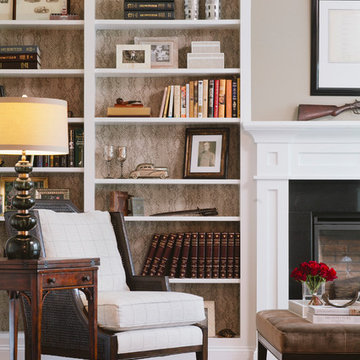
Bookshelf items display the depth of this family's interests and heritage. And the addition of snakeskin wallpaper adds sophisticated whimsy to the display.
Malek Naz Photography

 Landmark Homes
This grand 2-story home with first-floor owner’s suite includes a 3-car garage with spacious mudroom entry complete with built-in lockers. A stamped concrete walkway leads to the inviting front porch. Double doors open to the foyer with beautiful hardwood flooring that flows throughout the main living areas on the 1st floor. Sophisticated details throughout the home include lofty 10’ ceilings on the first floor and farmhouse door and window trim and baseboard. To the front of the home is the formal dining room featuring craftsman style wainscoting with chair rail and elegant tray ceiling. Decorative wooden beams adorn the ceiling in the kitchen, sitting area, and the breakfast area. The well-appointed kitchen features stainless steel appliances, attractive cabinetry with decorative crown molding, Hanstone countertops with tile backsplash, and an island with Cambria countertop. The breakfast area provides access to the spacious covered patio. A see-thru, stone surround fireplace connects the breakfast area and the airy living room. The owner’s suite, tucked to the back of the home, features a tray ceiling, stylish shiplap accent wall, and an expansive closet with custom shelving. The owner’s bathroom with cathedral ceiling includes a freestanding tub and custom tile shower. Additional rooms include a study with cathedral ceiling and rustic barn wood accent wall and a convenient bonus room for additional flexible living space. The 2nd floor boasts 3 additional bedrooms, 2 full bathrooms, and a loft that overlooks the living room.

 Carter Fox Design Build
New Ikea kitchen with AllStyles custom fronts and south-facing wall of windows.
How do you squeeze a soaker tub, steam shower, walk-in closet, large master bedroom, and a private study into the renovation of a 2-story East Danforth semi? By going UP!
For this project, the homeowner had a firm budget and didn't dream it could include a new kitchen as well as the 3rd-floor addition. With some creative solutions and our experience remodeling older homes, Carter Fox delivered an open-concept light-filled home that preserved several original elements in order to save budget for the must-have items - AND a new, customized kitchen.

Sponsored
Columbus, OH

Structural Remodeling
Franklin County's Heavy Timber Specialists | Best of Houzz 2020!
 Carter Fox Design Build
How do you squeeze a soaker tub, steam shower, walk-in closet, large master bedroom, and a private study into the renovation of a 2-story East Danforth semi? By going UP!
For this project, the homeowner had a firm budget and didn't dream it could include a new kitchen as well as the 3rd-floor addition. With some creative solutions and our experience remodeling older homes, Carter Fox delivered an open-concept light-filled home that preserved several original elements in order to save budget for the must-have items - AND a new, customized kitchen.

 Dan Nelson, Designs Northwest Architects
Bay window with views to Skagit Bay. Photography by Lucas Henning.
Example of a beach style open concept living room design in Seattle with white walls
Example of a beach style open concept living room design in Seattle with white walls

 Teakwood Builders, Inc.
Sliding barn doors allow acoustic and privacy options in the open floor plan.
Scott Bergmann Photography
Example of a huge country medium tone wood floor kitchen/dining room combo design in Boston with gray walls
Example of a huge country medium tone wood floor kitchen/dining room combo design in Boston with gray walls

 Wiedemann Architects LLC
This image show the room as a guest bedroom with the Murphy Bed in the down position.
Photography: Anice Hoachlander, Hoachlander Davis Photography
Example of a mid-sized trendy guest dark wood floor and brown floor bedroom design in DC Metro with white walls and no fireplace
Example of a mid-sized trendy guest dark wood floor and brown floor bedroom design in DC Metro with white walls and no fireplace

 Pioneer Craftsmen Ltd
Sunlight pours in, gleaming off keepsakes from their travels. What an ideal Majlis to reminisce in!

 Flavin Architects
The needs of an active young family were central in transforming a tired Colonial Revival into a captivating summer home. The first floor was lowered to open up a cramped interior and the glazing was greatly expanded to bring the dramatic seascape into their daily lives. The addition's folded copper roof becomes structural origami as it sweeps up and out towards the sea.
Photo by: Peter Vanderwarker Photography

Sponsored
Columbus, OH
Structural Remodeling
Franklin County's Heavy Timber Specialists | Best of Houzz 2020!
 Triangle Residential Designs
After - Front Side
This features a full renovation and four-story addition we custom designed for a family wanting to give their legacy home a complete overhaul. The home was built with superior craftsmanship and attention to detail by Harold Glazer of h.glazer BUILDER, INC. The design includes a luxurious Master Retreat, 3 additional bedrooms, 2 additional bathrooms, chef's kitchen, dining room, breakfast nook, study, family room, living room, wine storage, outdoor living area and a sprawling porch with multi-tiered deck.
STAR AWARDS from the REMODELER'S COUNCIL:
2017 Gold STAR Award Winner - Best Whole House Remodel
2017 Gold STAR Award Winner - Best Kitchen

 Threetrees Interiors LLC
A custom sectional tucks into the alcove of this cozy Study and is layered with navy and red patterned pillows. A pair of Hickory Captain chairs covered in a oatmeal and navy stripe provide additional seating on either side of a leather wrapped, glass top Arteriors coffee table. The Ralph Lauren pendant chandelier nods to the masculine tone of the room.
 Triangle Residential Designs
After - Deck Outdoor Living
This features a full renovation and four-story addition we custom designed for a family wanting to give their legacy home a complete overhaul. The home was built with superior craftsmanship and attention to detail by Harold Glazer of h.glazer BUILDER, INC. The design includes a luxurious Master Retreat, 3 additional bedrooms, 2 additional bathrooms, chef's kitchen, dining room, breakfast nook, study, family room, living room, wine storage, outdoor living area and a sprawling porch with multi-tiered deck.
STAR AWARDS from the REMODELER'S COUNCIL:
2017 Gold STAR Award Winner - Best Whole House Remodel
2017 Gold STAR Award Winner - Best Kitchen

 Cascade West Development
Paint by Sherwin Williams - https://goo.gl/nb9e74
Body - Anew Grey - SW7030 - https://goo.gl/rfBJBn
Trim - Dover White - SW6385 - https://goo.gl/2x84RY
Fireplace by Pro Electric Fireplace - https://goo.gl/dWX48i
Fireplace Surround by Eldorado Stone - https://goo.gl/q1ZB2z
Vantage30 in White Elm - https://goo.gl/T6i22G
Hearthstone by Stone NW Inc - Polished Pioneer Sandstone - https://goo.gl/hu0luL
Flooring by Macadam Floor + Design - https://goo.gl/r5rCto
Metropolitan Floor's Wild Thing Maple in Hearth Stone - https://goo.gl/DuC9G8
Windows by Milgard Window + Door - https://goo.gl/fYU68l
Style Line Series - https://goo.gl/ISdDZL
Supplied by TroyCo - https://goo.gl/wihgo9
Lighting by Destination Lighting - https://goo.gl/mA8XYX
Golden Lighting - Modern Chandelier - https://goo.gl/qE8RUD
Kichler Lighting - Modern Pendants - https://goo.gl/RcOqsa
Interior Design by Creative Interiors & Design - https://goo.gl/zsZtj6
Partially Furnished by Uttermost Lighting & Furniture - https://goo.gl/46Fi0h
All Root Company - https://goo.gl/4oTWJS
Built by Cascade West Development Inc
Cascade West Facebook: https://goo.gl/MCD2U1
Cascade West Website: https://goo.gl/XHm7Un
Photography by ExposioHDR - Portland, Or
Exposio Facebook: https://goo.gl/SpSvyo
Exposio Website: https://goo.gl/Cbm8Ya
Original Plans by Alan Mascord Design Associates - https://goo.gl/Fg3nFk
Plan 2476 - The Thatcher - https://goo.gl/5o0vyw

Sponsored
Columbus, OH
Structural Remodeling
Franklin County's Heavy Timber Specialists | Best of Houzz 2020!

 Triangle Residential Designs
After - Front Exterior
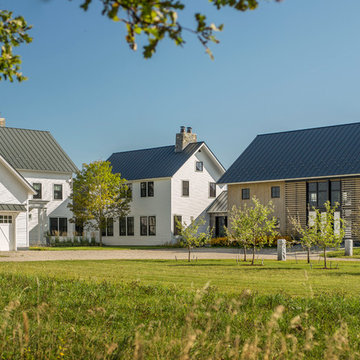
This features a full renovation and four-story addition we custom designed for a family wanting to give their legacy home a complete overhaul. The home was built with superior craftsmanship and attention to detail by Harold Glazer of h.glazer BUILDER, INC. The design includes a luxurious Master Retreat, 3 additional bedrooms, 2 additional bathrooms, chef's kitchen, dining room, breakfast nook, study, family room, living room, wine storage, outdoor living area and a sprawling porch with multi-tiered deck.
STAR AWARDS from the REMODELER'S COUNCIL:
2017 Gold STAR Award Winner - Best Whole House Remodel
2017 Gold STAR Award Winner - Best Kitchen

 Webber + Studio, Architects
© Ryann Ford Photography
Small trendy family room photo in Austin with gray walls and a wall-mounted tv
Small trendy family room photo in Austin with gray walls and a wall-mounted tv
94