
Search results for "Additional type" in Home Design Ideas

1950s open concept medium tone wood floor, brown floor, vaulted ceiling and wood ceiling living room photo in Chicago with white walls, a ribbon fireplace, a stacked stone fireplace and a wall-mounted tv

 CLR Design Services, Inc.
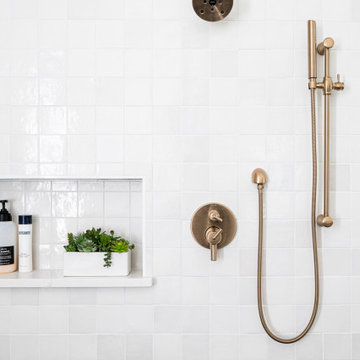
Corner shower - large contemporary master marble floor and gray floor corner shower idea in Houston with shaker cabinets, white cabinets, multicolored walls, an undermount sink, quartz countertops, a hinged shower door and gray countertops

 Susan Qiao
It is classic western styles flooring Marble design.
ArtGo can realize your idea in natural stone and it looks like dream
Find the right local pro for your project

 ETO Doors
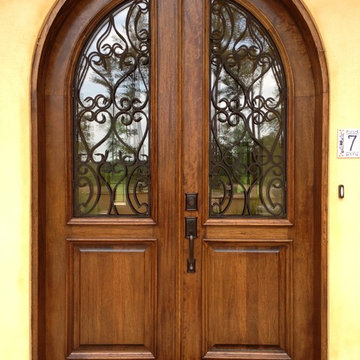
The iron in these doors is inlaid in between two pieces of glass. The overall thickness of the glass is 3/4", which makes it very sound and climate efficient. Other types of glass may be ordered at an additional cost. These Mahogany doors are the highest quality available in the market today.

 Guinness Construction Services Inc
Living room - mid-sized farmhouse open concept medium tone wood floor and beige floor living room idea in Atlanta with beige walls, a standard fireplace, a plaster fireplace and a media wall

 Paintzen, Inc.
Get a Free Quote Today: ' http://bit.ly/Paintzen'
Our quotes include labor, paint, supplies, and excellent project management services.



 Leader Builders
New kitchen featuring a BM Hale Navy island and SW Gray Screen cabinets.
Photography by Lauren Nemtsev
Inspiration for a transitional u-shaped dark wood floor and brown floor open concept kitchen remodel in Boston with an integrated sink, shaker cabinets, blue cabinets, granite countertops, white backsplash, porcelain backsplash, paneled appliances and an island
Inspiration for a transitional u-shaped dark wood floor and brown floor open concept kitchen remodel in Boston with an integrated sink, shaker cabinets, blue cabinets, granite countertops, white backsplash, porcelain backsplash, paneled appliances and an island

 Sym-Home
Joshua Lloyd
Example of a mid-sized classic l-shaped medium tone wood floor open concept kitchen design in Columbus with a farmhouse sink, raised-panel cabinets, beige cabinets, granite countertops, beige backsplash, stainless steel appliances, an island and stone tile backsplash
Example of a mid-sized classic l-shaped medium tone wood floor open concept kitchen design in Columbus with a farmhouse sink, raised-panel cabinets, beige cabinets, granite countertops, beige backsplash, stainless steel appliances, an island and stone tile backsplash

 EnviroHomeDesign LLC
Large trendy screened-in back porch photo in DC Metro with decking and a roof extension
Large trendy screened-in back porch photo in DC Metro with decking and a roof extension

 Kryptonite Stone Works Ltd.
Design ideas for a traditional partial sun front yard stone driveway in Vancouver.




 Bouchard-Pierce
Brittny Mee
Inspiration for a mid-sized craftsman galley medium tone wood floor enclosed kitchen remodel in Burlington with an undermount sink, shaker cabinets, light wood cabinets, granite countertops, white backsplash, ceramic backsplash, white appliances, white walls and no island
Inspiration for a mid-sized craftsman galley medium tone wood floor enclosed kitchen remodel in Burlington with an undermount sink, shaker cabinets, light wood cabinets, granite countertops, white backsplash, ceramic backsplash, white appliances, white walls and no island

 ROBERT BLACK 5 design
Example of a large classic green two-story stucco house exterior design in DC Metro with a shingle roof

 The Kingston Group - Remodeling Specialists
Large transitional galley porcelain tile, multicolored floor and shiplap wall dedicated laundry room photo in Nashville with an undermount sink, shaker cabinets, blue cabinets, quartz countertops, shiplap backsplash, white walls, a side-by-side washer/dryer and white countertops

 BDS Design Build Remodel
Download our free ebook, Remodeling a House, Creating a Home. DOWNLOAD NOW
Studio West Photography

Sponsored
Columbus, OH

Structural Remodeling
Franklin County's Heavy Timber Specialists | Best of Houzz 2020!


 Che Bella Interiors Design + Remodeling
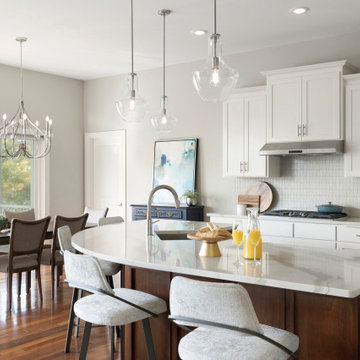
Originally dark and dated, this kitchen was transformed to enhance function and open up the kitchen. We cut down the old, two-tiered island to one level, creating a beautiful contrast against the freshly painted white perimeter cabinets.
Photos by Spacecrafting Photography

 Betterliving Sunrooms
This porch was enclosed into a year-round sunroom to expand the living space of the home. The porch can now be used in different types of weather.
213