
Search results for "Additional type" in Home Design Ideas

 Integrity Development & Construction, Inc.
New entry mudroom featuring custom cabinetry with cubby storage and bench seating.
Mudroom - mid-sized transitional ceramic tile and gray floor mudroom idea in Boston with white walls and a medium wood front door
Mudroom - mid-sized transitional ceramic tile and gray floor mudroom idea in Boston with white walls and a medium wood front door

 Integrated Home Improvement
This was a pretty standard, HOA Compliant fence construction project. We were happy with how fast we did it, considering it was on the larger side for residential wooden fence building.


Find the right local pro for your project


 Alexanian Carpet & Flooring
Part of the Shelley Alexanian Signature rug collection; the Urban Loop collection http://bit.ly/1NLCVeF uses a combination of semi-worsted New Zealand wool and faux silk in a cut & loop fashion creating both visual and tactile texture. Each rug is hand-knotted and available in subtle neutral colour palettes creating an elegant statement for both traditional and contemporary settings. A quality piece at a fantastic price!


 Finesse Design Remodeling
Kenneth M Wyner Photography
Example of a mid-sized trendy master white tile and porcelain tile porcelain tile alcove shower design in DC Metro with an undermount sink, flat-panel cabinets, dark wood cabinets, quartz countertops, a two-piece toilet and white walls
Example of a mid-sized trendy master white tile and porcelain tile porcelain tile alcove shower design in DC Metro with an undermount sink, flat-panel cabinets, dark wood cabinets, quartz countertops, a two-piece toilet and white walls

Sponsored
Sunbury, OH

J.Holderby - Renovations
Franklin County's Leading General Contractors - 2X Best of Houzz!


 The Hudson Company
Private residence in NYC featuring Hudson Company Reclaimed Travaux Maple [New Face] flooring.
Photo by Christopher Churchill
Living room - modern living room idea in New York
Living room - modern living room idea in New York

 Adlyn Construction Inc.
We converted this from a powder room to a full barrier free shower. Featuring a marble floor, granite countertop, new window, soft-open/close pocket door & multi-metal finishes and floor to (9') ceiling tile, this bathroom will accommodate the needs of this elderly man who has chosen to age at home.
As part of this project, we needed to obviously expand the size of the space so we eliminated the front closet, which is where the new door to the garage now resides.

 Living with Lolo
Bathroom in Ridgerunner Drive | Room Type:
Whole Home Remodel |
Project Name:
Ridgerunner |
Key Feature:
A full-home transformation that converted the property from a dated Tuscan style into a modern farmhouse design with a more contemporary edge.
Challenge:
The home’s original Tuscan style felt dated and did not align with the homeowners’ desired aesthetic. The challenge was to modernize the entire space while creating a design that remained practical and comfortable for a young family with a child.
Solution:
The home underwent a complete remodel that replaced the heavy Tuscan finishes with a lighter, more modern farmhouse palette. Updated materials, finishes, and design details created a fresh, contemporary look while maintaining a family-friendly environment.
Timeline:
Completed in 2019.
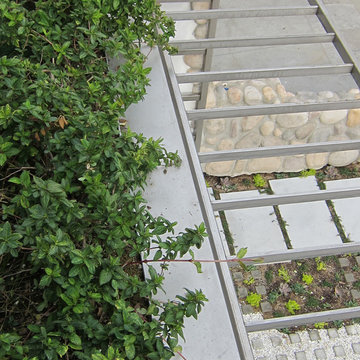
 TPA Studio
trellis and live roof garden
Inspiration for a contemporary home design remodel in Los Angeles
Inspiration for a contemporary home design remodel in Los Angeles

 Passacantando Architects AIA
Photographer: Kevin Colquhoun
Example of a large classic beige two-story wood gable roof design in New York
Example of a large classic beige two-story wood gable roof design in New York

Sponsored
Columbus, OH

Wannemacher Interiors
Customized Award-Winning Interior Design Solutions in Franklin Cnty OH

 Jimi Nedoff
Immaculate Lake Norman, North Carolina home built by Passarelli Custom Homes. Tons of details and superb craftsmanship put into this waterfront home. All images by Nedoff Fotography


 Interiors by Mary Susan
Inspiration for a transitional enclosed dining room remodel in Chicago with gray walls

 NeJame Pool Specialists, Inc.
Negative edge gunite pool with attached spa overlooking great view. By NeJame Pool Specialists, Inc.
Pool - pool idea in New York
Pool - pool idea in New York


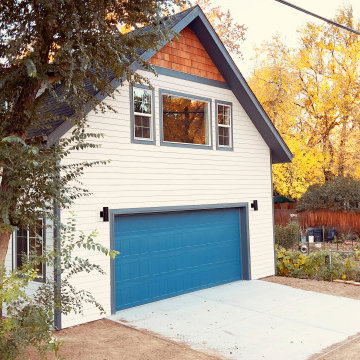
 Savant Homes, Inc.
Zoning: OT-A - Old Town District, Low Density
Year Built: 2022
Square Feet: 600 sq ft footprint, 440 livable square footage above.
City: Fort Collins
Project Type: ADU - Additional Dwelling Unit



 Sydney Wallpapering / Crème De La Crème Décor
very cool Ex Libris wallpaper from Cole & Sons installed by Sydney Wallpapering
Bedroom - traditional bedroom idea in Sydney
Bedroom - traditional bedroom idea in Sydney
241