
Search results for "Additional type" in Home Design Ideas

 Wyant Architecture
Spaces in the historic core of the house were refurbished, with important features such as fireplaces, wood paneling and wide-plank flooring being sensitively restored.
Photography: Sam Oberter


 BDS Design Build Remodel
Download our free ebook, Remodeling a House, Creating a Home. DOWNLOAD NOW
Studio West Photography
Find the right local pro for your project

 McNeill Baker Design Associates
Large elegant white two-story mixed siding exterior home photo in DC Metro with a hip roof
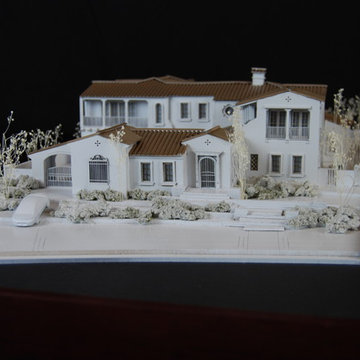
 CRI Architectural Models | 702.328.3903 | USA
The majority of models that CRI builds are our standard Black and White Residential Models. These models are usually built for submittal for HOA review. These model are solid wood models made to last for years and to with stand abuse. In addition CRI prides itself in giving these models a high level of detail not typically found with our competition. The typical starting price for this type of model starts at $4,000.00 plus boxing and shipping. Professional discount rates available.

 Windhill+Co.
Built-ins Benjamin Moore America's Cup
Inspiration for a coastal enclosed dark wood floor family room remodel in Boston with a media wall
Inspiration for a coastal enclosed dark wood floor family room remodel in Boston with a media wall

 ProVia
Thrilling shadows, stunning texture. The all-new Terra Cut manufactured stone collection is a ProVia exclusive that embodies key characteristics of weatherworn, coarse-grained, and coral style stones. This one-of-a-kind manufactured stone profile creates a striking appearance through a sensational amount of texture within each stone, as well as multiple dimensions from stone to stone.



 Rosen Kelly Conway Architecture & Design
,
Photographer: Peter Rymwid Architectural Photography
Example of a mid-sized trendy wooden l-shaped staircase design in New York with metal risers
Example of a mid-sized trendy wooden l-shaped staircase design in New York with metal risers

 Vision Interiors
Inspiration for a small contemporary 3/4 gray tile and porcelain tile porcelain tile alcove shower remodel in Orange County with shaker cabinets, white cabinets, quartz countertops, a wall-mount toilet and blue walls

 The Remodeling Company
Seamless addition added to this Incredible hip-roofed home with beautifully landscaped yard.
Damianos Photography
Example of a huge classic gray two-story wood house exterior design in Boston with a hip roof and a shingle roof
Example of a huge classic gray two-story wood house exterior design in Boston with a hip roof and a shingle roof

 Normandy Remodeling
Normandy Design Manager was all about the details in this vintage home addition, even replicating the existing corbels so the entire addition would look as if it had always been there.

 AXIS Productions
the new great room and deck now connect to the backyard. There are stairs that lead from the upper deck to the lower patio. The sail shade helps with the hot Colorado sun, without constricting the view.
WoodStone Inc, General Contractor
Home Interiors, Cortney McDougal, Interior Design

 Narratif
Inspiration for a mid-sized transitional brown two-story brick house exterior remodel in Toronto with a hip roof and a shingle roof



 User
Robert L. Campagna
Inspiration for a timeless gray two-story mixed siding gable roof remodel in New York
Inspiration for a timeless gray two-story mixed siding gable roof remodel in New York

 NSPJ Architects
 / Cathy Kudelko
Home design - transitional home design idea in Kansas City
Home design - transitional home design idea in Kansas City

 Heather Garrett Design
The chance to build a lakeside weekend home in rural NC provided this Chapel Hill family with an opportunity to ditch convention and think outside the box. For instance, we traded the traditional boat dock with what's become known as the "party dock"… a floating lounge of sorts, complete with wet bar, TV, swimmer's platform, and plenty of spots for watching the water fun. Inside, we turned one bedroom into a gym with climbing wall - and dropped the idea of a dining room, in favor of a deep upholstered niche and shuffleboard table. Outdoor drapery helped blur the lines between indoor spaces and exterior porches filled with upholstery, swings, and places for lazy napping. And after the sun goes down....smores, anyone?
John Bessler

 Glenview Haus – Custom Doors & Wine Cellars
Don't let your interior doors be written off as some functional piece of hardware. Come to Glenview Haus and make your interior doors just as stunning as the rest of your home. Glenview Haus' Traditional Wood Interior Door Collection ensures that every door stands out with all the elegance and style. Our Traditional wooden doors are finely made by expert artisans and designed with all of your needs in mind.

Sponsored
Plain City, OH

Kuhns Contracting, Inc.
Central Ohio's Trusted Home Remodeler Specializing in Kitchens & Baths

 Urban Herriges & Sons, Inc.
This galley kitchen has recessed panel Hickory cabinets. The counter is Cambria Quartz solid surface. The mosaic backsplash tile is glass and metal.

 Markoff / Fullerton Architects
photo credit: Paul Dyer
Example of a mid-sized trendy open concept living room design in San Francisco with a wall-mounted tv
Example of a mid-sized trendy open concept living room design in San Francisco with a wall-mounted tv

 McCaleb Homes
Beautiful Lewis floor plan with a detached garage in Edmond, Oklahoma in the Kingsbury Ridge addition.
Inspiration for a large craftsman blue one-story concrete fiberboard exterior home remodel in Oklahoma City
Inspiration for a large craftsman blue one-story concrete fiberboard exterior home remodel in Oklahoma City
213