
Search results for "Additional type" in Home Design Ideas

 Wessman Construction
Bedroom - small rustic master dark wood floor bedroom idea in Seattle with white walls, a standard fireplace and a metal fireplace

 Brian Yount - Architect
Inspiration for a large craftsman detached two-car garage remodel in St Louis

 Convict Hill Floor Covering & Design, Inc.
Example of a mid-sized classic l-shaped ceramic tile open concept kitchen design in Austin with an undermount sink, shaker cabinets, dark wood cabinets, granite countertops, green backsplash, matchstick tile backsplash, stainless steel appliances and an island
Find the right local pro for your project

 Alto Design
Inspiration for a large timeless loft-style carpeted family room remodel in Cincinnati with beige walls and no fireplace

 COOPER Design Build
This incredible outdoor remodeled space boasts amazing views and gorgeous hardscaping.
Mid-sized trendy backyard rectangular infinity pool photo in Portland with decking
Mid-sized trendy backyard rectangular infinity pool photo in Portland with decking

 Integrity Development & Construction, Inc.
New entry mudroom featuring custom cabinetry on the exterior wall and a sliding barn door hiding laundry and storage on the opposite wall.
Inspiration for a mid-sized transitional ceramic tile and gray floor mudroom remodel in Boston with white walls
Inspiration for a mid-sized transitional ceramic tile and gray floor mudroom remodel in Boston with white walls

 Ellen McKenna Design
Photographed by Kyle Caldwell
Large minimalist l-shaped light wood floor and brown floor eat-in kitchen photo in Salt Lake City with glass-front cabinets, white cabinets, solid surface countertops, multicolored backsplash, mosaic tile backsplash, stainless steel appliances, an island, white countertops and an undermount sink
Large minimalist l-shaped light wood floor and brown floor eat-in kitchen photo in Salt Lake City with glass-front cabinets, white cabinets, solid surface countertops, multicolored backsplash, mosaic tile backsplash, stainless steel appliances, an island, white countertops and an undermount sink



 Middlefork Luxury Home Builders
Middlefork was retained to update and revitalize this North Shore home to a family of six.
The primary goal of this project was to update and expand the home's small, eat-in kitchen. The existing space was gutted and a 1,500-square-foot addition was built to house a gourmet kitchen, connected breakfast room, fireside seating, butler's pantry, and a small office.
The family desired nice, timeless spaces that were also durable and family-friendly. As such, great consideration was given to the interior finishes. The 10' kitchen island, for instance, is a solid slab of white velvet quartzite, selected for its ability to withstand mustard, ketchup and finger-paint. There are shorter, walnut extensions off either end of the island that support the children's involvement in meal preparation and crafts. Low-maintenance Atlantic Blue Stone was selected for the perimeter counters.
The scope of this phase grew to include re-trimming the front façade and entry to emphasize the Georgian detailing of the home. In addition, the balance of the first floor was gutted; existing plumbing and electrical systems were updated; all windows were replaced; two powder rooms were updated; a low-voltage distribution system for HDTV and audio was added; and, the interior of the home was re-trimmed. Two new patios were also added, providing outdoor areas for entertaining, dining and cooking.
Tom Harris, Hedrich Blessing




 Arbordale Landscaping Ltd
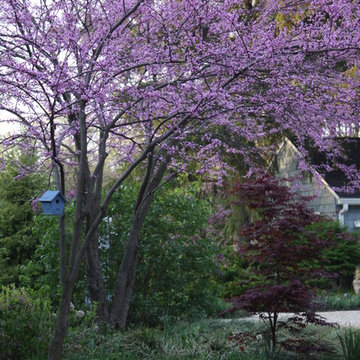
Long cobblestone driveway using a combination of grey and rose coloured cobbles lead to the front iron gates.
Inspiration for a small traditional partial sun courtyard stone driveway in Toronto for spring.
Inspiration for a small traditional partial sun courtyard stone driveway in Toronto for spring.

 Keller/Eaton Architects
Ornate l-shaped medium tone wood floor eat-in kitchen photo in New York with an undermount sink, glass-front cabinets, white cabinets, white backsplash, subway tile backsplash, black appliances and an island

 TKS Design Group
Our clients had been in their home since the early 1980’s and decided it was time for some updates. We took on the kitchen, two bathrooms and a powder room.
This petite master bathroom primarily had storage and space planning challenges. Since the wife uses a larger bath down the hall, this bath is primarily the husband’s domain and was designed with his needs in mind. We started out by converting an existing alcove tub to a new shower since the tub was never used. The custom shower base and decorative tile are now visible through the glass shower door and help to visually elongate the small room. A Kohler tailored vanity provides as much storage as possible in a small space, along with a small wall niche and large medicine cabinet to supplement. “Wood” plank tile, specialty wall covering and the darker vanity and glass accents give the room a more masculine feel as was desired. Floor heating and 1 piece ceramic vanity top add a bit of luxury to this updated modern feeling space.
Designed by: Susan Klimala, CKD, CBD
Photography by: Michael Alan Kaskel
For more information on kitchen and bath design ideas go to: www.kitchenstudio-ge.com

Sponsored
Columbus, OH

Structural Remodeling
Franklin County's Heavy Timber Specialists | Best of Houzz 2020!

 Passacantando Architects AIA
Photographer: Kevin Colquhoun
Inspiration for a mid-sized timeless carpeted u-shaped staircase remodel in New York with carpeted risers
Inspiration for a mid-sized timeless carpeted u-shaped staircase remodel in New York with carpeted risers

 LITTRELL Architecture + Design
3/4 gray floor tub/shower combo photo in Sacramento with flat-panel cabinets, white cabinets, white walls, an undermount sink and marble countertops
 Pacific Coast Builders, Inc.
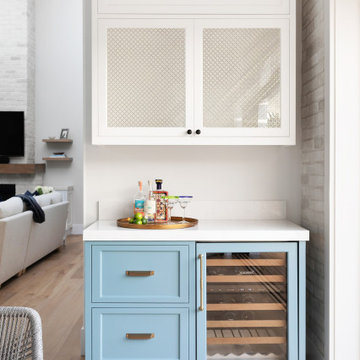
This charming kitchen bar has custom cabinets with glass display uppers and drawer base lowers. A Sub-Zero brand wine cooler with matching custom panel door. Satin brass hardware for the lower cabinets and black door knobs for the display cabinet doors. Luxurious, Cambria Quartz countertop and backsplash.
Photo by Molly Rose Photography

 John P Black, Inc.
Florida room added to exterior wall of house allowing exposed brick. Room is 44' long with porcelain tile floor and multiple seating areas.
Family room - huge transitional open concept porcelain tile family room idea in Richmond
Family room - huge transitional open concept porcelain tile family room idea in Richmond

Sponsored
Delaware, OH

Buckeye Basements, Inc.
Central Ohio's Basement Finishing ExpertsBest Of Houzz '13-'21

 Wiedemann Architects LLC
Anise Hoachlander Photography
Mid-sized traditional white two-story wood gable roof idea in DC Metro with a shingle roof
Mid-sized traditional white two-story wood gable roof idea in DC Metro with a shingle roof

 Abode Design Solutions
abode Design Solutions
Mid-sized arts and crafts l-shaped slate floor eat-in kitchen photo in Minneapolis with an undermount sink, recessed-panel cabinets, medium tone wood cabinets, granite countertops, gray backsplash, stainless steel appliances, beige walls and an island
Mid-sized arts and crafts l-shaped slate floor eat-in kitchen photo in Minneapolis with an undermount sink, recessed-panel cabinets, medium tone wood cabinets, granite countertops, gray backsplash, stainless steel appliances, beige walls and an island


215