
Search results for "Additional type" in Home Design Ideas

 THE Remodel Group
a large floor to ceiling carrara marble shower with a glass door enclosure can be seen from the entry of the master bedroom.
Example of a mid-sized classic master white tile and marble tile porcelain tile and gray floor doorless shower design in Portland with a one-piece toilet, gray walls, an undermount sink and a hinged shower door
Example of a mid-sized classic master white tile and marble tile porcelain tile and gray floor doorless shower design in Portland with a one-piece toilet, gray walls, an undermount sink and a hinged shower door

 Soda Mountain Construction
Inspiration for a huge timeless enclosed carpeted home theater remodel in Denver with beige walls and a projector screen

 Burton Architecture
David Duncan Livingston
Inspiration for a small craftsman open concept carpeted family room remodel in San Francisco with white walls, no fireplace and a wall-mounted tv
Inspiration for a small craftsman open concept carpeted family room remodel in San Francisco with white walls, no fireplace and a wall-mounted tv
Find the right local pro for your project

 SANGER HOMES
Double shower - country master white tile and subway tile gray floor double shower idea in San Francisco with louvered cabinets, medium tone wood cabinets, white walls, an undermount sink and gray countertops
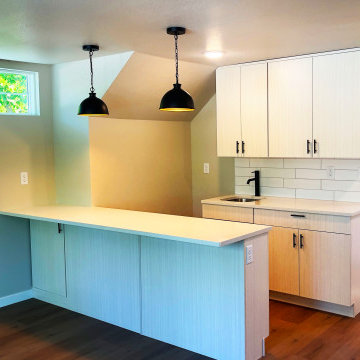
 Savant Homes, Inc.
Zoning: OT-A - Old Town District, Low Density
Year Built: 2022
Square Feet: 600 sq ft footprint, 440 livable square footage above.
City: Fort Collins
Project Type: ADU - Additional Dwelling Unit
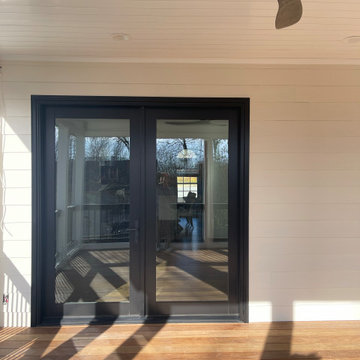
 Adamant Construction LLC
Check out this amazing space built for a wonderful N Raleigh family. Think about all the wonderful entertaining they will be able to do with this addition. We think it added more character to the exterior design of the home as well which will only add value to this beautiful home. ? Using IPE wood + Eze-Breeze windows ?
•
We love love LOVE ? the IPE wood used here. It brings a rich and warmth feel to the space that’s very inviting. And with minimal maintenance of applying oil, this type of wood can last up to 75 years. That’s a good investment ?


Sponsored
Columbus, OH

Wannemacher Interiors
Customized Award-Winning Interior Design Solutions in Franklin Cnty OH

 Lindross Remodeling
Johan Roetz
Doorless shower - mid-sized transitional master gray tile and porcelain tile doorless shower idea in Tampa with an undermount sink, flat-panel cabinets, dark wood cabinets, granite countertops, a one-piece toilet and beige walls
Doorless shower - mid-sized transitional master gray tile and porcelain tile doorless shower idea in Tampa with an undermount sink, flat-panel cabinets, dark wood cabinets, granite countertops, a one-piece toilet and beige walls

 Rudloff Custom Builders
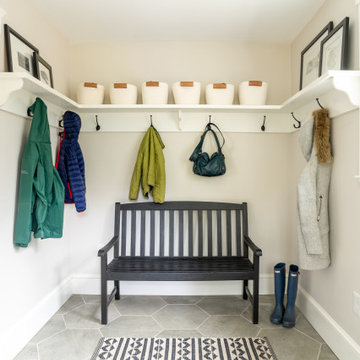
The blues and whites of this mudroom make the entrance feel so bright. A custom sliding door can easily close off the small room including a stainless steel utility tub.
Photos by Alicia's Art, LLC
RUDLOFF Custom Builders, is a residential construction company that connects with clients early in the design phase to ensure every detail of your project is captured just as you imagined. RUDLOFF Custom Builders will create the project of your dreams that is executed by on-site project managers and skilled craftsman, while creating lifetime client relationships that are build on trust and integrity.
We are a full service, certified remodeling company that covers all of the Philadelphia suburban area including West Chester, Gladwynne, Malvern, Wayne, Haverford and more.
As a 6 time Best of Houzz winner, we look forward to working with you on your next project.

 Ornamental Gardens by Lisa
This small sloped backyard was terraced for more useable space. Existing Daylilies were planted en masse at the foot of the wall. Plants are predominantly southern California natives. Maintenance of the plants on the terraces is nearly non-existent.

 Newberry Architecture
Terry Vine Photography
Example of a mid-sized classic enclosed living room design in Houston with a music area, blue walls, a standard fireplace, a stone fireplace and no tv
Example of a mid-sized classic enclosed living room design in Houston with a music area, blue walls, a standard fireplace, a stone fireplace and no tv

 Centoni Restoration & Development, Inc.
The bathroom receives natural light from a solar tube that illuminates the frameless shower.
Alcove shower - small contemporary 3/4 gray tile and marble tile marble floor and gray floor alcove shower idea in San Francisco with shaker cabinets, gray cabinets, a wall-mount toilet, white walls, an undermount sink, quartzite countertops and a hinged shower door
Alcove shower - small contemporary 3/4 gray tile and marble tile marble floor and gray floor alcove shower idea in San Francisco with shaker cabinets, gray cabinets, a wall-mount toilet, white walls, an undermount sink, quartzite countertops and a hinged shower door

 NASE Architects
comfortable, welcoming, friends, fireplaces,
open Kitchen to Family room, remodeling,
Bucks, hearth, charm
Inspiration for a small timeless open concept medium tone wood floor family room remodel in Philadelphia with a bar and blue walls
Inspiration for a small timeless open concept medium tone wood floor family room remodel in Philadelphia with a bar and blue walls

Sponsored
Sunbury, OH

J.Holderby - Renovations
Franklin County's Leading General Contractors - 2X Best of Houzz!

 McCall Design LLC
Stephen Cridland Photography
Kitchen/dining room combo - mid-sized traditional medium tone wood floor kitchen/dining room combo idea in Portland with gray walls and no fireplace
Kitchen/dining room combo - mid-sized traditional medium tone wood floor kitchen/dining room combo idea in Portland with gray walls and no fireplace

 User
Shading effect
Mid-sized trendy dark wood floor kitchen/dining room combo photo in DC Metro with white walls, a standard fireplace and a tile fireplace
Mid-sized trendy dark wood floor kitchen/dining room combo photo in DC Metro with white walls, a standard fireplace and a tile fireplace

 John Harrison Jones, AIA Architect
Chad Mellon Photography and Lisa Mallory Interior Design, Family room addition
Inspiration for a mid-sized mid-century modern enclosed family room remodel in Nashville
Inspiration for a mid-sized mid-century modern enclosed family room remodel in Nashville
 CAGE Design Build
Home addition featuring custom cabinetry in Paint Grade Maple with Bamboo floating shelves and island back panel, quartz countertops, Marvin Windows | Photo: CAGE Design Build



 Gregory Thomas Residential Architecture
The view deck is cantilevered out over the back yard and toward the sunset view. (Landscaping is still being installed here.)
Mid-century modern brown two-story wood gable roof idea in Portland with a metal roof
Mid-century modern brown two-story wood gable roof idea in Portland with a metal roof

 VIVA TILES INC
Modern Bathroom Design.
By using Carrera Polished White Porcelain Tiles on the floor you will get the most "wow" reaction from any guest.
You also can use another two selections which are Statuario White Polished and Astoria White Polished porcelain tiles.
Designer & Builder #Alireza Ghanbari
Provided by #Dizeh Design Build
Tile Supplier #VIVA TILES INC
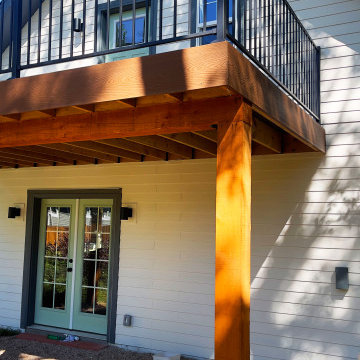 Savant Homes, Inc.
Zoning: OT-A - Old Town District, Low Density
Year Built: 2022
Square Feet: 600 sq ft footprint, 440 livable square footage above.
City: Fort Collins
Project Type: ADU - Additional Dwelling Unit
221