
Search results for "Additional type" in Home Design Ideas

 Alloi Architecture + Construction
Alloi
Mid-sized farmhouse white two-story concrete fiberboard gable roof idea in Los Angeles
Mid-sized farmhouse white two-story concrete fiberboard gable roof idea in Los Angeles

 Chi Renovation & Design
Our client's kitchen was in need of a new and refreshing feel. We wanted to open up the kitchen and dining room, and offer a more inviting and cohesive set-up. We opted for a neutral color palette of dark grays, whites, and blues. A unique hexagon mosaic backsplash adds depth and interest, especially as it contrasts against the thunderstorm gray cabinets. Rustic wooden display shelves add extra surface space and warmth, while complementing the gold hardware and light fixtures.
We were able to fit in a simple yet chic dining area, which is incorporated perfectly just outside of the cooking area. This new & improved set-up is perfect for entertaining and bringing the whole party together.
Lastly, we designed a subtle, yet elegant mudroom. With cabinets & bench seating that match the dark gray cabinets of the kitchen, these two areas merge effortlessly and ensure one cohesive design throughout.
Designed by Chi Renovation & Design who serve Chicago and its surrounding suburbs, with an emphasis on the North Side and North Shore. You'll find their work from the Loop through Lincoln Park, Skokie, Wilmette, and all the way up to Lake Forest.
For more about Chi Renovation & Design, click here: https://www.chirenovation.com/
To learn more about this project, click here: https://www.chirenovation.com/portfolio/luxury-open-concept-kitchen-remodel/#kitchen-remodeling
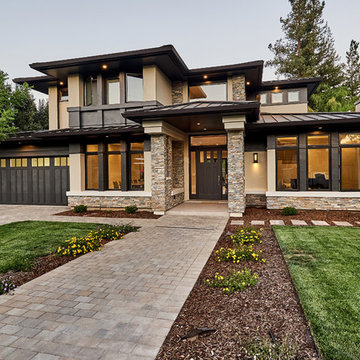
 S-Squared // Architecture + Interiors + Landscape
photo: Mark Pinkerton, VI360
Home design - transitional home design idea in San Francisco
Home design - transitional home design idea in San Francisco
Find the right local pro for your project

 Titan Homes Ltd.
Richard Koegl
Example of a mid-sized minimalist gray two-story concrete fiberboard flat roof design in Toronto
Example of a mid-sized minimalist gray two-story concrete fiberboard flat roof design in Toronto

 Studio B Designs
Mid-sized mid-century modern wooden l-shaped staircase photo in Dallas with wooden risers
Mid-sized mid-century modern wooden l-shaped staircase photo in Dallas with wooden risers
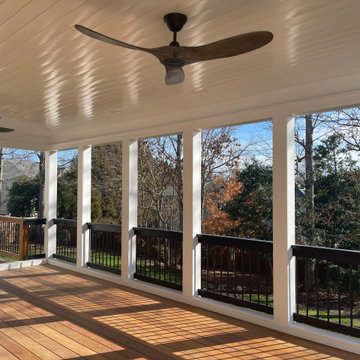
 Adamant Construction LLC
Check out this amazing space built for a wonderful N Raleigh family. Think about all the wonderful entertaining they will be able to do with this addition. We think it added more character to the exterior design of the home as well which will only add value to this beautiful home. ? Using IPE wood + Eze-Breeze windows ?
•
We love love LOVE ? the IPE wood used here. It brings a rich and warmth feel to the space that’s very inviting. And with minimal maintenance of applying oil, this type of wood can last up to 75 years. That’s a good investment ?

 HAYNES & GARTHWAITE ARCHITECTS
Carolyn Bates Photography
Inspiration for a cottage open concept living room library remodel in Burlington with yellow walls, a standard fireplace, a stone fireplace and no tv
Inspiration for a cottage open concept living room library remodel in Burlington with yellow walls, a standard fireplace, a stone fireplace and no tv

Sponsored
Columbus, OH

Trish Takacs Design
Award Winning & Highly Skilled Kitchen & Bath Designer in Columbus

 GMT Home Designs Inc.
One of a kind master en suite with large specialized shower and soaking tub. Electronic shower controls create an uncluttered shower experience. Soaking tub is beyond comfortable.
Photo Credits: OnSite Studios

 Cummings Architecture + Interiors
Eric Roth Photo
Mid-sized elegant medium tone wood floor walk-in closet photo in Boston
Mid-sized elegant medium tone wood floor walk-in closet photo in Boston

 GAYLA BECHTOL ARCHITECT
This kitchen and dining space beautifully embodies Santa Fe Style Architecture, where traditional adobe-inspired elements meet modern function. Exposed vigas and smooth plaster walls anchor the space in the legacy of Adobe Architecture, while custom wood cabinetry and artisanal niches highlight the craftsmanship valued in Historic Preservation Santa Fe. The turquoise kitchen island adds a contemporary yet regionally inspired touch, blending seamlessly into the home’s Custom Residential Design Santa Fe. Guided by the vision of a skilled Santa Fe Architect, the design achieves warmth, authenticity, and livable elegance, honoring history while embracing modern living.

 Degnan Design-Build-Remodel
This bright, airy addition is the perfect space for relaxing over morning coffee or in front of the fire on cool fall evenings.
Example of a large transitional brown floor and vinyl floor sunroom design with a stone fireplace, a standard fireplace and a standard ceiling
Example of a large transitional brown floor and vinyl floor sunroom design with a stone fireplace, a standard fireplace and a standard ceiling

 User
New addition onto the existing den of a 1930's cottage in Nashville, TN. The exposed wood beams extend across the addition for the original ceiling height of the existing den. Back foyer creates privacy to the new master bedroom and bath and also becomes a gallery to display family photos. Light in the foyer is provided by a transom window to the porch and a window looking out on the back deck and garden. A small glass prism pendant light and glamour.
 User
A "Dublin' floor plan - 3 bedroom ranch with the master separated from the secondary bedrooms for privacy
Example of a small classic gray one-story vinyl gable roof design in Charlotte
Example of a small classic gray one-story vinyl gable roof design in Charlotte

Sponsored
Columbus, OH

Structural Remodeling
Franklin County's Heavy Timber Specialists | Best of Houzz 2020!

 Republic West Remodeling
Large L-shaped wet bar area in the open living room has stacked stone accent wall, glass front cabinets, pendant lighting and open shelving. The dark wood cabinets contrast nicely with the light counter tops and stone wall.

 J NORD WOLFE General Contracting Inc.
“I have worked with contractors and I have done a kitchen remodel before. The experience with Jim was one of professionalism that exceeded any other experience. He is meticulous about quality and very focused on details." -- Senny - Campbell, CA
https://jnordwolfe.com/home-addition-kitchen-great-room/
Our client in Campbell, CA wanted their home to feel spacious and to be able to entertain comfortably. The home remodel we did included a new kitchen with large island and a wet bar that adds the perfect color POP to the space. The great room includes a custom-designed pass-through fireplace and bookshelf with extra storage drawers for gaming equipment. The addition we added off the back of the garage was just under 400 square feet and included two pantries, a guest bathroom with stunning custom tile, and laundry.
Photography by John Merkl

 Period Architecture Ltd.
Angle Eye Photography, Porter Construction
Inspiration for a large timeless gray two-story concrete fiberboard gable roof remodel in Wilmington with a shingle roof
Inspiration for a large timeless gray two-story concrete fiberboard gable roof remodel in Wilmington with a shingle roof
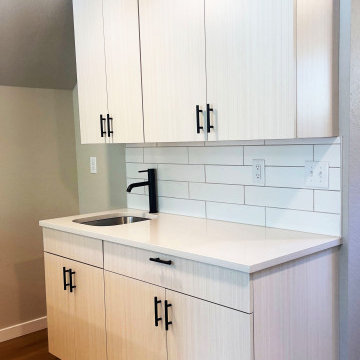
 Savant Homes, Inc.
Zoning: OT-A - Old Town District, Low Density
Year Built: 2022
Square Feet: 600 sq ft footprint, 440 livable square footage above.
City: Fort Collins
Project Type: ADU - Additional Dwelling Unit



 h design
shoot2sell
Freestanding bathtub - mid-sized transitional master gray tile and porcelain tile porcelain tile and gray floor freestanding bathtub idea in Dallas with shaker cabinets, blue cabinets, a two-piece toilet, white walls, an undermount sink, quartz countertops, a hinged shower door and white countertops
Freestanding bathtub - mid-sized transitional master gray tile and porcelain tile porcelain tile and gray floor freestanding bathtub idea in Dallas with shaker cabinets, blue cabinets, a two-piece toilet, white walls, an undermount sink, quartz countertops, a hinged shower door and white countertops

 Spurling Design
Laundry closet opens to the hall.
Example of a small mountain style galley laundry closet design in Portland Maine with a stacked washer/dryer
Example of a small mountain style galley laundry closet design in Portland Maine with a stacked washer/dryer
223