
Search results for "Additional website" in Home Design Ideas




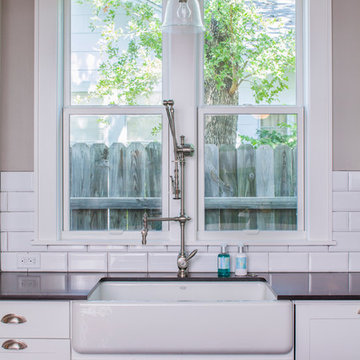
 CG&S Design-Build
Photography by Tre Dunham
Home design - mid-sized transitional home design idea in Austin
Home design - mid-sized transitional home design idea in Austin
Find the right local pro for your project

 Glickman Design Build
Addition project by Glickman Design Build.
The firm serves the MD, VA and DC area.
An award-winning firm that do renovations, remodeling and additions.
Russ Glickman, CAPS
 J. Hensley Services LLC

Example of a transitional white tile bathroom design in Cincinnati with a vessel sink, white cabinets, green walls and green countertops
 Tektoniks Architects
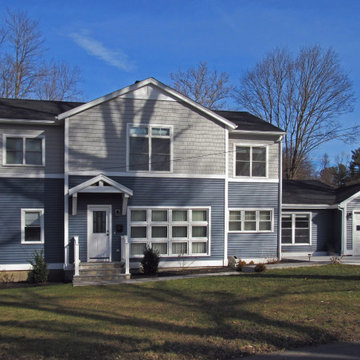
Exterior of renovated home and new 2nd floor addition.
Website: www.tektoniksarchitects.com
Instagram: www.instagram.com/tektoniks_architects
Example of a mid-sized classic blue two-story mixed siding exterior home design in Boston with a shingle roof
Example of a mid-sized classic blue two-story mixed siding exterior home design in Boston with a shingle roof
 Tektoniks Architects

Exterior of renovated home and new 2nd floor addition.
Website: www.tektoniksarchitects.com
Instagram: www.instagram.com/tektoniks_architects
Inspiration for a mid-sized timeless blue two-story mixed siding exterior home remodel in Boston with a shingle roof
Inspiration for a mid-sized timeless blue two-story mixed siding exterior home remodel in Boston with a shingle roof

Sponsored
Columbus, OH

Structural Remodeling
Franklin County's Heavy Timber Specialists | Best of Houzz 2020!
 Foursquare Builders
Red Pants Studio
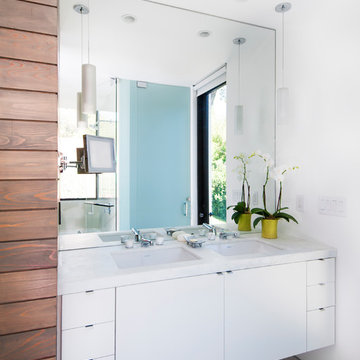
Bathroom - contemporary bathroom idea in Austin with an undermount sink, flat-panel cabinets and white cabinets
Bathroom - contemporary bathroom idea in Austin with an undermount sink, flat-panel cabinets and white cabinets
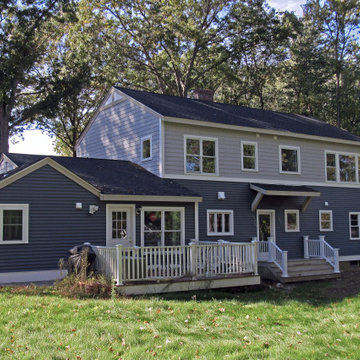 Tektoniks Architects
Exterior of renovated home and new 2nd floor addition.
Website: www.tektoniksarchitects.com
Instagram: www.instagram.com/tektoniks_architects
Example of a mid-sized classic blue two-story mixed siding exterior home design in Boston with a shingle roof
Example of a mid-sized classic blue two-story mixed siding exterior home design in Boston with a shingle roof
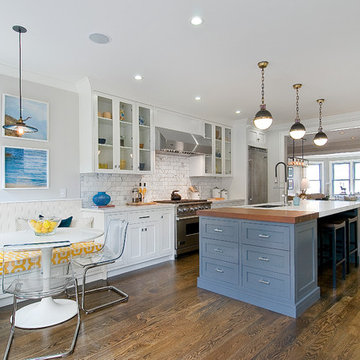
 Cardea Building Co.
Example of a transitional galley open concept kitchen design in San Francisco with glass-front cabinets, white cabinets, white backsplash, subway tile backsplash and stainless steel appliances

 Lauren Levant
Design by Lauren Levant, Photography by Bob Narod, for Jennifer Gilmer Kitchen and Bath
Eat-in kitchen - mid-sized transitional l-shaped medium tone wood floor and beige floor eat-in kitchen idea in DC Metro with recessed-panel cabinets, beige backsplash, porcelain backsplash, stainless steel appliances, a peninsula, an undermount sink, gray cabinets and granite countertops
Eat-in kitchen - mid-sized transitional l-shaped medium tone wood floor and beige floor eat-in kitchen idea in DC Metro with recessed-panel cabinets, beige backsplash, porcelain backsplash, stainless steel appliances, a peninsula, an undermount sink, gray cabinets and granite countertops
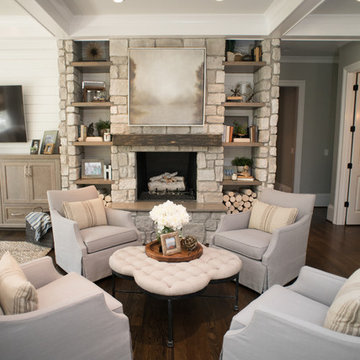
 Distinctive Remodeling Solutions, Inc
PhotoSynthesis Studio
Example of a classic family room design in Atlanta
Example of a classic family room design in Atlanta
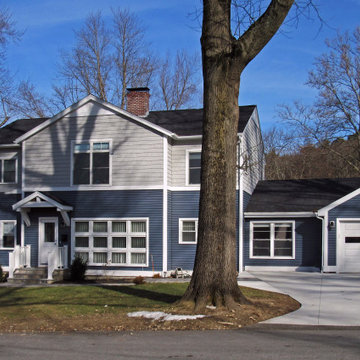 Tektoniks Architects
Exterior of renovated home and new 2nd floor addition.
Website: www.tektoniksarchitects.com
Instagram: www.instagram.com/tektoniks_architects
Mid-sized elegant blue two-story mixed siding exterior home photo in Boston with a shingle roof
Mid-sized elegant blue two-story mixed siding exterior home photo in Boston with a shingle roof

Sponsored
Columbus, OH
Structural Remodeling
Franklin County's Heavy Timber Specialists | Best of Houzz 2020!
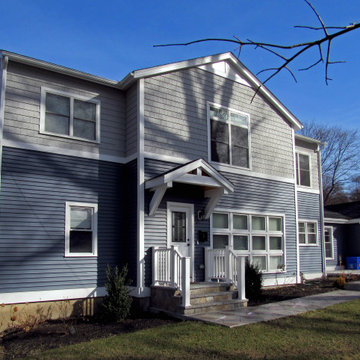 Tektoniks Architects
Exterior of renovated home and new 2nd floor addition.
Website: www.tektoniksarchitects.com
Instagram: www.instagram.com/tektoniks_architects
Inspiration for a mid-sized timeless blue two-story mixed siding exterior home remodel in Boston with a shingle roof
Inspiration for a mid-sized timeless blue two-story mixed siding exterior home remodel in Boston with a shingle roof

 Designer's Atelier
The key to creating a desirable bedroom which inspires a blissful night’s sleep was not just down to the bed and giant custom designed headboard, it came with all the added extras. The over bed storage, all in white was created to reflect our client’s taste and to suit her individual requirement for additional space. We incorporated spotlights and adjustable lamps within the storage space to provide her with greater flexibility. A druzy quartz knobs with gem-like shine were handpicked by our client for a natural finishing touch.

 barlow reid design
Kerri Torrey Photography
Example of a transitional gray floor dedicated laundry room design in Toronto with an undermount sink, shaker cabinets, white cabinets, gray walls, a side-by-side washer/dryer and white countertops
Example of a transitional gray floor dedicated laundry room design in Toronto with an undermount sink, shaker cabinets, white cabinets, gray walls, a side-by-side washer/dryer and white countertops

Example of a trendy medium tone wood floor kitchen design in Ottawa with flat-panel cabinets, white cabinets, granite countertops, an island, an undermount sink and stainless steel appliances

Sponsored
Columbus, OH

Hope Restoration & General Contracting
Columbus Design-Build, Kitchen & Bath Remodeling, Historic Renovations

 Speers Flooring
Torlys Envique "Maison Oak" Laminate Flooring
Inspiration for a large transitional open concept medium tone wood floor living room remodel in Toronto with beige walls and a ribbon fireplace
Inspiration for a large transitional open concept medium tone wood floor living room remodel in Toronto with beige walls and a ribbon fireplace

 Studio Z Design
Ryan Fung
Bathroom - small contemporary master white tile and subway tile marble floor bathroom idea in Toronto with flat-panel cabinets, white cabinets, white walls, an integrated sink and solid surface countertops
Bathroom - small contemporary master white tile and subway tile marble floor bathroom idea in Toronto with flat-panel cabinets, white cabinets, white walls, an integrated sink and solid surface countertops

 Inigo & Co.
Example of a trendy formal and open concept light wood floor living room design in London with white walls
9