
Search results for "Additional website" in Home Design Ideas

 REFINED LLC
Inspiration for a small transitional l-shaped dedicated laundry room remodel in Minneapolis with a drop-in sink, shaker cabinets, white cabinets, multicolored walls, a side-by-side washer/dryer and gray countertops

 Hollub Homes
Hollub Homes | Interior design by Helene Hollub | Ken Hayden Photography
Example of a trendy girl carpeted kids' room design in Miami with white walls
Example of a trendy girl carpeted kids' room design in Miami with white walls

Find the right local pro for your project

Inspiration for a mid-sized tropical white two-story wood exterior home remodel in Miami with a metal roof

 Third Shift Photography
Designed by Notion Design, Pittsburgh.
Wine cellar - contemporary dark wood floor wine cellar idea in Other
Wine cellar - contemporary dark wood floor wine cellar idea in Other

 JMJ Studios
View of rear yard included custom-colored concrete walls, pavers, riverstone and a built-in bench around a firepit. Sliding Glass wall system by Nanawall. All exterior lighting by Bega.
Catherine Nguyen Photography

 R|House Design Build
Seated home bar - mid-sized transitional u-shaped dark wood floor seated home bar idea in Minneapolis with concrete countertops, white backsplash, subway tile backsplash and an undermount sink

Sponsored
Columbus, OH

Hope Restoration & General Contracting
Columbus Design-Build, Kitchen & Bath Remodeling, Historic Renovations

 Soho Kitchen Studio Inc.
Modern Bathroom inspired by natural elements. The wood-textured tile flooring is bordered with soothing water like textured cabinets on one side and a warming fireplace on the other.
Free standing volcanic limestone bathtub by Victoria + Albert
PuraVida series Faucet and Shower head from Hansgrohe
Above-Counter Sink by Duravit
3-D textured cabinets by Soho Kitchen Studio Inc.
Soho Kitchen Studio Inc.

 Grossmueller's Design Consultants
John Tsantes
Inspiration for a large timeless l-shaped dark wood floor and brown floor eat-in kitchen remodel in DC Metro with shaker cabinets, granite countertops, white backsplash, mosaic tile backsplash, stainless steel appliances, an island, a farmhouse sink and white cabinets
Inspiration for a large timeless l-shaped dark wood floor and brown floor eat-in kitchen remodel in DC Metro with shaker cabinets, granite countertops, white backsplash, mosaic tile backsplash, stainless steel appliances, an island, a farmhouse sink and white cabinets

 Kraft Custom Construction
Built from the ground up on 80 acres outside Dallas, Oregon, this new modern ranch house is a balanced blend of natural and industrial elements. The custom home beautifully combines various materials, unique lines and angles, and attractive finishes throughout. The property owners wanted to create a living space with a strong indoor-outdoor connection. We integrated built-in sky lights, floor-to-ceiling windows and vaulted ceilings to attract ample, natural lighting. The master bathroom is spacious and features an open shower room with soaking tub and natural pebble tiling. There is custom-built cabinetry throughout the home, including extensive closet space, library shelving, and floating side tables in the master bedroom. The home flows easily from one room to the next and features a covered walkway between the garage and house. One of our favorite features in the home is the two-sided fireplace – one side facing the living room and the other facing the outdoor space. In addition to the fireplace, the homeowners can enjoy an outdoor living space including a seating area, in-ground fire pit and soaking tub.



 Carrick Custom Home Design
Built by Highland Custom Homes
Entryway - mid-sized transitional medium tone wood floor and beige floor entryway idea in Salt Lake City with beige walls and a blue front door
Entryway - mid-sized transitional medium tone wood floor and beige floor entryway idea in Salt Lake City with beige walls and a blue front door

 Alison Kandler Interior Design
Kitchen with pantry behind screen door
Kitchen - country light wood floor kitchen idea in Los Angeles with a farmhouse sink, shaker cabinets, green cabinets, quartz countertops, stainless steel appliances and an island
Kitchen - country light wood floor kitchen idea in Los Angeles with a farmhouse sink, shaker cabinets, green cabinets, quartz countertops, stainless steel appliances and an island

Sponsored
Columbus, OH

Structural Remodeling
Franklin County's Heavy Timber Specialists | Best of Houzz 2020!

 Manson-Hing Architects Inc.
Ciro Coelho
Inspiration for a large transitional master medium tone wood floor freestanding bathtub remodel in Santa Barbara
Inspiration for a large transitional master medium tone wood floor freestanding bathtub remodel in Santa Barbara

 Via Laulima, LLC
©Tessa Marie Images
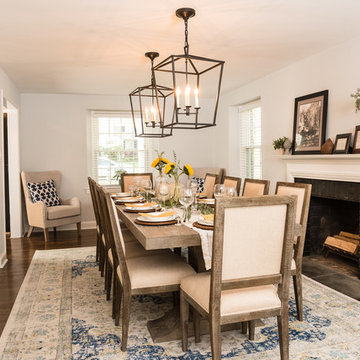
Inspiration for a timeless medium tone wood floor and brown floor dining room remodel in Philadelphia with white walls and a standard fireplace
Inspiration for a timeless medium tone wood floor and brown floor dining room remodel in Philadelphia with white walls and a standard fireplace


Sponsored
Columbus, OH
Structural Remodeling
Franklin County's Heavy Timber Specialists | Best of Houzz 2020!
 User
UserTERRA | Albero Collection | Barnside
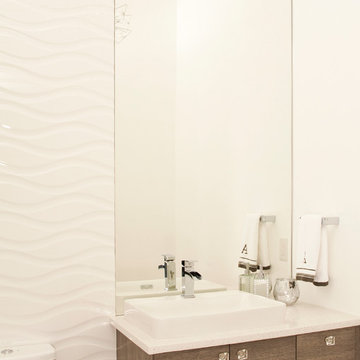
Example of a trendy dark wood floor bathroom design in Seattle with flat-panel cabinets and a vessel sink
Example of a trendy dark wood floor bathroom design in Seattle with flat-panel cabinets and a vessel sink

 COLAO & PETER Luxury Outdoor Living
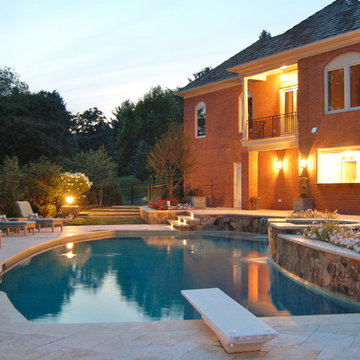
Beautiful master suite and pool house addition adjacent to renovated pool and spa with new tumbled travertine paving, pool coping, step treads and wall caps.
8