
Search results for "Additionall" in Home Design Ideas



Find the right local pro for your project






 Brennan Enterprises
ProVia double entry doors in Keller, TX.
ProVia's Signet fiberglass doors are designed to perform better than traditional fiberglass doors. The hinge and strike stiles are dovetailed to the top and bottom rails to form a solid, integrated frame ensuring unmatched strength and durability.
This highly customizable door system is available in Cherry, Mahogany, Oak, Fir, Knotty Alder, and Smooth exteriors. ProVia utilizes their exclusive DuraFuse™ Finishing System featuring P3 Fusion for a long-lasting durable finish, plus it's protected by a 10-year finish warranty.
Hinge and strike stiles are 2-5/8" and 4-1/4". Custom widths and heights. Available up to 8'. Foam-filled for maximum efficiency and strength. Authentic wood look.
Available with ADA Compliant Threshold. Protected by ProVia's Lifetime Limited Transferable Warranty.


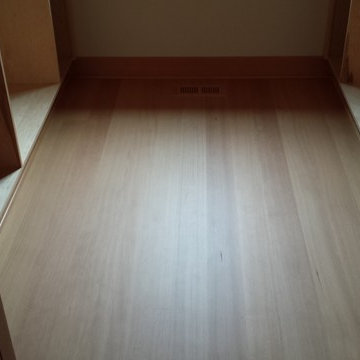
 Emerson Hardwood Floors
Installation by Nehalem Bay Hardwoods
Example of an arts and crafts home design design in Portland
Example of an arts and crafts home design design in Portland


 Kustom Home Design
Large open concept kitchen with dining and living spaces combined is the perfect retreat.
Photos by: Kimberly Kerl, Kustom Home Design. All rights reserved

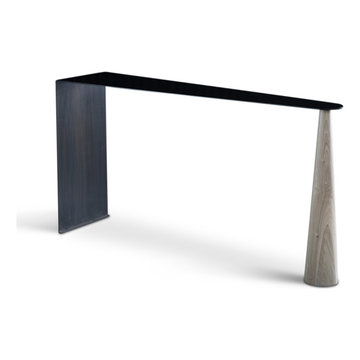
 Kelly Martin Interiors
ATELIERxKM is a bespoke furniture collection designed & created by interior designer, Kelly Martin. Her goal is to create high end fashion pieces for your home. She has mixed the beauty of natural walnuts & oaks with blackened steel accents to create a dark juxtaposition of soft & hard edges. Made in California.

 VanderMeulen Builders
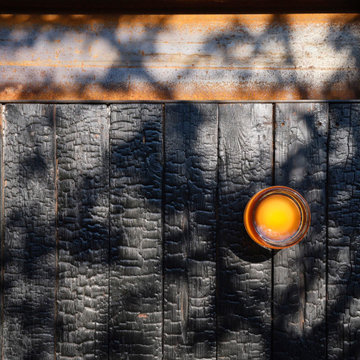
Bathroom Vent cut out of tile to mimic nature.
Mountain style home design photo in Grand Rapids
Mountain style home design photo in Grand Rapids

 Scotland Kitchen & Bath Designs, Inc
With this kitchen project the customers wanted to have an open feeling, as well as having a seating area during family get togethers.
What we did to help achieve this was eleminate the wall cabinets that hung over the original knee wall to help give this the open feeling they were trying to get.. Along with the pennsula wall cabinets we took the neewall and wraped it around to the foyer entrance area.
Additionall we extended the back wall cabinets towards where the original pantry was to offer more kitchen storage. We made a tall corner pantry cabinet that housed a lazy susan in the lower section.
For this project we used Showplace cabinets - Milan f/o door style - Maples wood - Espresso finished.
Photos By Ric Guy
77