
Search results for "Additionally conserve" in Home Design Ideas
 Rocco J Lettieri
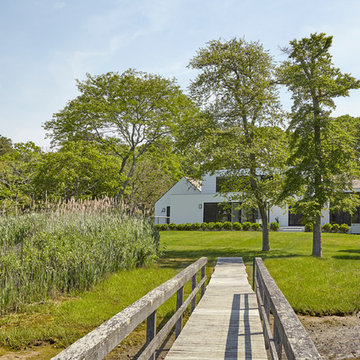
This fresh modern farmhouse began as a cape home with years of additions and adds on, creating no formal structure. Rocco J Lettieri worked to keep the footprint of the home due to limitations based on the wetland conservations on the property and opted to go from a traditional home to a modern barn with a semi-open plan. The goal was to feel clean and crisp throughout all of the seasons. It was built for a close family so the layout is designed to be inviting for their children as well.
Photo Credit: Tria Giovan
 Amy Mizner, Benoit Mizner Simon & Co.
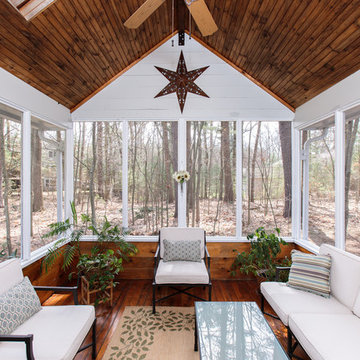
This showcase residence is prominently situated in a picture-perfect setting. The manicured grounds welcome you to a sun-filled and spacious interior. An open design features a large modern kitchen with stainless steel appliances and Sub-Zero refrigerator that will satisfy the discerning cook. The dining and living rooms are perfect for large gatherings and allow you to integrate outside entertaining with the elegant three-season screened porch. The lower level family room with built-ins is the spot to unwind and walks out to a stunning and private property. Upstairs is a home office and a master bedroom with an en-suite bathroom. The hall bath serves three additional bedrooms. A large, unfinished walk-out basement offers fabulous storage and further expansion possibilities. New roof and newer Lochinvar boiler. Located in a prime neighborhood on a quiet cul-de-sac, across from a wildlife refuge with easy access to conservation areas. Excellent Wayland schools.
 VERMONT WOODS STUDIOS
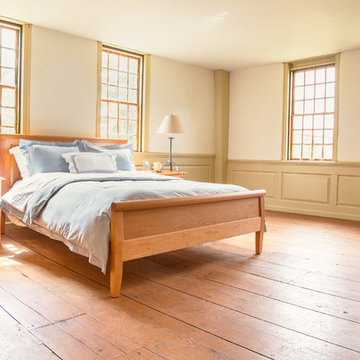
We named this American-made collection of natural, eco-friendly, hand-made, solid wood bedroom furniture after Dr. Rosalind Renfrew, a dedicated wildlife biologist in Vermont. We first encountered Roz when she was leading the Vermont Breeding Bird Atlas project. We're grateful for her passion and expertise in ornithology, and her commitment to the conservation of Vermont's birds and the forest habitats they live in.
The upscale Renfrew Shaker Furniture Collection features integrated design details such as fluted legs, thumbnail edges and raised panel drawer fronts. We have many additional sizes and styles, and of course we are always happy to create unique custom furniture pieces just for you!
Find the right local pro for your project
 Amy Mizner, Benoit Mizner Simon & Co.
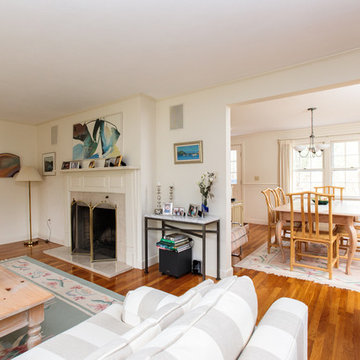

This showcase residence is prominently situated in a picture-perfect setting. The manicured grounds welcome you to a sun-filled and spacious interior. An open design features a large modern kitchen with stainless steel appliances and Sub-Zero refrigerator that will satisfy the discerning cook. The dining and living rooms are perfect for large gatherings and allow you to integrate outside entertaining with the elegant three-season screened porch. The lower level family room with built-ins is the spot to unwind and walks out to a stunning and private property. Upstairs is a home office and a master bedroom with an en-suite bathroom. The hall bath serves three additional bedrooms. A large, unfinished walk-out basement offers fabulous storage and further expansion possibilities. New roof and newer Lochinvar boiler. Located in a prime neighborhood on a quiet cul-de-sac, across from a wildlife refuge with easy access to conservation areas. Excellent Wayland schools.
 Amy Mizner, Benoit Mizner Simon & Co.
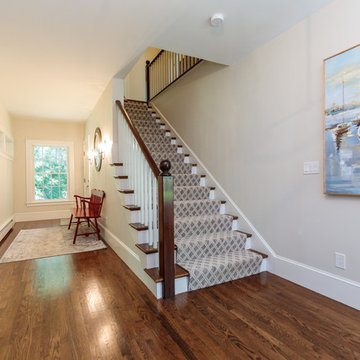
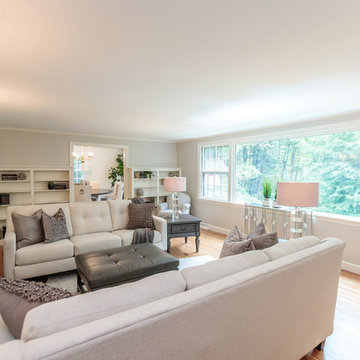
This beautifully sited Colonial captures the essence of the serene and sophisticated Webster Hill neighborhood. Stunning architectural design and a character-filled interior will serve with distinction and grace for years to come. Experience the full effect of the family room with dramatic cathedral ceiling, built-in bookcases and grand brick fireplace. The open floor plan leads to a spacious kitchen equipped with stainless steel appliances. The dining room with built-in china cabinets and a generously sized living room are perfect for entertaining. Exceptional guest accommodations or alternative master suite are found in a stunning renovated second floor addition with vaulted ceiling, sitting room, luxurious bath and custom closets. The fabulous mudroom is a true necessity for today's living. The spacious lower level includes play room and game room, full bath, and plenty of storage. Enjoy evenings on the screened porch overlooking the park-like grounds abutting conservation land.
 Dynia Architects
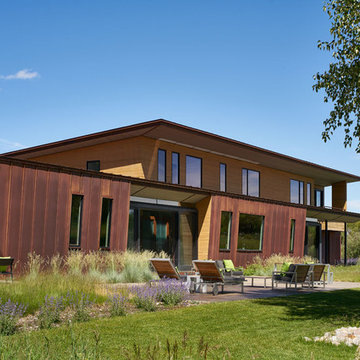
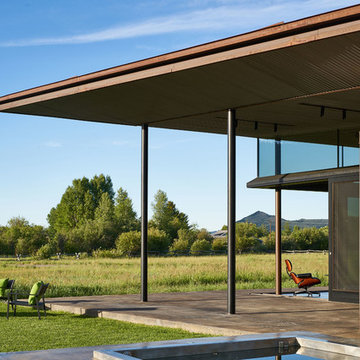
This residence is situated on a flat site with views north and west to the mountain range. The opposing roof forms open the primary living spaces on the ground floor to these views, while the upper floor captures the sun and view to the south. The integrity of these two forms are emphasized by a linear skylight at their meeting point. The sequence of entry to the house begins at the south of the property adjacent to a vast conservation easement, and is fortified by a wall that defines a path of movement and connects the interior spaces to the outdoors. The addition of the garage outbuilding creates an arrival courtyard.
A.I.A Wyoming Chapter Design Award of Merit 2014
Project Year: 2008


Sponsored
Columbus, OH

Hope Restoration & General Contracting
Columbus Design-Build, Kitchen & Bath Remodeling, Historic Renovations
 Amy Mizner, Benoit Mizner Simon & Co.
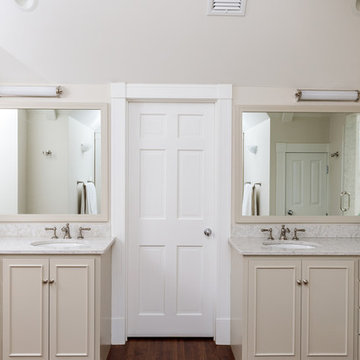
This beautifully sited Colonial captures the essence of the serene and sophisticated Webster Hill neighborhood. Stunning architectural design and a character-filled interior will serve with distinction and grace for years to come. Experience the full effect of the family room with dramatic cathedral ceiling, built-in bookcases and grand brick fireplace. The open floor plan leads to a spacious kitchen equipped with stainless steel appliances. The dining room with built-in china cabinets and a generously sized living room are perfect for entertaining. Exceptional guest accommodations or alternative master suite are found in a stunning renovated second floor addition with vaulted ceiling, sitting room, luxurious bath and custom closets. The fabulous mudroom is a true necessity for today's living. The spacious lower level includes play room and game room, full bath, and plenty of storage. Enjoy evenings on the screened porch overlooking the park-like grounds abutting conservation land.
 Dynia Architects
This residence is situated on a flat site with views north and west to the mountain range. The opposing roof forms open the primary living spaces on the ground floor to these views, while the upper floor captures the sun and view to the south. The integrity of these two forms are emphasized by a linear skylight at their meeting point. The sequence of entry to the house begins at the south of the property adjacent to a vast conservation easement, and is fortified by a wall that defines a path of movement and connects the interior spaces to the outdoors. The addition of the garage outbuilding creates an arrival courtyard.
A.I.A Wyoming Chapter Design Award of Merit 2014
Project Year: 2008
 Amy Mizner, Benoit Mizner Simon & Co.
This beautifully sited Colonial captures the essence of the serene and sophisticated Webster Hill neighborhood. Stunning architectural design and a character-filled interior will serve with distinction and grace for years to come. Experience the full effect of the family room with dramatic cathedral ceiling, built-in bookcases and grand brick fireplace. The open floor plan leads to a spacious kitchen equipped with stainless steel appliances. The dining room with built-in china cabinets and a generously sized living room are perfect for entertaining. Exceptional guest accommodations or alternative master suite are found in a stunning renovated second floor addition with vaulted ceiling, sitting room, luxurious bath and custom closets. The fabulous mudroom is a true necessity for today's living. The spacious lower level includes play room and game room, full bath, and plenty of storage. Enjoy evenings on the screened porch overlooking the park-like grounds abutting conservation land.

 Amy Mizner, Benoit Mizner Simon & Co.
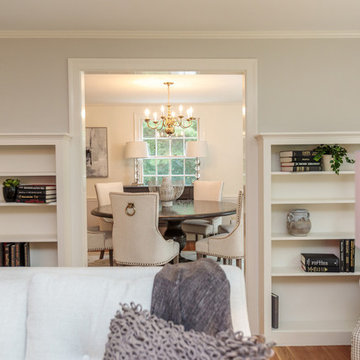
Exceptional opportunity to own an expanded Cape style home sited in one of Weston's favorite neighborhoods. Features include freshly painted rooms throughout, gleaming hardwood floors, spacious kitchen with dining area, a light filled family room with fireplace and built-ins. Enjoy one floor living with a lovely master suite and two additional well proportioned bedrooms. Second floor has a bonus room with expansion possibilities. The walkout lower level includes a bedroom, full bath, family room with fireplace, picture bay window, built in desk and wall of bookshelves. The screened in porch overlooks a beautiful inground pool and lush backyard. Convenient location with easy access to town center, conservation trails, major routes and the train station.
 Amy Mizner, Benoit Mizner Simon & Co.
Exceptional opportunity to own an expanded Cape style home sited in one of Weston's favorite neighborhoods. Features include freshly painted rooms throughout, gleaming hardwood floors, spacious kitchen with dining area, a light filled family room with fireplace and built-ins. Enjoy one floor living with a lovely master suite and two additional well proportioned bedrooms. Second floor has a bonus room with expansion possibilities. The walkout lower level includes a bedroom, full bath, family room with fireplace, picture bay window, built in desk and wall of bookshelves. The screened in porch overlooks a beautiful inground pool and lush backyard. Convenient location with easy access to town center, conservation trails, major routes and the train station.

Sponsored
Columbus, OH

Structural Remodeling
Franklin County's Heavy Timber Specialists | Best of Houzz 2020!
 Amy Mizner, Benoit Mizner Simon & Co.
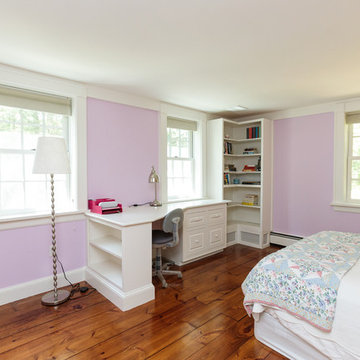
This beautifully sited Colonial captures the essence of the serene and sophisticated Webster Hill neighborhood. Stunning architectural design and a character-filled interior will serve with distinction and grace for years to come. Experience the full effect of the family room with dramatic cathedral ceiling, built-in bookcases and grand brick fireplace. The open floor plan leads to a spacious kitchen equipped with stainless steel appliances. The dining room with built-in china cabinets and a generously sized living room are perfect for entertaining. Exceptional guest accommodations or alternative master suite are found in a stunning renovated second floor addition with vaulted ceiling, sitting room, luxurious bath and custom closets. The fabulous mudroom is a true necessity for today's living. The spacious lower level includes play room and game room, full bath, and plenty of storage. Enjoy evenings on the screened porch overlooking the park-like grounds abutting conservation land.
 Carter Family General Contractor
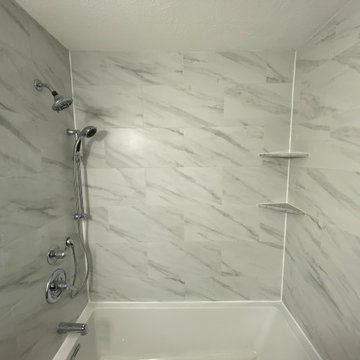
After picture.
CARTER FAMILY TILE AMD STONE INC
JUNCTION CITY OREGON 2022

 Miller Landscape Architecture
Stephanie is obsessed with plants, and her background in wedding stationery, botanical illustration, and fine art infuse with her love of the wild world in her approach to garden design. A lifelong guest on Ohlone Land, Stephanie has grown up with a deep appreciation for California landscapes and ecosystems, and she enjoys deepening her knowledge of local watersheds, native plant communities, and the beings who depend on them.
Stephanie has a BFA in Graphic Design from California College of the Arts, and is currently completing an AA in Landscape Architecture at Merritt Community College. She also holds additional training in ecological restoration, fire resilience, permaculture, herbalism, and spiritual ecology, and is very passionate about environmental and social justice.
In her free time she loves working with her hands - stewarding her North Oakland garden, knitting, and learning to weave. She also volunteers with the East Bay California Native Plant Society, helping to conserve California’s native ecosystems.

 S'ESTEPA DESIGN
In the Llubí garden, our landscape design focuses on creating an aesthetic, functional, and sustainable space. We have prioritized water conservation by avoiding lawns and meadows in favor of a large gravel area. Next to the house wall, we have installed gravel stabilizers to create an ideal space for placing tables for breakfast or snacks. This area features an umbrella situated at the highest point of the garden, offering a panoramic view and allowing for full enjoyment of the surroundings.
To break the monotony of the gravel, we have introduced islands of rosemary and lavender, alternating these plants in five long and narrow islands, approximately 7 meters by 2 meters each. These plants will grow, partially covering the gravel and providing a contrasting color with the sea gravel.
Additionally, we have created five islands of various wildflowers that will grow and cover the ground, serving as points of flowering. In the center of the garden, we have incorporated a fireplace, creating a perfect space for extraordinary moments with family and friends. Around this central area, we have planted three jacarandas, providing points of shade in the garden.
The garden’s design aims to be low maintenance, highlighting wildflowers and creating areas with a high density of these plants, which gives the space a wild and natural character. This approach allows for the enjoyment of a garden that reflects natural beauty with minimal intervention.

Sponsored
Columbus, OH
Structural Remodeling
Franklin County's Heavy Timber Specialists | Best of Houzz 2020!

 Ectypos Architecture
Andrew Krucko
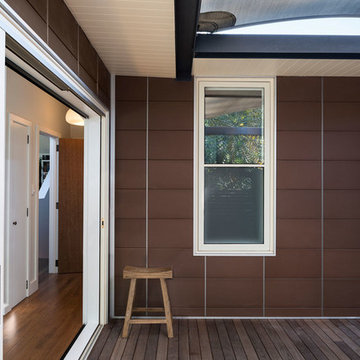
Example of a mid-sized trendy rooftop deck design in Sydney with an awning
Example of a mid-sized trendy rooftop deck design in Sydney with an awning
 Ectypos Architecture
Andrew Krucko
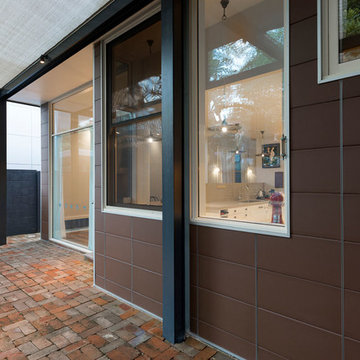
Example of a mid-sized trendy backyard brick patio design in Sydney with an awning
Example of a mid-sized trendy backyard brick patio design in Sydney with an awning
23