
Search results for "Additionally conserve" in Home Design Ideas
 Amy Mizner, Benoit Mizner Simon & Co.
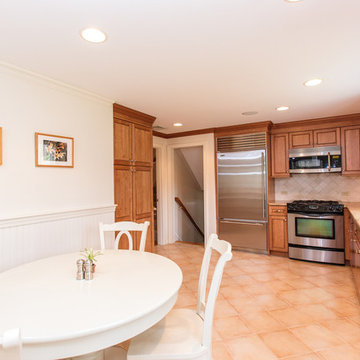
This showcase residence is prominently situated in a picture-perfect setting. The manicured grounds welcome you to a sun-filled and spacious interior. An open design features a large modern kitchen with stainless steel appliances and Sub-Zero refrigerator that will satisfy the discerning cook. The dining and living rooms are perfect for large gatherings and allow you to integrate outside entertaining with the elegant three-season screened porch. The lower level family room with built-ins is the spot to unwind and walks out to a stunning and private property. Upstairs is a home office and a master bedroom with an en-suite bathroom. The hall bath serves three additional bedrooms. A large, unfinished walk-out basement offers fabulous storage and further expansion possibilities. New roof and newer Lochinvar boiler. Located in a prime neighborhood on a quiet cul-de-sac, across from a wildlife refuge with easy access to conservation areas. Excellent Wayland schools.
 Amy Mizner, Benoit Mizner Simon & Co.
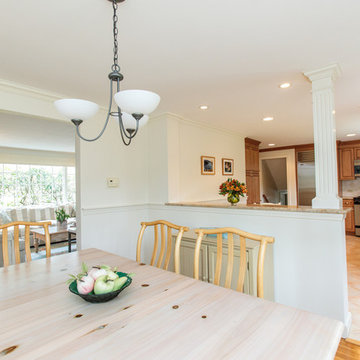
This showcase residence is prominently situated in a picture-perfect setting. The manicured grounds welcome you to a sun-filled and spacious interior. An open design features a large modern kitchen with stainless steel appliances and Sub-Zero refrigerator that will satisfy the discerning cook. The dining and living rooms are perfect for large gatherings and allow you to integrate outside entertaining with the elegant three-season screened porch. The lower level family room with built-ins is the spot to unwind and walks out to a stunning and private property. Upstairs is a home office and a master bedroom with an en-suite bathroom. The hall bath serves three additional bedrooms. A large, unfinished walk-out basement offers fabulous storage and further expansion possibilities. New roof and newer Lochinvar boiler. Located in a prime neighborhood on a quiet cul-de-sac, across from a wildlife refuge with easy access to conservation areas. Excellent Wayland schools.
 Wright Ostermier Landscape Architects
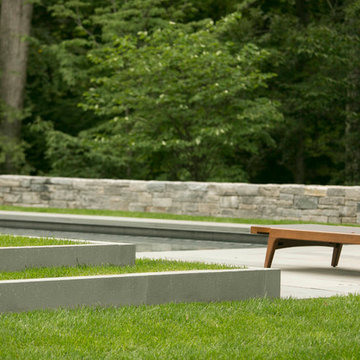
With their recently purchased home, the clients wanted to add a pool & spa to their backyard, with a space for entertaining. They also needed a new driveway with additional parking spots, without disturbing their entire front yard.
To address their needs and reflect their taste and lifestyle, a design with a broad set of stairs which opens out to the landscape, descending to a perched pool, was developed. A parapet wall provides an edge to the pool, while woodland plantings frame the view to the conservation area and transcends the boundary between yard and wild.
Photography by Neil Landino, designed while at Dan Gordon Landscape Architects
Find the right local pro for your project

 Miller Landscape Architecture
Stephanie is obsessed with plants, and her background in wedding stationery, botanical illustration, and fine art infuse with her love of the wild world in her approach to garden design. A lifelong guest on Ohlone Land, Stephanie has grown up with a deep appreciation for California landscapes and ecosystems, and she enjoys deepening her knowledge of local watersheds, native plant communities, and the beings who depend on them.
Stephanie has a BFA in Graphic Design from California College of the Arts, and is currently completing an AA in Landscape Architecture at Merritt Community College. She also holds additional training in ecological restoration, fire resilience, permaculture, herbalism, and spiritual ecology, and is very passionate about environmental and social justice.
In her free time she loves working with her hands - stewarding her North Oakland garden, knitting, and learning to weave. She also volunteers with the East Bay California Native Plant Society, helping to conserve California’s native ecosystems.
 Wright Ostermier Landscape Architects
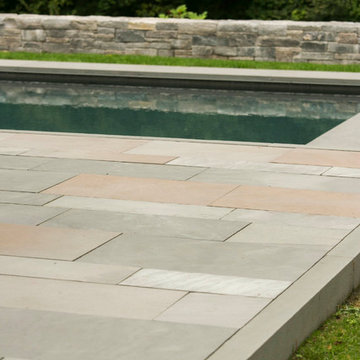
With their recently purchased home, the clients wanted to add a pool & spa to their backyard, with a space for entertaining. They also needed a new driveway with additional parking spots, without disturbing their entire front yard.
To address their needs and reflect their taste and lifestyle, a design with a broad set of stairs which opens out to the landscape, descending to a perched pool, was developed. A parapet wall provides an edge to the pool, while woodland plantings frame the view to the conservation area and transcends the boundary between yard and wild.
Photography by Neil Landino, designed while at Dan Gordon Landscape Architects
 Dynia Architects

This residence is situated on a flat site with views north and west to the mountain range. The opposing roof forms open the primary living spaces on the ground floor to these views, while the upper floor captures the sun and view to the south. The integrity of these two forms are emphasized by a linear skylight at their meeting point. The sequence of entry to the house begins at the south of the property adjacent to a vast conservation easement, and is fortified by a wall that defines a path of movement and connects the interior spaces to the outdoors. The addition of the garage outbuilding creates an arrival courtyard.
A.I.A Wyoming Chapter Design Award of Merit 2014
Project Year: 2008
 Amy Mizner, Benoit Mizner Simon & Co.
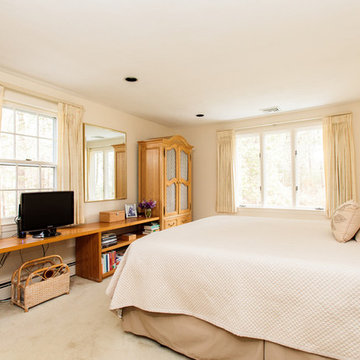
This showcase residence is prominently situated in a picture-perfect setting. The manicured grounds welcome you to a sun-filled and spacious interior. An open design features a large modern kitchen with stainless steel appliances and Sub-Zero refrigerator that will satisfy the discerning cook. The dining and living rooms are perfect for large gatherings and allow you to integrate outside entertaining with the elegant three-season screened porch. The lower level family room with built-ins is the spot to unwind and walks out to a stunning and private property. Upstairs is a home office and a master bedroom with an en-suite bathroom. The hall bath serves three additional bedrooms. A large, unfinished walk-out basement offers fabulous storage and further expansion possibilities. New roof and newer Lochinvar boiler. Located in a prime neighborhood on a quiet cul-de-sac, across from a wildlife refuge with easy access to conservation areas. Excellent Wayland schools.

Sponsored
Columbus, OH

Structural Remodeling
Franklin County's Heavy Timber Specialists | Best of Houzz 2020!
 Amy Mizner, Benoit Mizner Simon & Co.
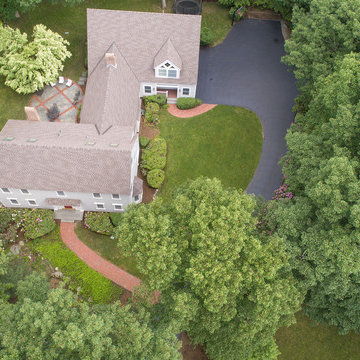
This beautifully sited Colonial captures the essence of the serene and sophisticated Webster Hill neighborhood. Stunning architectural design and a character-filled interior will serve with distinction and grace for years to come. Experience the full effect of the family room with dramatic cathedral ceiling, built-in bookcases and grand brick fireplace. The open floor plan leads to a spacious kitchen equipped with stainless steel appliances. The dining room with built-in china cabinets and a generously sized living room are perfect for entertaining. Exceptional guest accommodations or alternative master suite are found in a stunning renovated second floor addition with vaulted ceiling, sitting room, luxurious bath and custom closets. The fabulous mudroom is a true necessity for today's living. The spacious lower level includes play room and game room, full bath, and plenty of storage. Enjoy evenings on the screened porch overlooking the park-like grounds abutting conservation land.
 Wright Ostermier Landscape Architects
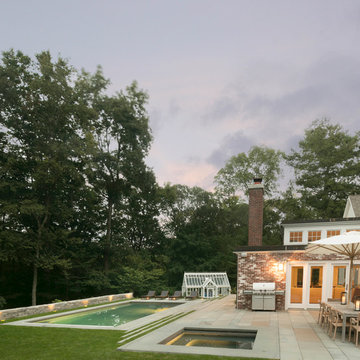
With their recently purchased home, the clients wanted to add a pool & spa to their backyard, with a space for entertaining. They also needed a new driveway with additional parking spots, without disturbing their entire front yard.
To address their needs and reflect their taste and lifestyle, a design with a broad set of stairs which opens out to the landscape, descending to a perched pool, was developed. A parapet wall provides an edge to the pool, while woodland plantings frame the view to the conservation area and transcends the boundary between yard and wild.
Photography by Neil Landino, designed while at Dan Gordon Landscape Architects
 Amy Mizner, Benoit Mizner Simon & Co.
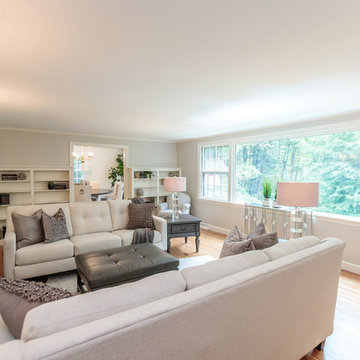
Exceptional opportunity to own an expanded Cape style home sited in one of Weston's favorite neighborhoods. Features include freshly painted rooms throughout, gleaming hardwood floors, spacious kitchen with dining area, a light filled family room with fireplace and built-ins. Enjoy one floor living with a lovely master suite and two additional well proportioned bedrooms. Second floor has a bonus room with expansion possibilities. The walkout lower level includes a bedroom, full bath, family room with fireplace, picture bay window, built in desk and wall of bookshelves. The screened in porch overlooks a beautiful inground pool and lush backyard. Convenient location with easy access to town center, conservation trails, major routes and the train station.
 Amy Mizner, Benoit Mizner Simon & Co.
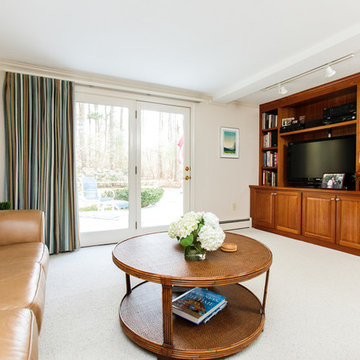
This showcase residence is prominently situated in a picture-perfect setting. The manicured grounds welcome you to a sun-filled and spacious interior. An open design features a large modern kitchen with stainless steel appliances and Sub-Zero refrigerator that will satisfy the discerning cook. The dining and living rooms are perfect for large gatherings and allow you to integrate outside entertaining with the elegant three-season screened porch. The lower level family room with built-ins is the spot to unwind and walks out to a stunning and private property. Upstairs is a home office and a master bedroom with an en-suite bathroom. The hall bath serves three additional bedrooms. A large, unfinished walk-out basement offers fabulous storage and further expansion possibilities. New roof and newer Lochinvar boiler. Located in a prime neighborhood on a quiet cul-de-sac, across from a wildlife refuge with easy access to conservation areas. Excellent Wayland schools.
 SF Design Build

Blue tile and ceramic tile single-sink living room photo in San Francisco with blue walls, an undermount sink, quartz countertops, a hinged shower door and white countertops
 Native Edge Landscape

We had a several challenges to face with this project. Not only did we need to update a dated landscape to accommodate two seemingly different design tastes (modern & minimalistic vs natural english garden), we were tasked with improving the property’s drainage, improving the driveway access, reducing water usage and plant maintenance, and fixing a crumbling wall.
To marry the two design tastes, we started with the more modern elements of metal planters and softened the landscape with mass plantings of ornamental grasses and native sedge. These grasses act as a turf replacement that do not need to be mowed and require less regular watering. On each side of the yard we constructed new cedar fences to provide updated and additional privacy. In addition, we poured a new concrete wall to replace the existing retaining wall and play off the new modern vibe.


 CLC Landscape Design

The homeowners, parents with two young children, desired a backyard oasis where they could entertain with large groups of family and friends. With the backyard being very steep and up against a conservation easement, we had a narrow space to create within.
We designed and installed a multi-tiered backyard that offered multiple outdoor living spaces, namely: a swimming pool patio/pavilion platform, lawn terrace, and an upper deck. The swimming pool features three waterfalls and two dive rocks surrounding a “C”-shaped underwater bench.
The pavilion platform has the effect of being a treehouse with open walls and being 15’ above the forest floor. In addition, the pavilion features a grand masonry fireplace. The upper deck features an outdoor kitchen.
 CLC Landscape Design
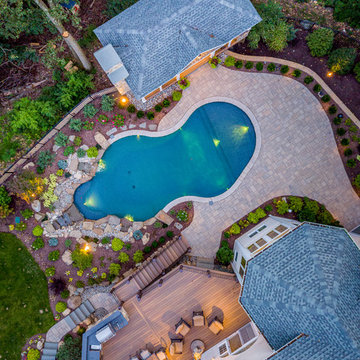
The homeowners, parents with two young children, desired a backyard oasis where they could entertain with large groups of family and friends. With the backyard being very steep and up against a conservation easement, we had a narrow space to create within.
We designed and installed a multi-tiered backyard that offered multiple outdoor living spaces, namely: a swimming pool patio/pavilion platform, lawn terrace, and an upper deck. The swimming pool features three waterfalls and two dive rocks surrounding a “C”-shaped underwater bench.
The pavilion platform has the effect of being a treehouse with open walls and being 15’ above the forest floor. In addition, the pavilion features a grand masonry fireplace. The upper deck features an outdoor kitchen.
 Alpine Lumber
Builder | Middle Park Construction
Photography | Jon Kohlwey
Designer | Tara Bender
Starmark Cabinetry

Inspiration for a small modern single-wall laminate floor and brown floor dedicated laundry room remodel in Denver with shaker cabinets, dark wood cabinets, quartz countertops, white walls, a stacked washer/dryer and white countertops
Inspiration for a small modern single-wall laminate floor and brown floor dedicated laundry room remodel in Denver with shaker cabinets, dark wood cabinets, quartz countertops, white walls, a stacked washer/dryer and white countertops
 Drewett Works

Located near the base of Scottsdale landmark Pinnacle Peak, the Desert Prairie is surrounded by distant peaks as well as boulder conservation easements. This 30,710 square foot site was unique in terrain and shape and was in close proximity to adjacent properties. These unique challenges initiated a truly unique piece of architecture.
Planning of this residence was very complex as it weaved among the boulders. The owners were agnostic regarding style, yet wanted a warm palate with clean lines. The arrival point of the design journey was a desert interpretation of a prairie-styled home. The materials meet the surrounding desert with great harmony. Copper, undulating limestone, and Madre Perla quartzite all blend into a low-slung and highly protected home.
Located in Estancia Golf Club, the 5,325 square foot (conditioned) residence has been featured in Luxe Interiors + Design’s September/October 2018 issue. Additionally, the home has received numerous design awards.
Desert Prairie // Project Details
Architecture: Drewett Works
Builder: Argue Custom Homes
Interior Design: Lindsey Schultz Design
Interior Furnishings: Ownby Design
Landscape Architect: Greey|Pickett
Photography: Werner Segarra

Sponsored
Columbus, OH

Hope Restoration & General Contracting
Columbus Design-Build, Kitchen & Bath Remodeling, Historic Renovations
 Michael Lewis Architects PC

Inspiration for a mid-sized transitional master white tile and subway tile mosaic tile floor and multicolored floor claw-foot bathtub remodel in New York with shaker cabinets, gray cabinets, blue walls, an undermount sink, white countertops, marble countertops and a hinged shower door
 Dynia Architects
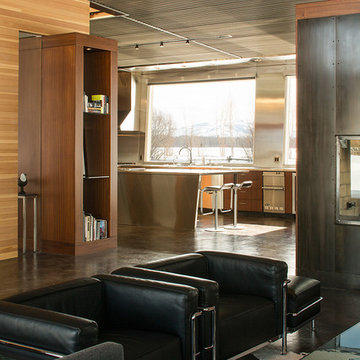
This residence is situated on a flat site with views north and west to the mountain range. The opposing roof forms open the primary living spaces on the ground floor to these views, while the upper floor captures the sun and view to the south. The integrity of these two forms are emphasized by a linear skylight at their meeting point. The sequence of entry to the house begins at the south of the property adjacent to a vast conservation easement, and is fortified by a wall that defines a path of movement and connects the interior spaces to the outdoors. The addition of the garage outbuilding creates an arrival courtyard.
A.I.A Wyoming Chapter Design Award of Merit 2014
Project Year: 2008
 Dynia Architects
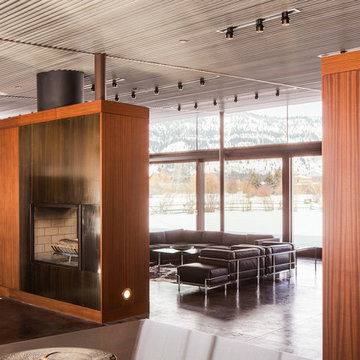
This residence is situated on a flat site with views north and west to the mountain range. The opposing roof forms open the primary living spaces on the ground floor to these views, while the upper floor captures the sun and view to the south. The integrity of these two forms are emphasized by a linear skylight at their meeting point. The sequence of entry to the house begins at the south of the property adjacent to a vast conservation easement, and is fortified by a wall that defines a path of movement and connects the interior spaces to the outdoors. The addition of the garage outbuilding creates an arrival courtyard.
A.I.A Wyoming Chapter Design Award of Merit 2014
Project Year: 2008
20