
Search results for "Additionally embody" in Home Design Ideas
 DYM Builders Group, Inc.

Transform your home with a new construction master bathroom remodel that embodies modern luxury. Two overhead square mirrors provide a spacious feel, reflecting light and making the room appear larger. Adding elegance, the wood cabinetry complements the white backsplash, and the gold and black fixtures create a sophisticated contrast. The hexagon flooring adds a unique touch and pairs perfectly with the white countertops. But the highlight of this remodel is the shower's niche and bench, alongside the freestanding bathtub ready for a relaxing soak.
 Chi Renovation & Design


When our client shared their vision for their two-bathroom remodel in Uptown, they expressed a desire for a spa-like experience with a masculine vibe. So we set out to create a space that embodies both relaxation and masculinity.
Allow us to introduce this masculine master bathroom—a stunning fusion of functionality and sophistication. Enter through pocket doors into a walk-in closet, seamlessly connecting to the muscular allure of the bathroom.
The boldness of the design is evident in the choice of Blue Naval cabinets adorned with exquisite Brushed Gold hardware, embodying a luxurious yet robust aesthetic. Highlighting the shower area, the Newbev Triangles Dusk tile graces the walls, imparting modern elegance.
Complementing the ambiance, the Olivia Wall Sconce Vanity Lighting adds refined glamour, casting a warm glow that enhances the space's inviting atmosphere. Every element harmonizes, creating a master bathroom that exudes both strength and sophistication, inviting indulgence and relaxation. Additionally, we discreetly incorporated hidden washer and dryer units for added convenience.
------------
Project designed by Chi Renovation & Design, a renowned renovation firm based in Skokie. We specialize in general contracting, kitchen and bath remodeling, and design & build services. We cater to the entire Chicago area and its surrounding suburbs, with emphasis on the North Side and North Shore regions. You'll find our work from the Loop through Lincoln Park, Skokie, Evanston, Wilmette, and all the way up to Lake Forest.
For more info about Chi Renovation & Design, click here: https://www.chirenovation.com/
 DYM Builders Group, Inc.

Transform your home with a new construction master bathroom remodel that embodies modern luxury. Two overhead square mirrors provide a spacious feel, reflecting light and making the room appear larger. Adding elegance, the wood cabinetry complements the white backsplash, and the gold and black fixtures create a sophisticated contrast. The hexagon flooring adds a unique touch and pairs perfectly with the white countertops. But the highlight of this remodel is the shower's niche and bench, alongside the freestanding bathtub ready for a relaxing soak.
Find the right local pro for your project
 DYM Builders Group, Inc.

Transform your home with a new construction master bathroom remodel that embodies modern luxury. Two overhead square mirrors provide a spacious feel, reflecting light and making the room appear larger. Adding elegance, the wood cabinetry complements the white backsplash, and the gold and black fixtures create a sophisticated contrast. The hexagon flooring adds a unique touch and pairs perfectly with the white countertops. But the highlight of this remodel is the shower's niche and bench, alongside the freestanding bathtub ready for a relaxing soak.
 Chi Renovation & Design
When our client shared their vision for their two-bathroom remodel in Uptown, they expressed a desire for a spa-like experience with a masculine vibe. So we set out to create a space that embodies both relaxation and masculinity.
Allow us to introduce this masculine master bathroom—a stunning fusion of functionality and sophistication. Enter through pocket doors into a walk-in closet, seamlessly connecting to the muscular allure of the bathroom.
The boldness of the design is evident in the choice of Blue Naval cabinets adorned with exquisite Brushed Gold hardware, embodying a luxurious yet robust aesthetic. Highlighting the shower area, the Newbev Triangles Dusk tile graces the walls, imparting modern elegance.
Complementing the ambiance, the Olivia Wall Sconce Vanity Lighting adds refined glamour, casting a warm glow that enhances the space's inviting atmosphere. Every element harmonizes, creating a master bathroom that exudes both strength and sophistication, inviting indulgence and relaxation. Additionally, we discreetly incorporated hidden washer and dryer units for added convenience.
------------
Project designed by Chi Renovation & Design, a renowned renovation firm based in Skokie. We specialize in general contracting, kitchen and bath remodeling, and design & build services. We cater to the entire Chicago area and its surrounding suburbs, with emphasis on the North Side and North Shore regions. You'll find our work from the Loop through Lincoln Park, Skokie, Evanston, Wilmette, and all the way up to Lake Forest.
For more info about Chi Renovation & Design, click here: https://www.chirenovation.com/
 DYM Builders Group, Inc.

Transform your home with a new construction master bathroom remodel that embodies modern luxury. Two overhead square mirrors provide a spacious feel, reflecting light and making the room appear larger. Adding elegance, the wood cabinetry complements the white backsplash, and the gold and black fixtures create a sophisticated contrast. The hexagon flooring adds a unique touch and pairs perfectly with the white countertops. But the highlight of this remodel is the shower's niche and bench, alongside the freestanding bathtub ready for a relaxing soak.
 Archimple LLC
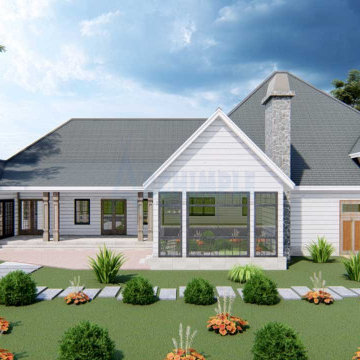
This traditional two-story ranch-style home embodies tranquility and practicality, appealing to everyone. A welcoming covered entry porch invites you inside, where the main floor boasts a spacious formal living room with a contemporary fireplace and a tastefully decorated formal dining room. The adjacent modern kitchen features a sleek cooking island, eating bar, butler's pantry, and breakfast nook, combining style with functionality.
Two well-appointed bedrooms share a modern bathroom with all the necessary amenities, while the luxurious master bedroom steals the show with its classic master bathroom, complete with dual dressing closets, a double vanity sink, bathtub, and shower.
This charming ranch home extends its living space with a well-equipped library and a rear covered porch that doubles as an outdoor living area. Outside, a veranda, Jacuzzi, and pool offer additional recreational options. With a two-car garage, this three-bedroom ranch home seamlessly blends casual elegance with minimalist design, appealing to a wide range of tastes.

Sponsored
Columbus, OH

Hope Restoration & General Contracting
Columbus Design-Build, Kitchen & Bath Remodeling, Historic Renovations
 Brooklyn City Furniture
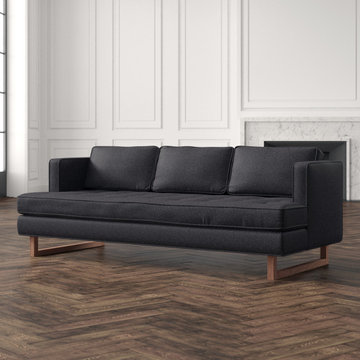
The Aubrey Sofa embodies chic sophistication with piped edges, a button-tufted seat cushion and three luxurious back cushions. An angled back profile and a slim sled base give the Aubrey a clean, refined silhouette which evokes Scandinavian design influences. The solid Ash sled-style base is stained with a walnut or natural finish (Velvet Blush and Huron Ivory fabrics only) and is crafted with 100% FSC®-Certified wood, in support of responsible forest management.
Top-stitched, tufted upholstery on seat cushion.
FSC®-Certified solid Ash sled base with walnut finish (light natural base only available with Velvet Blush, Marais Cerise & Huron Ivory fabrics).
Bumpers on the bottom of base to protect hardwood floors.
Kiln-dried 100% FSC®-Certified hardwood frame (FSC® 092551).
Manufactured to meet California TB117-2013 fire safety standards without the use of flame retardant additives in the upholstery foam.
* Fabric samples available upon request
Need help? Chat with us online or send us an email to info@cityfurnitureshop.com
 Tati Goldstein Interior Design
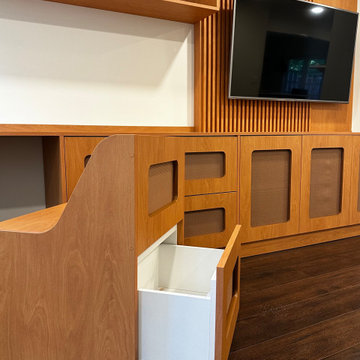
This custom-made furniture piece is a beautifully crafted, multifunctional centerpiece for the living room, merging style with smart functionality. Acting as a TV stand, it anchors the room while serving as a focal point with its clean lines and modern wood paneling. Integrated storage cabinets offer ample space to keep items organized and out of sight, while the open shelving above provides an opportunity for decor and personal touches. The top niche is equipped with LED lighting, adding a warm glow that enhances the display area and creates a cozy, inviting ambiance.
One of the standout features of this design is the inclusion of two hidden chairs, cleverly tucked away within the cabinetry. These chairs not only provide additional seating but also double as extra storage compartments, embodying a seamless blend of form and function. The thoughtful layout, sleek design, and added LED lighting make this piece perfect for maintaining a tidy, organized, and visually appealing space, while its multifunctionality adapts effortlessly to a range of needs—from entertainment and storage to a convenient workspace.
 DYM Builders Group, Inc.

Transform your home with a new construction master bathroom remodel that embodies modern luxury. Two overhead square mirrors provide a spacious feel, reflecting light and making the room appear larger. Adding elegance, the wood cabinetry complements the white backsplash, and the gold and black fixtures create a sophisticated contrast. The hexagon flooring adds a unique touch and pairs perfectly with the white countertops. But the highlight of this remodel is the shower's niche and bench, alongside the freestanding bathtub ready for a relaxing soak.
 Archimple LLC
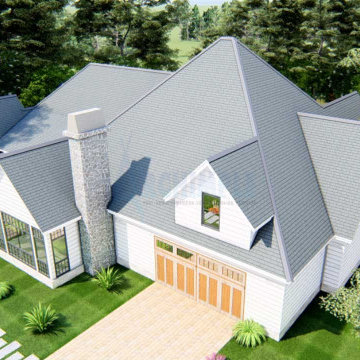
This traditional two-story ranch-style home embodies tranquility and practicality, appealing to everyone. A welcoming covered entry porch invites you inside, where the main floor boasts a spacious formal living room with a contemporary fireplace and a tastefully decorated formal dining room. The adjacent modern kitchen features a sleek cooking island, eating bar, butler's pantry, and breakfast nook, combining style with functionality.
Two well-appointed bedrooms share a modern bathroom with all the necessary amenities, while the luxurious master bedroom steals the show with its classic master bathroom, complete with dual dressing closets, a double vanity sink, bathtub, and shower.
This charming ranch home extends its living space with a well-equipped library and a rear covered porch that doubles as an outdoor living area. Outside, a veranda, Jacuzzi, and pool offer additional recreational options. With a two-car garage, this three-bedroom ranch home seamlessly blends casual elegance with minimalist design, appealing to a wide range of tastes.
 Bennett Contracting, Inc.
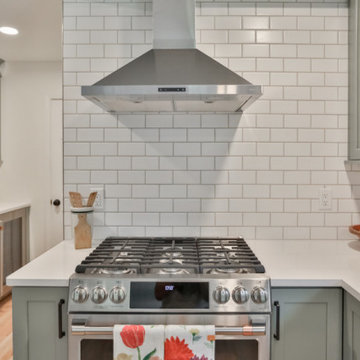
Out with the old, in with the vibrant new! With Project Manager, Jason Watson, and Designer, Sarah McDonald, at the helm, this kitchen underwent a remarkable transformation. Our customer’s passion for green became the guiding theme, embodied by the exquisite sage green Executive cabinetry line. We waved goodbye to the pantry, opened the doorway to the dining room, and introduced a stunning island to this space. We also bid adieu to the soffit, allowing us to extend decorative tiling all the way to the ceiling, creating a seamless cooking, entertaining, and dining area. Ample storage and a dedicated bar/coffee space were must-haves. Glass doors added a pop of color between the windows, and the island became a multifunctional hub, offering storage and additional seating while seamlessly connecting the comfortable family room with the kitchen. This green inspired transformation is simply sublime!
Project Manager: Jason Watson
Designer: Sarah McDonald
Crew: Nick Banney, Garrett Fiske, Bob Picard, Chris Hadsell
 DYM Builders Group, Inc.

Transform your home with a new construction master bathroom remodel that embodies modern luxury. Two overhead square mirrors provide a spacious feel, reflecting light and making the room appear larger. Adding elegance, the wood cabinetry complements the white backsplash, and the gold and black fixtures create a sophisticated contrast. The hexagon flooring adds a unique touch and pairs perfectly with the white countertops. But the highlight of this remodel is the shower's niche and bench, alongside the freestanding bathtub ready for a relaxing soak.

Sponsored
Columbus, OH

Structural Remodeling
Franklin County's Heavy Timber Specialists | Best of Houzz 2020!
 Bennett Contracting, Inc.
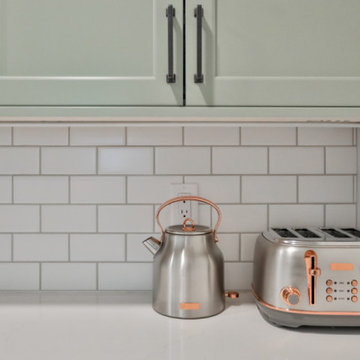
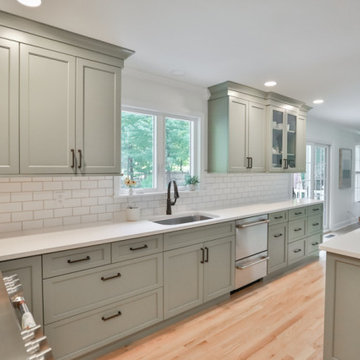
Out with the old, in with the vibrant new! With Project Manager, Jason Watson, and Designer, Sarah McDonald, at the helm, this kitchen underwent a remarkable transformation. Our customer’s passion for green became the guiding theme, embodied by the exquisite sage green Executive cabinetry line. We waved goodbye to the pantry, opened the doorway to the dining room, and introduced a stunning island to this space. We also bid adieu to the soffit, allowing us to extend decorative tiling all the way to the ceiling, creating a seamless cooking, entertaining, and dining area. Ample storage and a dedicated bar/coffee space were must-haves. Glass doors added a pop of color between the windows, and the island became a multifunctional hub, offering storage and additional seating while seamlessly connecting the comfortable family room with the kitchen. This green inspired transformation is simply sublime!
Project Manager: Jason Watson
Designer: Sarah McDonald
Crew: Nick Banney, Garrett Fiske, Bob Picard, Chris Hadsell
 Bennett Contracting, Inc.
Out with the old, in with the vibrant new! With Project Manager, Jason Watson, and Designer, Sarah McDonald, at the helm, this kitchen underwent a remarkable transformation. Our customer’s passion for green became the guiding theme, embodied by the exquisite sage green Executive cabinetry line. We waved goodbye to the pantry, opened the doorway to the dining room, and introduced a stunning island to this space. We also bid adieu to the soffit, allowing us to extend decorative tiling all the way to the ceiling, creating a seamless cooking, entertaining, and dining area. Ample storage and a dedicated bar/coffee space were must-haves. Glass doors added a pop of color between the windows, and the island became a multifunctional hub, offering storage and additional seating while seamlessly connecting the comfortable family room with the kitchen. This green inspired transformation is simply sublime!
Project Manager: Jason Watson
Designer: Sarah McDonald
Crew: Nick Banney, Garrett Fiske, Bob Picard, Chris Hadsell
 DYM Builders Group, Inc.

Transform your home with a new construction master bathroom remodel that embodies modern luxury. Two overhead square mirrors provide a spacious feel, reflecting light and making the room appear larger. Adding elegance, the wood cabinetry complements the white backsplash, and the gold and black fixtures create a sophisticated contrast. The hexagon flooring adds a unique touch and pairs perfectly with the white countertops. But the highlight of this remodel is the shower's niche and bench, alongside the freestanding bathtub ready for a relaxing soak.
 Regency Builders Inc.
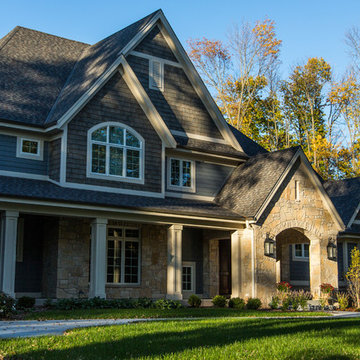
Immaculate, professional design and modern luxury are uniquely embodied in this five bedroom, 5.5 bath custom built home. A short distance to the shores of Lake Michigan, the Regency Wildwood takes advantage of a wide lot with a matching floor plan. Every detail was carefully selected and quality crafted.
Enjoy gatherings in the generously-sized living/dining areas, graced by fireplaces and great views. A four-season room with expansive windows overlooking the terraced backyard provides a retreat for socializing after a business meeting in the richly decorated family office. A dry bar with wine cooler is centrally located for entertaining convenience. Warmer months allow for time on the patio with a built in fire pit, appreciating the great outdoors, no matter what mother nature has in mind.
The first floor master suite has a large spa retreat bathroom and generous closet space. Three bedrooms and three full baths on the second floor provide ample space for family in addition to a bonus space ideal for a kid’s TV/playroom or living quarters for an aging parent adjacent to the elevator. Second floor laundry is convenient for Mom.
The lower lever houses space for billiards, a game of poker, or movie night, ideal for entertaining. An additional bedroom and full bath give privacy from the main living area to a short-term or long-term visitor or family member.

Sponsored
Columbus, OH
Hope Restoration & General Contracting
Columbus Design-Build, Kitchen & Bath Remodeling, Historic Renovations
 Bennett Contracting, Inc.
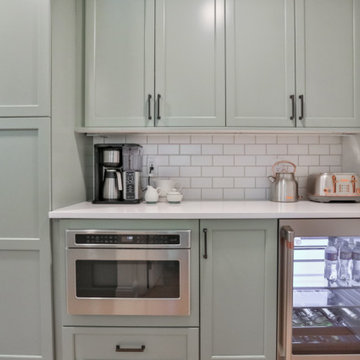
Out with the old, in with the vibrant new! With Project Manager, Jason Watson, and Designer, Sarah McDonald, at the helm, this kitchen underwent a remarkable transformation. Our customer’s passion for green became the guiding theme, embodied by the exquisite sage green Executive cabinetry line. We waved goodbye to the pantry, opened the doorway to the dining room, and introduced a stunning island to this space. We also bid adieu to the soffit, allowing us to extend decorative tiling all the way to the ceiling, creating a seamless cooking, entertaining, and dining area. Ample storage and a dedicated bar/coffee space were must-haves. Glass doors added a pop of color between the windows, and the island became a multifunctional hub, offering storage and additional seating while seamlessly connecting the comfortable family room with the kitchen. This green inspired transformation is simply sublime!
Project Manager: Jason Watson
Designer: Sarah McDonald
Crew: Nick Banney, Garrett Fiske, Bob Picard, Chris Hadsell
 Bennett Contracting, Inc.
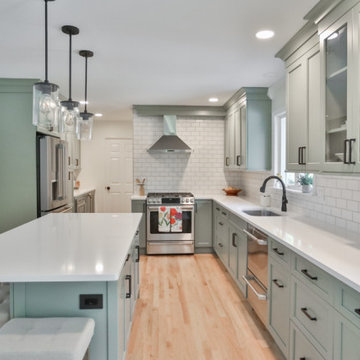
Out with the old, in with the vibrant new! With Project Manager, Jason Watson, and Designer, Sarah McDonald, at the helm, this kitchen underwent a remarkable transformation. Our customer’s passion for green became the guiding theme, embodied by the exquisite sage green Executive cabinetry line. We waved goodbye to the pantry, opened the doorway to the dining room, and introduced a stunning island to this space. We also bid adieu to the soffit, allowing us to extend decorative tiling all the way to the ceiling, creating a seamless cooking, entertaining, and dining area. Ample storage and a dedicated bar/coffee space were must-haves. Glass doors added a pop of color between the windows, and the island became a multifunctional hub, offering storage and additional seating while seamlessly connecting the comfortable family room with the kitchen. This green inspired transformation is simply sublime!
Project Manager: Jason Watson
Designer: Sarah McDonald
Crew: Nick Banney, Garrett Fiske, Bob Picard, Chris Hadsell
 Bennett Contracting, Inc.
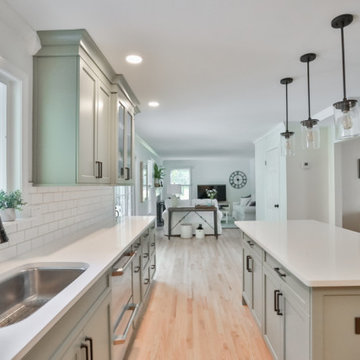
Out with the old, in with the vibrant new! With Project Manager, Jason Watson, and Designer, Sarah McDonald, at the helm, this kitchen underwent a remarkable transformation. Our customer’s passion for green became the guiding theme, embodied by the exquisite sage green Executive cabinetry line. We waved goodbye to the pantry, opened the doorway to the dining room, and introduced a stunning island to this space. We also bid adieu to the soffit, allowing us to extend decorative tiling all the way to the ceiling, creating a seamless cooking, entertaining, and dining area. Ample storage and a dedicated bar/coffee space were must-haves. Glass doors added a pop of color between the windows, and the island became a multifunctional hub, offering storage and additional seating while seamlessly connecting the comfortable family room with the kitchen. This green inspired transformation is simply sublime!
Project Manager: Jason Watson
Designer: Sarah McDonald
Crew: Nick Banney, Garrett Fiske, Bob Picard, Chris Hadsell
14