
Search results for "Additionally embody" in Home Design Ideas
 Sims Exteriors & Remodeling
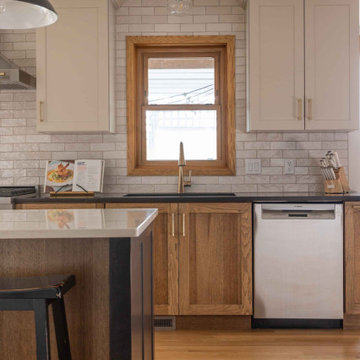
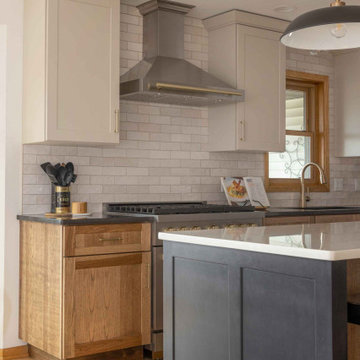
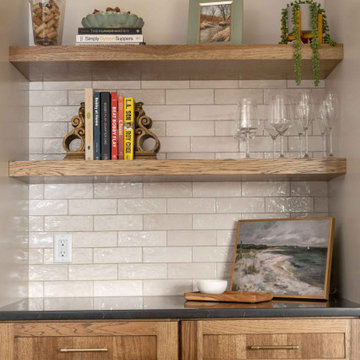
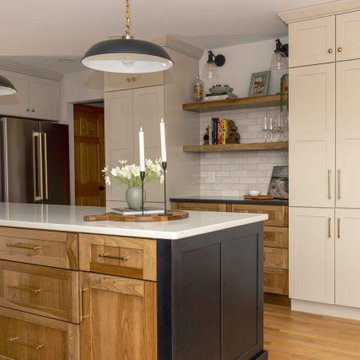
This kitchen remodel was all about transformation—turning a dark, outdated space into a warm and inviting hub that perfectly balances function and style. For this blended family, the goal was to create a kitchen that reflected both clients' unique styles, merging industrial and modern elements while maintaining consistency with the surrounding spaces. Storage and organization were key priorities, ensuring the kitchen could handle the demands of a bustling household. Working alongside our designer, Vicki, the clients crafted a space that not only meets their practical needs but also embodies their vision. With a big family and a love for cooking and entertaining, the homeowners wanted a space that felt like their own private restaurant—stylish yet welcoming, with rich wood tones, striking contrast, and plenty of character. The end result? A beautifully curated kitchen that seamlessly blends form and function based on the clients’ vision. Additionally, we installed LVT flooring, which combines the beauty of wood grain with the practicality of easy maintenance for our clients. Every detail, from the thoughtfully placed pendant lighting to the functional layout of the cabinetry, enhances the kitchen’s usability and charm.
 Dream Coast Builders
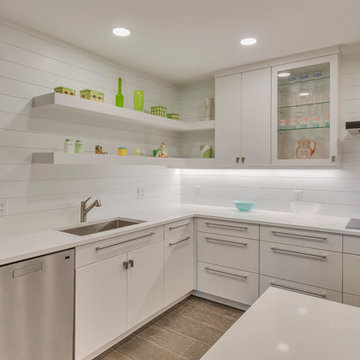
Welcome to our project showcasing a stunning all-white kitchen transformation. This full kitchen remodel features cabinets that reach all the way to the ceiling, providing ample storage and a sleek, seamless look. The space is illuminated by contemporary ceiling lights, highlighting the clean lines and modern design.
The kitchen boasts custom cabinetry with glass front upper cabinets, offering an elegant display space while maintaining a fresh and airy feel. Light gray wood flooring complements the white cabinets, adding subtle texture and warmth to the room. Long bar pulls and square knob pulls on the cabinets enhance the minimalist aesthetic, while the low-profile cabinets and modern range hood create a streamlined appearance.
The kitchen includes a custom fridge and an electric cooktop, ensuring both style and functionality. A wine fridge is conveniently integrated for easy access to your favorite vintages. The design is further elevated by the choice of wooden flooring and the overall use of contemporary kitchen design ideas.
Located in Clearwater, FL, this project embodies our commitment to excellence in remodeling, offering innovative interior design solutions that cater to the unique needs of our clients. Whether you're interested in custom homes, general contracting, or home additions, our team is here to bring your vision to life with precision and creativity.
 United Express Construction Inc.
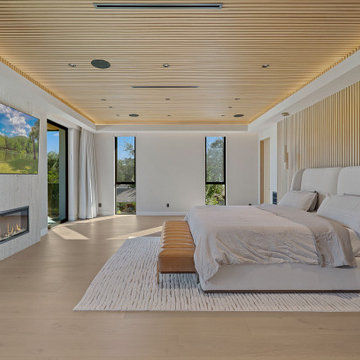
This new construction bedroom embodies modern luxury with a serene, minimalist design and expansive open layout. The space is anchored by a plush, upholstered bed with soft, rounded edges, complemented by neutral bedding that enhances the room’s calm and inviting atmosphere.
A striking wood slat accent wall extends seamlessly across one side of the room and continues onto the ceiling, adding warmth, texture, and architectural interest. Integrated recessed and cove lighting within the ceiling creates a soft, ambient glow, elevating the overall mood while maintaining a clean, contemporary look.
Across from the bed, a sleek linear fireplace is set into the wall beneath a mounted television, providing both comfort and a sophisticated focal point. Wide-plank wood flooring and a subtle area rug add layers of texture while keeping the palette cohesive and refined.
Floor-to-ceiling windows and sliding glass doors flood the room with natural light and offer tranquil outdoor views, reinforcing the connection between indoor and outdoor living. Thoughtfully designed with both comfort and elegance in mind, this bedroom serves as a peaceful retreat within the home.
Find the right local pro for your project
 Sims Exteriors & Remodeling
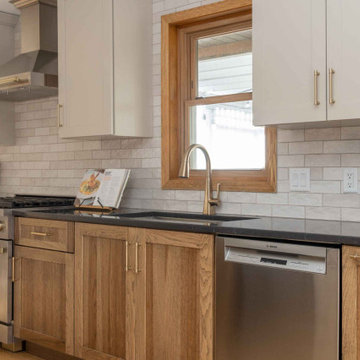
This kitchen remodel was all about transformation—turning a dark, outdated space into a warm and inviting hub that perfectly balances function and style. For this blended family, the goal was to create a kitchen that reflected both clients' unique styles, merging industrial and modern elements while maintaining consistency with the surrounding spaces. Storage and organization were key priorities, ensuring the kitchen could handle the demands of a bustling household. Working alongside our designer, Vicki, the clients crafted a space that not only meets their practical needs but also embodies their vision. With a big family and a love for cooking and entertaining, the homeowners wanted a space that felt like their own private restaurant—stylish yet welcoming, with rich wood tones, striking contrast, and plenty of character. The end result? A beautifully curated kitchen that seamlessly blends form and function based on the clients’ vision. Additionally, we installed LVT flooring, which combines the beauty of wood grain with the practicality of easy maintenance for our clients. Every detail, from the thoughtfully placed pendant lighting to the functional layout of the cabinetry, enhances the kitchen’s usability and charm.
 Sims Exteriors & Remodeling
This kitchen remodel was all about transformation—turning a dark, outdated space into a warm and inviting hub that perfectly balances function and style. For this blended family, the goal was to create a kitchen that reflected both clients' unique styles, merging industrial and modern elements while maintaining consistency with the surrounding spaces. Storage and organization were key priorities, ensuring the kitchen could handle the demands of a bustling household. Working alongside our designer, Vicki, the clients crafted a space that not only meets their practical needs but also embodies their vision. With a big family and a love for cooking and entertaining, the homeowners wanted a space that felt like their own private restaurant—stylish yet welcoming, with rich wood tones, striking contrast, and plenty of character. The end result? A beautifully curated kitchen that seamlessly blends form and function based on the clients’ vision. Additionally, we installed LVT flooring, which combines the beauty of wood grain with the practicality of easy maintenance for our clients. Every detail, from the thoughtfully placed pendant lighting to the functional layout of the cabinetry, enhances the kitchen’s usability and charm.
 Regency Builders Inc.
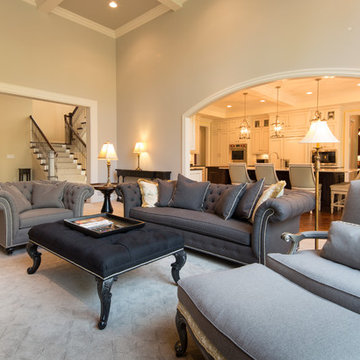
Immaculate, professional design and modern luxury are uniquely embodied in this five bedroom, 5.5 bath custom built home. A short distance to the shores of Lake Michigan, the Regency Wildwood takes advantage of a wide lot with a matching floor plan. Every detail was carefully selected and quality crafted.
Enjoy gatherings in the generously-sized living/dining areas, graced by fireplaces and great views. A four-season room with expansive windows overlooking the terraced backyard provides a retreat for socializing after a business meeting in the richly decorated family office. A dry bar with wine cooler is centrally located for entertaining convenience. Warmer months allow for time on the patio with a built in fire pit, appreciating the great outdoors, no matter what mother nature has in mind.
The first floor master suite has a large spa retreat bathroom and generous closet space. Three bedrooms and three full baths on the second floor provide ample space for family in addition to a bonus space ideal for a kid’s TV/playroom or living quarters for an aging parent adjacent to the elevator. Second floor laundry is convenient for Mom.
The lower lever houses space for billiards, a game of poker, or movie night, ideal for entertaining. An additional bedroom and full bath give privacy from the main living area to a short-term or long-term visitor or family member.
 Sims Exteriors & Remodeling
This kitchen remodel was all about transformation—turning a dark, outdated space into a warm and inviting hub that perfectly balances function and style. For this blended family, the goal was to create a kitchen that reflected both clients' unique styles, merging industrial and modern elements while maintaining consistency with the surrounding spaces. Storage and organization were key priorities, ensuring the kitchen could handle the demands of a bustling household. Working alongside our designer, Vicki, the clients crafted a space that not only meets their practical needs but also embodies their vision. With a big family and a love for cooking and entertaining, the homeowners wanted a space that felt like their own private restaurant—stylish yet welcoming, with rich wood tones, striking contrast, and plenty of character. The end result? A beautifully curated kitchen that seamlessly blends form and function based on the clients’ vision. Additionally, we installed LVT flooring, which combines the beauty of wood grain with the practicality of easy maintenance for our clients. Every detail, from the thoughtfully placed pendant lighting to the functional layout of the cabinetry, enhances the kitchen’s usability and charm.

Sponsored
Columbus, OH

Structural Remodeling
Franklin County's Heavy Timber Specialists | Best of Houzz 2020!
 Sims Exteriors & Remodeling
This kitchen remodel was all about transformation—turning a dark, outdated space into a warm and inviting hub that perfectly balances function and style. For this blended family, the goal was to create a kitchen that reflected both clients' unique styles, merging industrial and modern elements while maintaining consistency with the surrounding spaces. Storage and organization were key priorities, ensuring the kitchen could handle the demands of a bustling household. Working alongside our designer, Vicki, the clients crafted a space that not only meets their practical needs but also embodies their vision. With a big family and a love for cooking and entertaining, the homeowners wanted a space that felt like their own private restaurant—stylish yet welcoming, with rich wood tones, striking contrast, and plenty of character. The end result? A beautifully curated kitchen that seamlessly blends form and function based on the clients’ vision. Additionally, we installed LVT flooring, which combines the beauty of wood grain with the practicality of easy maintenance for our clients. Every detail, from the thoughtfully placed pendant lighting to the functional layout of the cabinetry, enhances the kitchen’s usability and charm.
 Sims Exteriors & Remodeling
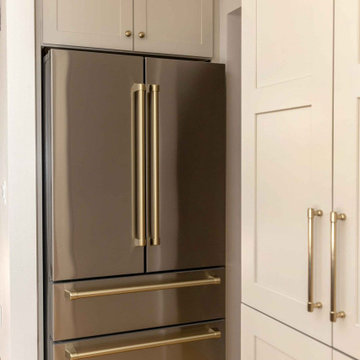
This kitchen remodel was all about transformation—turning a dark, outdated space into a warm and inviting hub that perfectly balances function and style. For this blended family, the goal was to create a kitchen that reflected both clients' unique styles, merging industrial and modern elements while maintaining consistency with the surrounding spaces. Storage and organization were key priorities, ensuring the kitchen could handle the demands of a bustling household. Working alongside our designer, Vicki, the clients crafted a space that not only meets their practical needs but also embodies their vision. With a big family and a love for cooking and entertaining, the homeowners wanted a space that felt like their own private restaurant—stylish yet welcoming, with rich wood tones, striking contrast, and plenty of character. The end result? A beautifully curated kitchen that seamlessly blends form and function based on the clients’ vision. Additionally, we installed LVT flooring, which combines the beauty of wood grain with the practicality of easy maintenance for our clients. Every detail, from the thoughtfully placed pendant lighting to the functional layout of the cabinetry, enhances the kitchen’s usability and charm.
 Sims Exteriors & Remodeling
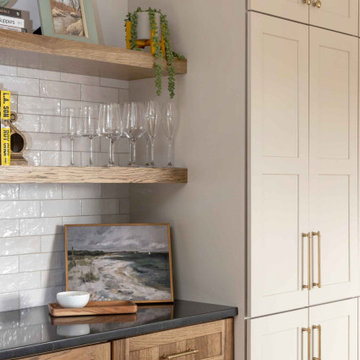
This kitchen remodel was all about transformation—turning a dark, outdated space into a warm and inviting hub that perfectly balances function and style. For this blended family, the goal was to create a kitchen that reflected both clients' unique styles, merging industrial and modern elements while maintaining consistency with the surrounding spaces. Storage and organization were key priorities, ensuring the kitchen could handle the demands of a bustling household. Working alongside our designer, Vicki, the clients crafted a space that not only meets their practical needs but also embodies their vision. With a big family and a love for cooking and entertaining, the homeowners wanted a space that felt like their own private restaurant—stylish yet welcoming, with rich wood tones, striking contrast, and plenty of character. The end result? A beautifully curated kitchen that seamlessly blends form and function based on the clients’ vision. Additionally, we installed LVT flooring, which combines the beauty of wood grain with the practicality of easy maintenance for our clients. Every detail, from the thoughtfully placed pendant lighting to the functional layout of the cabinetry, enhances the kitchen’s usability and charm.
 Sims Exteriors & Remodeling
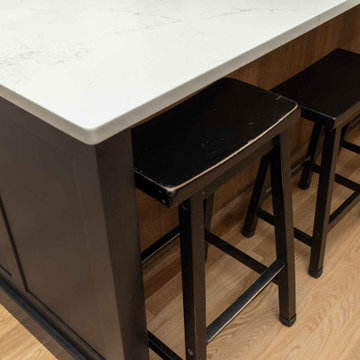
This kitchen remodel was all about transformation—turning a dark, outdated space into a warm and inviting hub that perfectly balances function and style. For this blended family, the goal was to create a kitchen that reflected both clients' unique styles, merging industrial and modern elements while maintaining consistency with the surrounding spaces. Storage and organization were key priorities, ensuring the kitchen could handle the demands of a bustling household. Working alongside our designer, Vicki, the clients crafted a space that not only meets their practical needs but also embodies their vision. With a big family and a love for cooking and entertaining, the homeowners wanted a space that felt like their own private restaurant—stylish yet welcoming, with rich wood tones, striking contrast, and plenty of character. The end result? A beautifully curated kitchen that seamlessly blends form and function based on the clients’ vision. Additionally, we installed LVT flooring, which combines the beauty of wood grain with the practicality of easy maintenance for our clients. Every detail, from the thoughtfully placed pendant lighting to the functional layout of the cabinetry, enhances the kitchen’s usability and charm.
 Tati Goldstein Interior Design
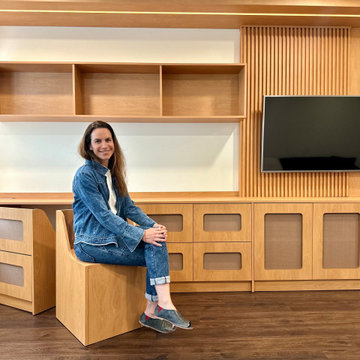
This custom-made furniture piece is a beautifully crafted, multifunctional centerpiece for the living room, merging style with smart functionality. Acting as a TV stand, it anchors the room while serving as a focal point with its clean lines and modern wood paneling. Integrated storage cabinets offer ample space to keep items organized and out of sight, while the open shelving above provides an opportunity for decor and personal touches. The top niche is equipped with LED lighting, adding a warm glow that enhances the display area and creates a cozy, inviting ambiance.
One of the standout features of this design is the inclusion of two hidden chairs, cleverly tucked away within the cabinetry. These chairs not only provide additional seating but also double as extra storage compartments, embodying a seamless blend of form and function. The thoughtful layout, sleek design, and added LED lighting make this piece perfect for maintaining a tidy, organized, and visually appealing space, while its multifunctionality adapts effortlessly to a range of needs—from entertainment and storage to a convenient workspace.
 Dream Coast Builders
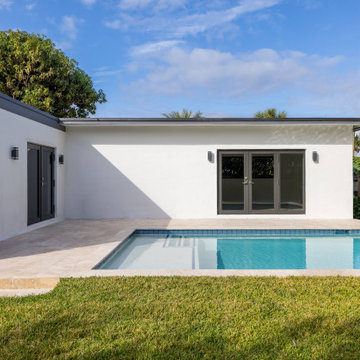
Welcome to your dream home in Clearwater, FL! This stunning Simple Exterior House features a Beautiful Pool and embodies the perfect blend of modern design and tranquility. The Simple Exterior is complemented by glass windows and black glass doors, allowing natural light to fill the interiors while providing seamless access to the outdoors. The lush green grass and well-placed outdoor trees and plants create a serene environment, ideal for relaxation.
Step outside to enjoy the inviting swimming pool, complete with pool steps for easy access. The tiles floor around the pool area enhances its aesthetic, making it perfect for gatherings and outdoor decor. With wall lamps strategically positioned, the space transforms into an enchanting retreat under the beautiful sky.
Located in the heart of Tampa (33756), this home offers a plethora of remodeling ideas and interior ideas to suit your style. As a trusted provider of general contracting, we specialize in custom homes and home additions tailored to your unique vision.

Sponsored
Columbus, OH
Structural Remodeling
Franklin County's Heavy Timber Specialists | Best of Houzz 2020!
 SENCE ARCHITECTS
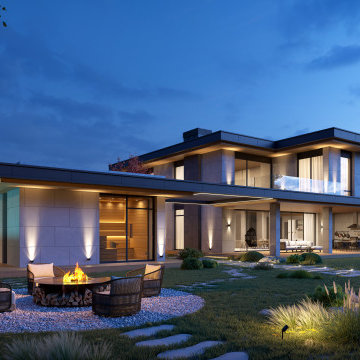
Presenting the Two Houses project by SENCE ARCHITECTS in Vinnytsia, Ukraine – a harmonious blend of architectural brilliance and functional design tailored for a young family.
The main house boasts a spacious kitchen-living room with a large fireplace, ideal for gatherings. Connecting seamlessly to a terrace, it balances indoor and outdoor living. A second practical kitchen caters to culinary enthusiasts, while a guest bathroom adds convenience.
The second floor hosts a luxurious master bedroom with a walk-in closet and bathroom, offering privacy and a direct link to a second-floor terrace. Two additional rooms and a separate bathroom complete this level.
Adjacent is the guest house, a leisure haven featuring a sauna, swimming pool, and fireplace.
Both structures echo SENCE ARCHITECTS' commitment to eco-style, incorporating natural materials and panoramic glazing to embrace the surrounding forest.
The Two Houses project embodies architectural finesse, uniting aesthetics, sustainability, and functionality.
Size / 753 sq.m.
Year / 2023
Location / Vinnytsia, Ukraine
 Sims Exteriors & Remodeling
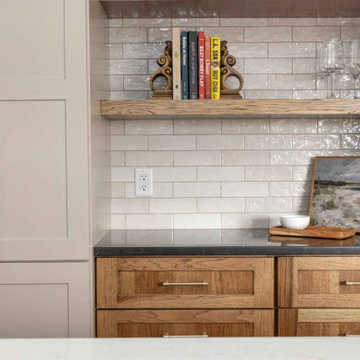
This kitchen remodel was all about transformation—turning a dark, outdated space into a warm and inviting hub that perfectly balances function and style. For this blended family, the goal was to create a kitchen that reflected both clients' unique styles, merging industrial and modern elements while maintaining consistency with the surrounding spaces. Storage and organization were key priorities, ensuring the kitchen could handle the demands of a bustling household. Working alongside our designer, Vicki, the clients crafted a space that not only meets their practical needs but also embodies their vision. With a big family and a love for cooking and entertaining, the homeowners wanted a space that felt like their own private restaurant—stylish yet welcoming, with rich wood tones, striking contrast, and plenty of character. The end result? A beautifully curated kitchen that seamlessly blends form and function based on the clients’ vision. Additionally, we installed LVT flooring, which combines the beauty of wood grain with the practicality of easy maintenance for our clients. Every detail, from the thoughtfully placed pendant lighting to the functional layout of the cabinetry, enhances the kitchen’s usability and charm.
 Sims Exteriors & Remodeling
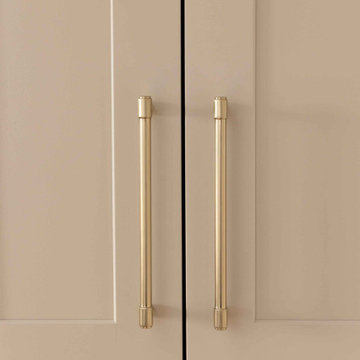
This kitchen remodel was all about transformation—turning a dark, outdated space into a warm and inviting hub that perfectly balances function and style. For this blended family, the goal was to create a kitchen that reflected both clients' unique styles, merging industrial and modern elements while maintaining consistency with the surrounding spaces. Storage and organization were key priorities, ensuring the kitchen could handle the demands of a bustling household. Working alongside our designer, Vicki, the clients crafted a space that not only meets their practical needs but also embodies their vision. With a big family and a love for cooking and entertaining, the homeowners wanted a space that felt like their own private restaurant—stylish yet welcoming, with rich wood tones, striking contrast, and plenty of character. The end result? A beautifully curated kitchen that seamlessly blends form and function based on the clients’ vision. Additionally, we installed LVT flooring, which combines the beauty of wood grain with the practicality of easy maintenance for our clients. Every detail, from the thoughtfully placed pendant lighting to the functional layout of the cabinetry, enhances the kitchen’s usability and charm.
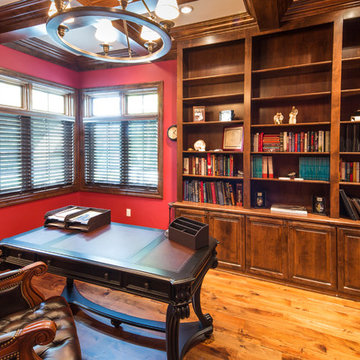 Regency Builders Inc.
Immaculate, professional design and modern luxury are uniquely embodied in this five bedroom, 5.5 bath custom built home. A short distance to the shores of Lake Michigan, the Regency Wildwood takes advantage of a wide lot with a matching floor plan. Every detail was carefully selected and quality crafted.
Enjoy gatherings in the generously-sized living/dining areas, graced by fireplaces and great views. A four-season room with expansive windows overlooking the terraced backyard provides a retreat for socializing after a business meeting in the richly decorated family office. A dry bar with wine cooler is centrally located for entertaining convenience. Warmer months allow for time on the patio with a built in fire pit, appreciating the great outdoors, no matter what mother nature has in mind.
The first floor master suite has a large spa retreat bathroom and generous closet space. Three bedrooms and three full baths on the second floor provide ample space for family in addition to a bonus space ideal for a kid’s TV/playroom or living quarters for an aging parent adjacent to the elevator. Second floor laundry is convenient for Mom.
The lower lever houses space for billiards, a game of poker, or movie night, ideal for entertaining. An additional bedroom and full bath give privacy from the main living area to a short-term or long-term visitor or family member.

Sponsored
Columbus, OH

Hope Restoration & General Contracting
Columbus Design-Build, Kitchen & Bath Remodeling, Historic Renovations
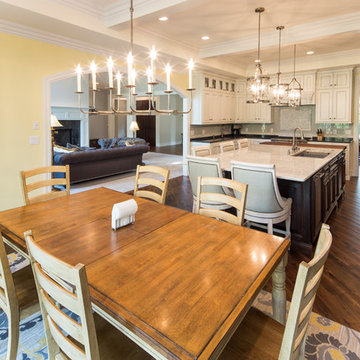 Regency Builders Inc.
Immaculate, professional design and modern luxury are uniquely embodied in this five bedroom, 5.5 bath custom built home. A short distance to the shores of Lake Michigan, the Regency Wildwood takes advantage of a wide lot with a matching floor plan. Every detail was carefully selected and quality crafted.
Enjoy gatherings in the generously-sized living/dining areas, graced by fireplaces and great views. A four-season room with expansive windows overlooking the terraced backyard provides a retreat for socializing after a business meeting in the richly decorated family office. A dry bar with wine cooler is centrally located for entertaining convenience. Warmer months allow for time on the patio with a built in fire pit, appreciating the great outdoors, no matter what mother nature has in mind.
The first floor master suite has a large spa retreat bathroom and generous closet space. Three bedrooms and three full baths on the second floor provide ample space for family in addition to a bonus space ideal for a kid’s TV/playroom or living quarters for an aging parent adjacent to the elevator. Second floor laundry is convenient for Mom.
The lower lever houses space for billiards, a game of poker, or movie night, ideal for entertaining. An additional bedroom and full bath give privacy from the main living area to a short-term or long-term visitor or family member.
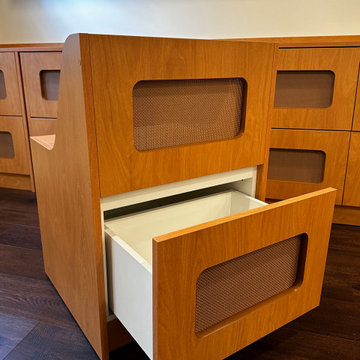 Tati Goldstein Interior Design
This custom-made furniture piece is a beautifully crafted, multifunctional centerpiece for the living room, merging style with smart functionality. Acting as a TV stand, it anchors the room while serving as a focal point with its clean lines and modern wood paneling. Integrated storage cabinets offer ample space to keep items organized and out of sight, while the open shelving above provides an opportunity for decor and personal touches. The top niche is equipped with LED lighting, adding a warm glow that enhances the display area and creates a cozy, inviting ambiance.
One of the standout features of this design is the inclusion of two hidden chairs, cleverly tucked away within the cabinetry. These chairs not only provide additional seating but also double as extra storage compartments, embodying a seamless blend of form and function. The thoughtful layout, sleek design, and added LED lighting make this piece perfect for maintaining a tidy, organized, and visually appealing space, while its multifunctionality adapts effortlessly to a range of needs—from entertainment and storage to a convenient workspace.
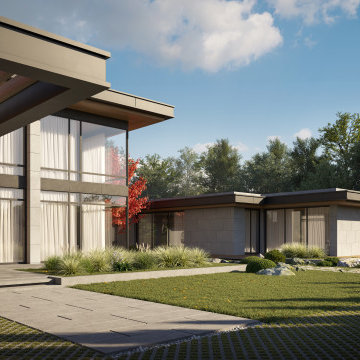 SENCE ARCHITECTS
Presenting the Two Houses project by SENCE ARCHITECTS in Vinnytsia, Ukraine – a harmonious blend of architectural brilliance and functional design tailored for a young family.
The main house boasts a spacious kitchen-living room with a large fireplace, ideal for gatherings. Connecting seamlessly to a terrace, it balances indoor and outdoor living. A second practical kitchen caters to culinary enthusiasts, while a guest bathroom adds convenience.
The second floor hosts a luxurious master bedroom with a walk-in closet and bathroom, offering privacy and a direct link to a second-floor terrace. Two additional rooms and a separate bathroom complete this level.
Adjacent is the guest house, a leisure haven featuring a sauna, swimming pool, and fireplace.
Both structures echo SENCE ARCHITECTS' commitment to eco-style, incorporating natural materials and panoramic glazing to embrace the surrounding forest.
The Two Houses project embodies architectural finesse, uniting aesthetics, sustainability, and functionality.
Size / 753 sq.m.
Year / 2023
Location / Vinnytsia, Ukraine
16